
Open House Sun, Sep 13th 11:00 AM - 1:00 PM
Address
492 Tolland Drive, Castle Rock, CO
Price
$ 1,495,000
Property Attributes
- MLS#IR1067252
- TypeSingle Family
- Listing Status Active
- CountyDOUGLAS
- CityCastle Rock
- NeighborhoodCastle Pines Village
- Zip80108
- StyleHouse
- Year Built2001
- Taxes$ 11240
- Price$ 1,495,000
- Bedrooms6
- Full Bathrooms4
- Half Bathrooms1
- Sqr Footage4720
- Lot Size0.56 Acres
Data Source:
REColorado (MTOMLS)
Property Description
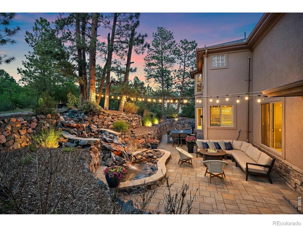
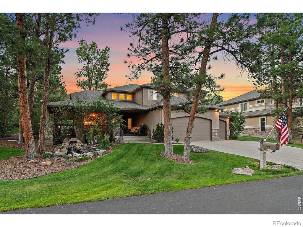
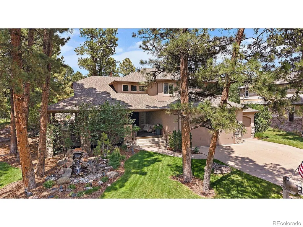
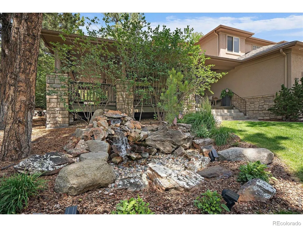
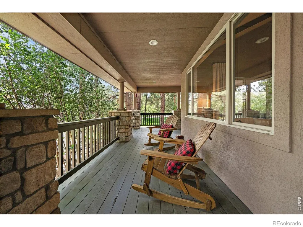
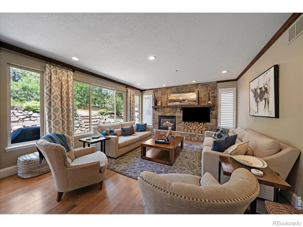
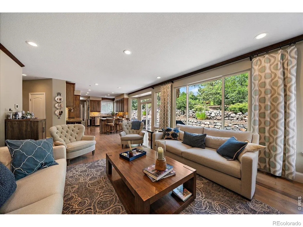
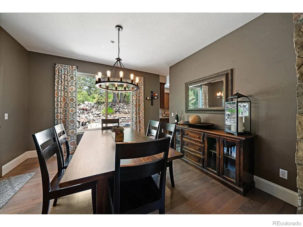
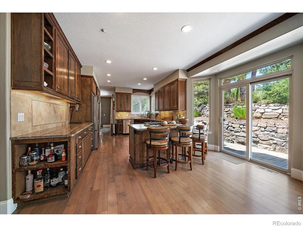
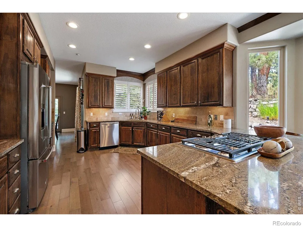
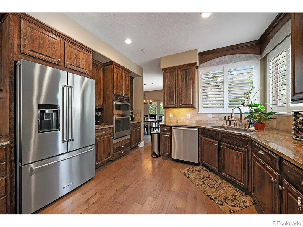
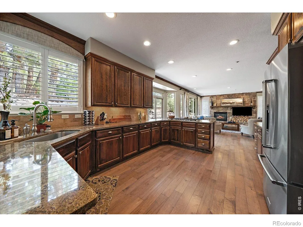
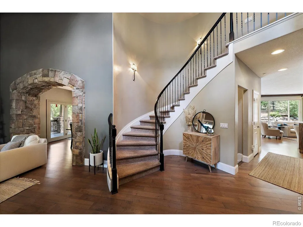
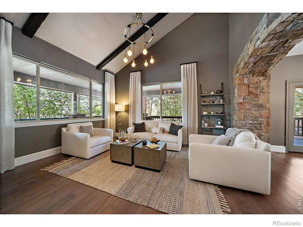
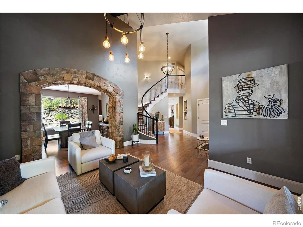
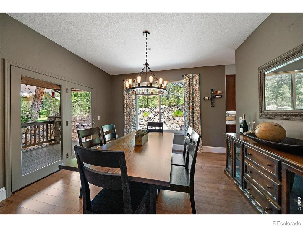
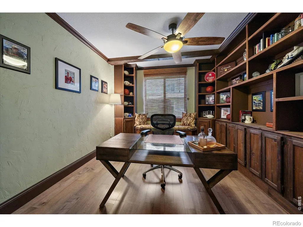
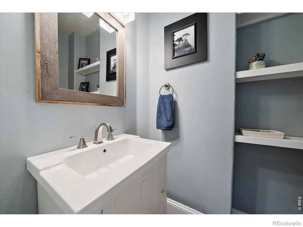
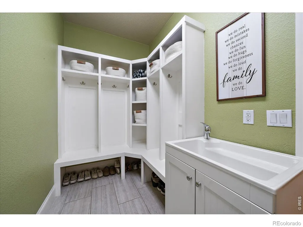
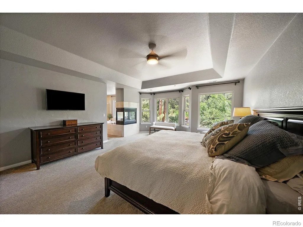
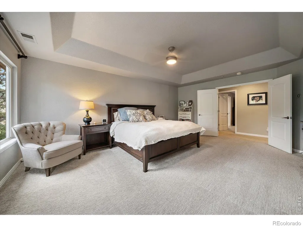
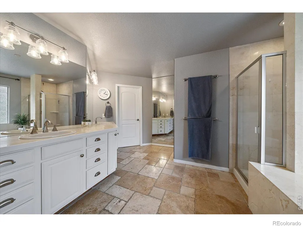
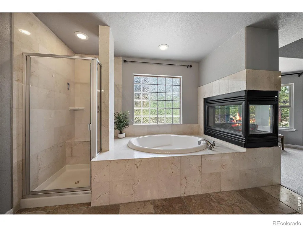
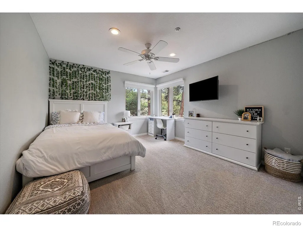
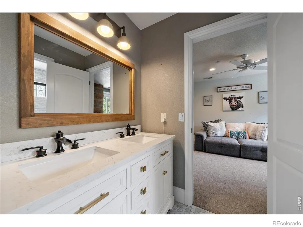
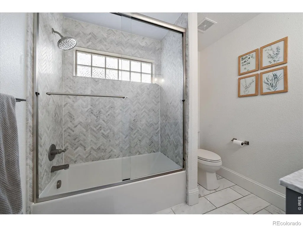
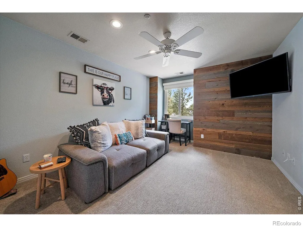
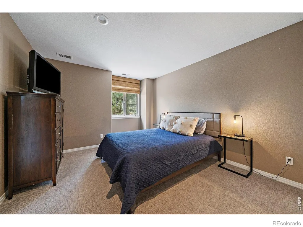
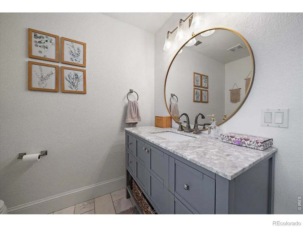
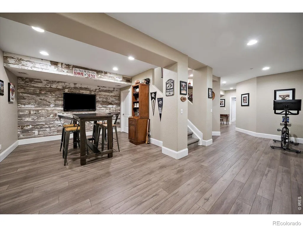
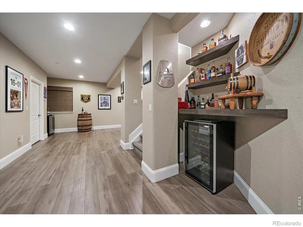
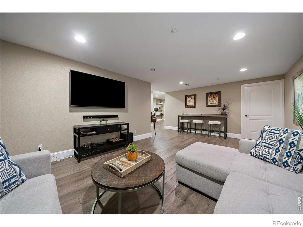
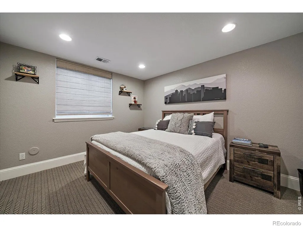
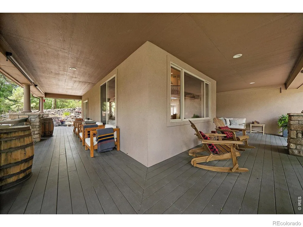
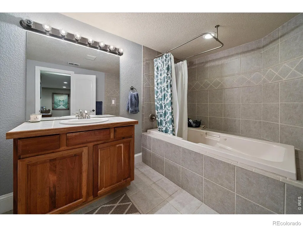
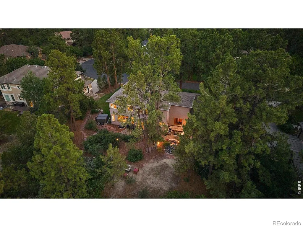
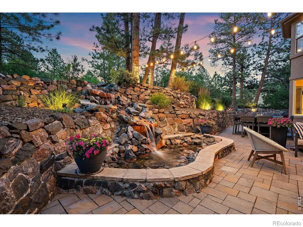
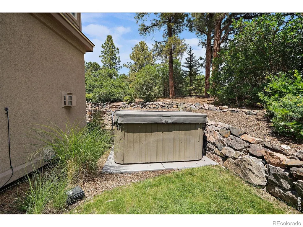
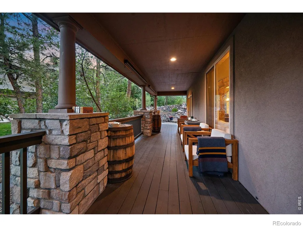
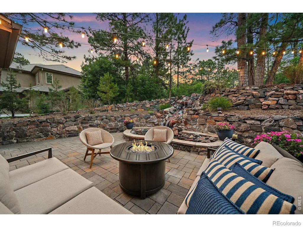
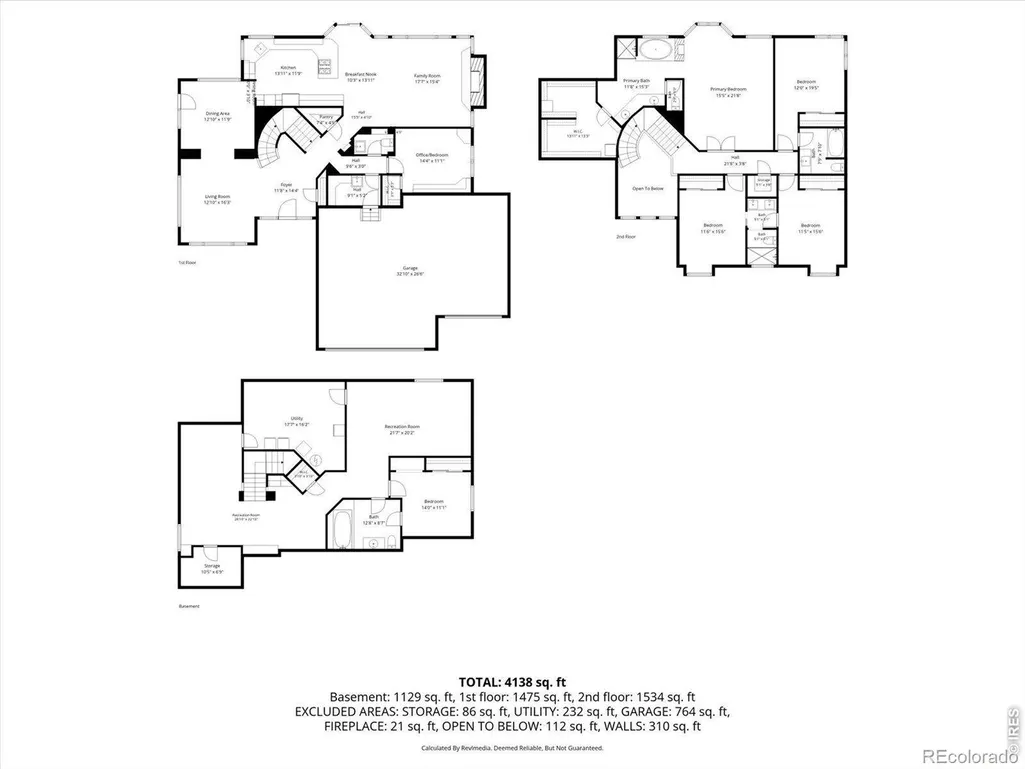
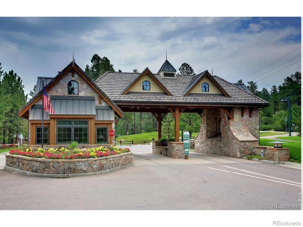
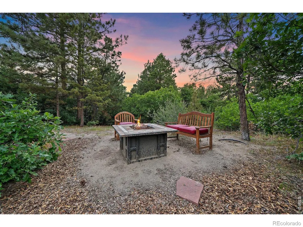
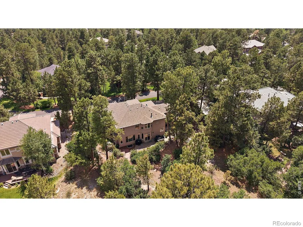
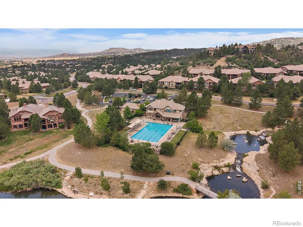
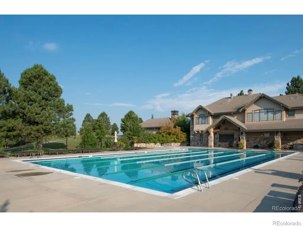
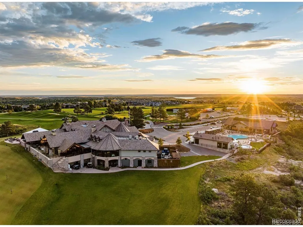
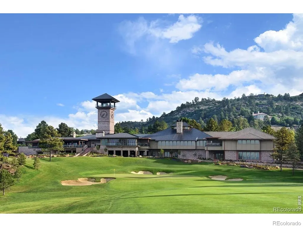
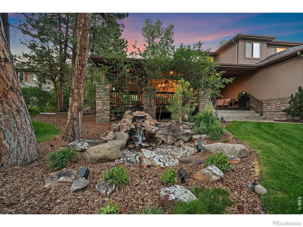
This is the one! Perfectly updated and move-in ready in the exclusive gated community of Castle Pines Village. Located on a large .5 acre lot and surrounded by mature pine trees, this 6 bd/5 bth home offers unparalleled privacy. The property captivates with a peaceful front water feature, wrap-around porch, and incredible curb appeal. Step through the grand foyer to find an impressive staircase and open floor plan. The main floor features a vaulted living room that transitions into the dining room. Culinary enthusiasts will love the gourmet kitchen with upgraded cabinetry, slab granite countertops, and gas cooktop. Anchored by a cozy stone fireplace, the family room serves as the perfect central gathering hub. New windows in both the family and dining rooms! A main-floor bedroom with custom built-ins functions beautifullyas a private home office. Nearby, a spacious mudroom with custom lockers and shoe storage provides an organized drop zone directly off the oversized 3-car garage. Upstairs, the luxurious primary suite offers a true sanctuary, complete with a 3-sided fireplace open to a spa-like 5-piece bathroom. The upper level includes 3 additional bedrooms-one with an updated ensuite bath and two sharing an updated full bath-along with a convenient laundry room. The finished basement expands your living space with a 6th bedroom, full bath, dual entertainment areas, and a second laundry room. Upgrades abound, including premium wood flooring, NEW (2021) fully transferrable high-impact resistant class 4 roof, and a NEW HVAC and hot water heater (2022). The private backyard oasis features a flagstone patio, cascading 2nd water feature, and included hot tub. Castle Pines Village is home to 2 world class country clubs and Jack Nicklaus designed golf courses. As a resident, you'll enjoy access to 3 swimming pools, tennis/pickleball/volleyball courts, playgrounds, fitness center, and miles of scenic hiking trails as well as 24/7 security with guarded gates.
| Elementary School | Middle School | High School |
|---|---|---|
| Buffalo Ridge Elementary School | Rocky Heights Middle School | Rock Canyon High School |
| Price History | |
|---|---|
| 8/26/2026 | Listed $1,495,000 |
General Features
| Sewer | Public Sewer |
|---|---|
| Heating | Forced Air |
| Cooling | Central Air |
| Utilities | Cable Available,Electricity Available,Internet Access (Wired) |
| Possession | See Remarks |
| Roof | Composition |
| Appliances | Dishwasher,Microwave,Oven,Refrigerator |
| Zoning | PDU |
| HOA Fee | 455 |
| Garage Spaces | 3 |
| Association Fee Includes | Maintenance Structure,Security,Snow Removal,Trash |
| Patio/Porch Features | Deck,Patio |
| Construction Materials | Stucco |
| Exclusions | Sellers personal property,upstairs washer,dryer,two small basement beverage,wine,refrigerators,selected front and rear solar accent lights,Whiskey barrels. |
| Year Built | 2001 |
| Levels | Two |
| Property Subtype | Single Family Residence |
| Tax Year | 2025 |
| Ownership | Individual |
| Assoc Fee Paid Per | Monthly |
| County | Douglas |
| Property Type | Residential |
| Association Amenities | Clubhouse,Fitness Center,Golf Course,Park,Playground,Pool,Tennis Court(s),Trail(s) |
| HOA | Yes |
| Attached Garage | Yes |
| Subdivision Name | Castle Pines Village |
| Full Baths | 3 |
| Status | Active |
| Directions | Enter through south gate off of Happy Canyon Road. Please have valid driver's license ready. |
| High School | Rock Canyon |
| City | Castle Rock |
| Association Name | Castle Pines Village |
| High School District | Douglas RE-1 |
| Lot Size Square Feet | 24263 |
| Listing Terms | Cash,Conventional,FHA,VA Loan |
| Elementary School | Buffalo Ridge |
| Tax Annual Amount | 11240 |
| Middle/Junior High School | Rocky Heights |
| Concessions | No |
| Virtual Tour | https://www.zillow.com/view-imx/2ad7327c-d5d7-4777-b19f-289f9ccf0e31?setAttribution=mls&wl=true&initialViewType=pano&utm_source=dashboard |
| Structure Type | House |
| Standard Status | Active |
| Occupancy Type | Owner |
| Elementary School District | Douglas RE-1 |
Interior Features
| Basement | Partial |
|---|---|
| Flooring | Tile |
| Basement (Y/N) | Yes |
| Above Grade Finished Area | 3153 |
| Half Baths | 1 |
| 3/4 Baths | 1 |
| Total Bedrooms | 6 |
| Below Grade Finished Area | 1410 |
| Main Level Bedrooms | 1 |
| Main Level Bathrooms | 1 |
| Total Baths | 5 |
Exterior Features
| Exterior Amenities | Spa/Hot Tub |
|---|---|
| Vegetation | Wooded |
| Parking Features | Oversized |
| Lot Features | Open Space,Sprinklers In Front |
| Water Source | Public |
| Total Parking | 3 |
| Building Area Total | 4720 |
| Lot Size Acres | 0.56 |
| Road Surface Type | Paved |
Amenities
- Foreclosure
- Views
- Short Sale
- New Construction
- Adult 55+
- Lease To Own
- No HOA Fees
- Furnished
- Primary On Main
- Air Conditioning
- Seller Finance
- Green
- Fixer Upper
- Horse
- Golf
- Fireplace
- Deck
- Garage
- Basement
- Pool
Property vs Single Family Average in 80108
Price
Taxes
Year Built
Visits
In The Neighborhood
Just Listed
Castle Rock
$ 3,550,000
- Type
- Single Family
- Size
- 6,986 SqFt
- Rooms
- 4 Beds + 6 Baths
 LIV Sotheby's International Realty #9478415
Just Listed
Castle Rock
$ 1,595,000
- Type
- Single Family
- Size
- 5,543 SqFt
- Rooms
- 7 Beds + 7 Baths
RE/MAX Professionals #2249745
Just Listed
Castle Rock
$ 2,390,000
- Type
- Single Family
- Size
- 7,036 SqFt
- Rooms
- 5 Beds + 6 Baths
The Principal Team #1533088
Castle Rock
$ 4,200,000
- Type
- Single Family
- Size
- 8,174 SqFt
- Rooms
- 4 Beds + 5 Baths
Compass - Denver #5567608
Castle Rock
$ 4,750,000
- Type
- Single Family
- Size
- 7,328 SqFt
- Rooms
- 5 Beds + 6 Baths
LIV Sotheby's International Realty #7902011
Castle Rock
$ 1,195,000
- Type
- Single Family
- Size
- 3,756 SqFt
- Rooms
- 3 Beds + 3 Baths
LIV Sotheby's International Realty #2636735
Castle Rock
$ 1,270,000
- Type
- Single Family
- Size
- 4,284 SqFt
- Rooms
- 5 Beds + 5 Baths
RE/MAX Professionals #2432862
Castle Rock
$ 1,585,000
- Type
- Single Family
- Size
- 5,737 SqFt
- Rooms
- 4 Beds + 4.5 Baths
Freedle and Associates LLC #3742592
Castle Rock
$ 6,490,000
- Type
- Single Family
- Size
- 9,497 SqFt
- Rooms
- 5 Beds + 7 Baths
Corken & Company Real Estate #IR1067058
Open House
Castle Rock
$ 3,600,000
- Type
- Single Family
- Size
- 7,726 SqFt
- Rooms
- 5 Beds + 7 Baths
LIV Sotheby's International Realty #7526953
Open House
Castle Rock
$ 1,450,000
- Type
- Single Family
- Size
- 4,932 SqFt
- Rooms
- 3 Beds + 3 Baths
LIV Sotheby's International Realty #6480254
Castle Rock
$ 2,399,900
- Type
- Single Family
- Size
- 6,063 SqFt
- Rooms
- 5 Beds + 6 Baths
RE/MAX Professionals #7088904

 The real estate listing information and related content displayed on this site is provided exclusively for consumers’ personal, non-commercial use and may not be used for any purpose other than to identify prospective properties consumers may be interested in purchasing. This information and related content is deemed reliable but is not guaranteed accurate by elevateMLS.
