
Address
968 Country Club Parkway, Castle Rock, CO
Price
$ 4,200,000
Property Attributes
- MLS#5567608
- TypeSingle Family
- Listing Status Active
- CountyDOUGLAS
- CityCastle Rock
- NeighborhoodCastle Pines Village
- Zip80108
- StyleMountain Contemporary
- Year Built2007
- Taxes$ 28822
- Price$ 4,200,000
- Bedrooms4
- Full Bathrooms4
- Half Bathrooms2
- Sqr Footage8174
- Lot Size1.03 Acres
Data Source:
REColorado (MTOMLS)
Property Description
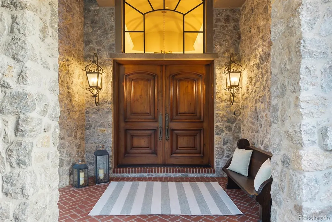
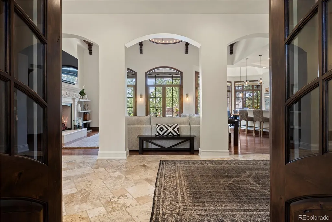
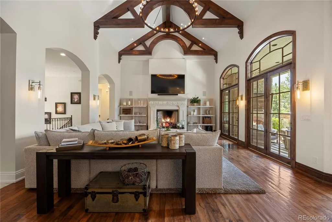
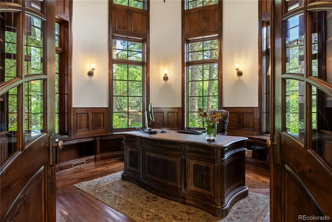
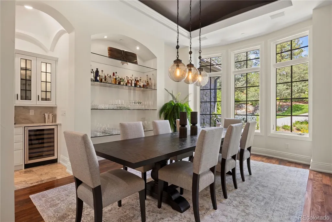
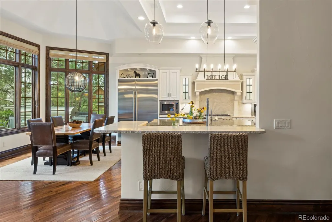
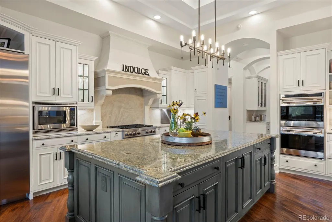
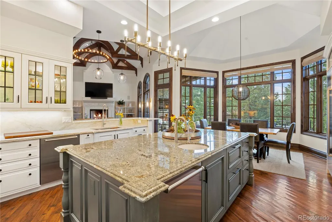
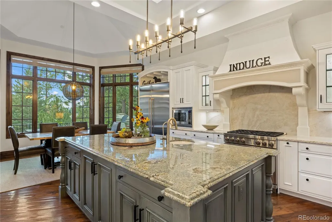
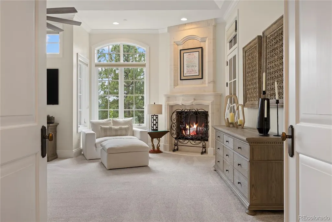
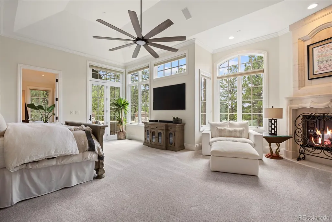
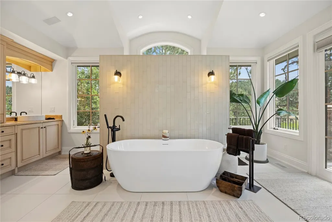
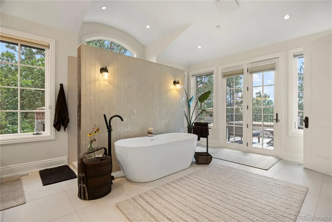
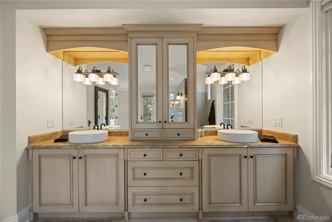
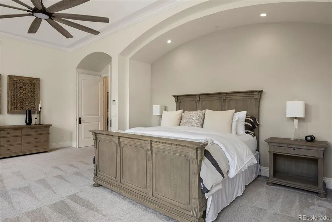
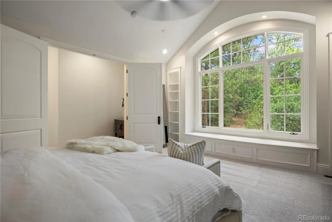
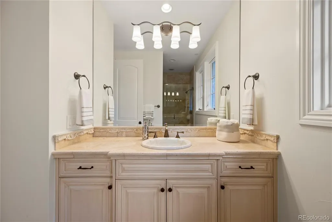
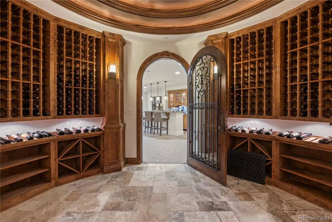
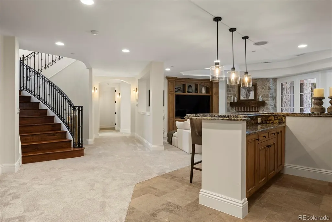
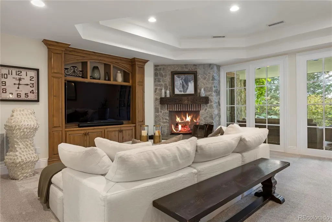
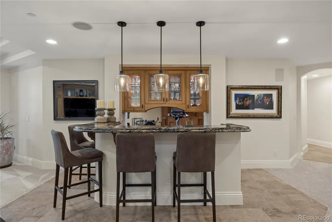
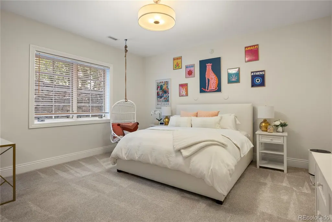
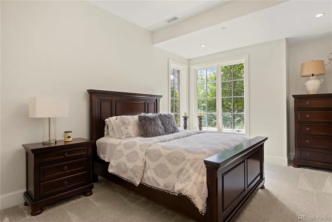
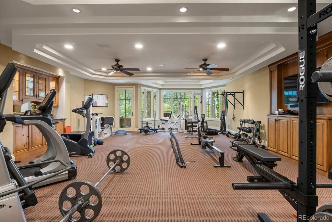
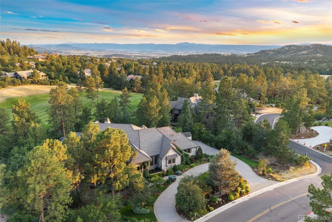
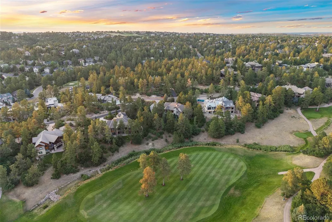
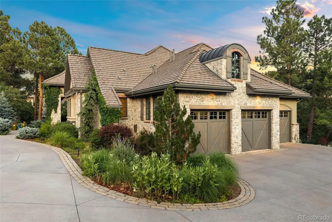
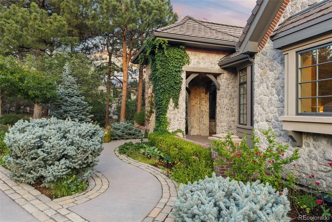
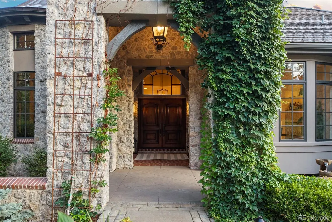
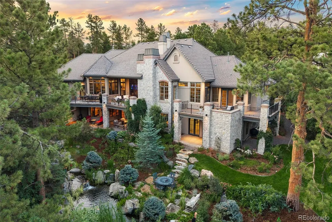
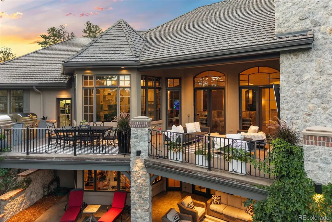
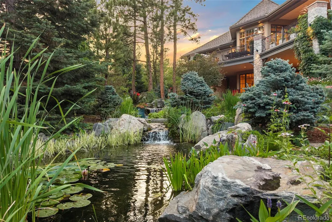
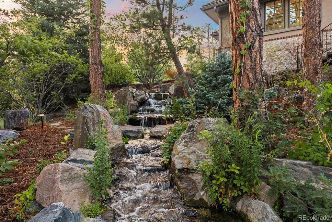
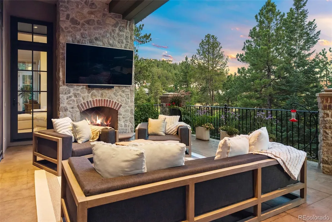
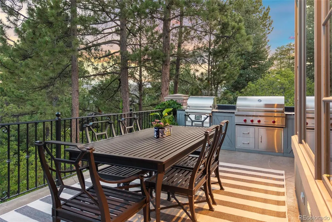
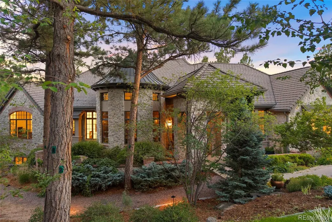
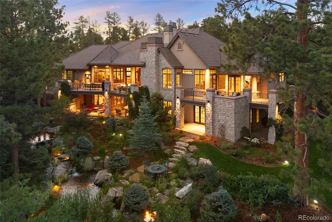
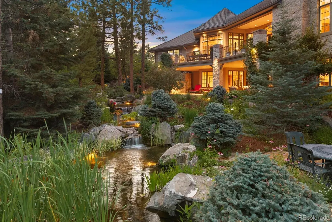
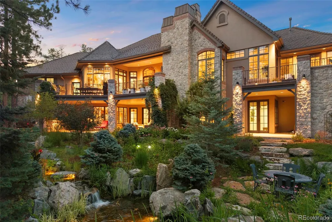
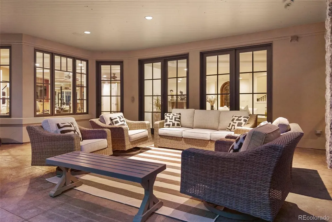
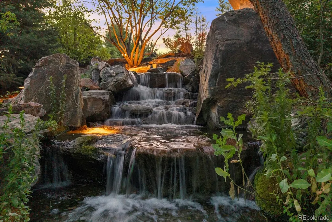
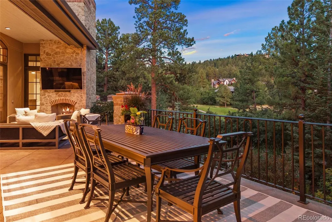
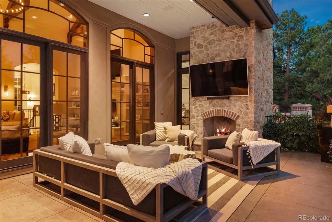
Located in The Village at Castle Pines—one of Colorado’s most coveted gated communities—this exceptional custom residence is beautifully positioned on a premier one-acre site bordering the fifth fairway of The Country Club at Castle Pines. Surrounded by mature pines and lush landscaping, the setting offers remarkable privacy, beauty, and serenity. A winding walkway leads to a dramatic ivy-clad stone entry, where massive custom wood doors, architectural timbers, and warm lantern lighting create an unforgettable first impression. Inside, soaring ceilings, exposed timber trusses, rich hardwood and stone finishes, and abundant natural light establish an atmosphere of warmth and understated elegance. The impressive Great Room, anchored by a grand stone fireplace, serves as a stunning centerpiece for everyday living and entertaining. Extensive updates enhance the home while respecting its timeless architectural character. Highlights include a remodeled, spa-inspired Primary Suite; a beautifully updated kitchen with premium appliances, updated cabinetry, and neutral stone finishes; and new lighting, new carpeting, and new paint throughout. The outdoor living spaces are equally extraordinary. A covered upper terrace with an enhanced outdoor kitchen overlooks the lush backyard, while a new exterior staircase provides convenient access to the lower-level grounds. Mature landscaping, colorful gardens, and a spectacular five-tier waterfall flowing into a tranquil koi pond create a private, resort-like retreat. Thoughtful mechanical improvements include an upgraded heated driveway and walkway snow-melt system—an invaluable Colorado luxury. A rare combination of privacy, craftsmanship, extensive updating, and an exceptional golf-course setting.
| Elementary School | Middle School | High School |
|---|---|---|
| Buffalo Ridge Elementary School | Rocky Heights Middle School | Rock Canyon High School |
| Price History | |
|---|---|
| 9/3/2026 | Listed $4,200,000 |
General Features
| Sewer | Public Sewer |
|---|---|
| Heating | Forced Air,Natural Gas |
| Cooling | Central Air |
| Utilities | Cable Available,Electricity Connected,Internet Access (Wired),Natural Gas Connected |
| Possession | Close Plus 30 to 60 Days |
| Roof | Concrete |
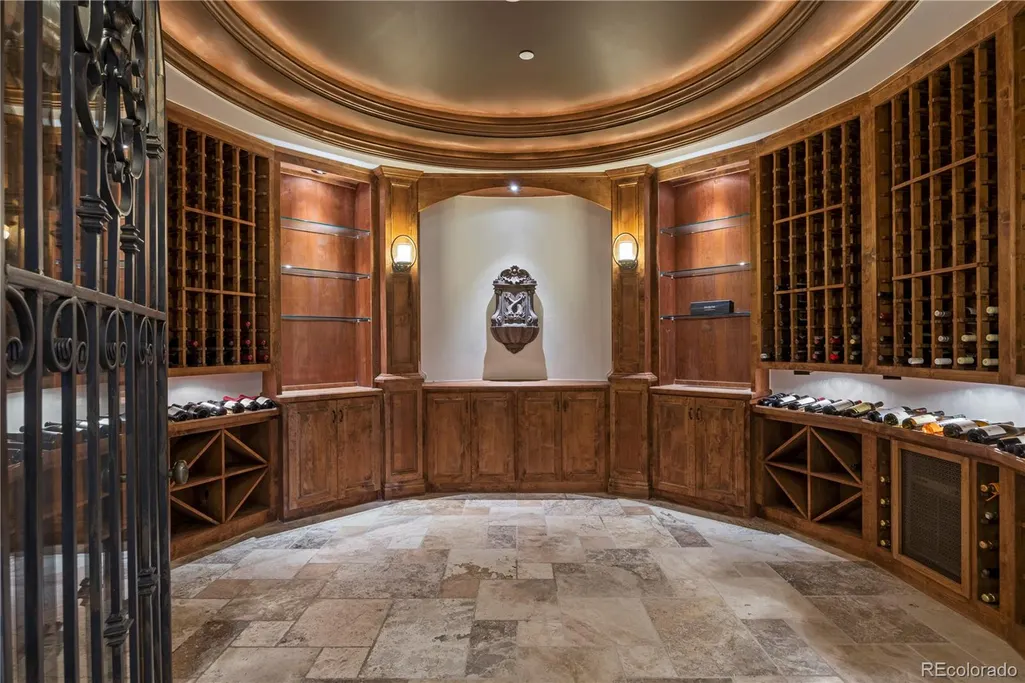
| Appliances | Bar Fridge,Cooktop,Dishwasher,Disposal,Double Oven,Gas Water Heater,Microwave,Range,Range Hood,Refrigerator,Wine Cooler |
| Zoning | PDU |
| HOA Fee | 455 |
| Garage Spaces | 3 |
| Association Fee Includes | Recycling,Road Maintenance,Security,Trash |
| Patio/Porch Features | Covered,Deck,Front Porch,Patio |
| Architectural Style | Mountain Contemporary |
| Security Features | Carbon Monoxide Detector(s) |
| Construction Materials | Frame,Stone,Stucco |
| Exclusions | Sellers personal property,including car lift in garage and most exercise equipment in gym. |
| Pets Allowed | Yes |
| Year Built | 2007 |
| Electric | 220 Volts |
| Levels | One |
| Property Subtype | Single Family Residence |
| Tax Year | 2025 |
| Current Use | Live/Work |
| Ownership | Individual |
| Assoc Fee Paid Per | Monthly |
| County | Douglas |
| Property Type | Residential |
| Association Amenities | Park,Playground,Pond Seasonal,Pool,Spa/Hot Tub,Tennis Court(s),Trail(s) |
| HOA | Yes |
| Attached Garage | Yes |
| Subdivision Name | Castle Pines Village |
| Facing Direction | West |
| Full Baths | 1 |
| Status | Active |
| Directions | Gate 1 to Country Club Drive,north to property |
| High School | Rock Canyon |
| City | Castle Rock |
| Association Name | Castle Pines Village |
| Entry Location | Ground |
| Senior Community Y/N | No |
| High School District | Douglas RE-1 |
| Lot Size Units | Square Feet |
| Lot Size Square Feet | 44867 |
| Listing Terms | Cash,Conventional |
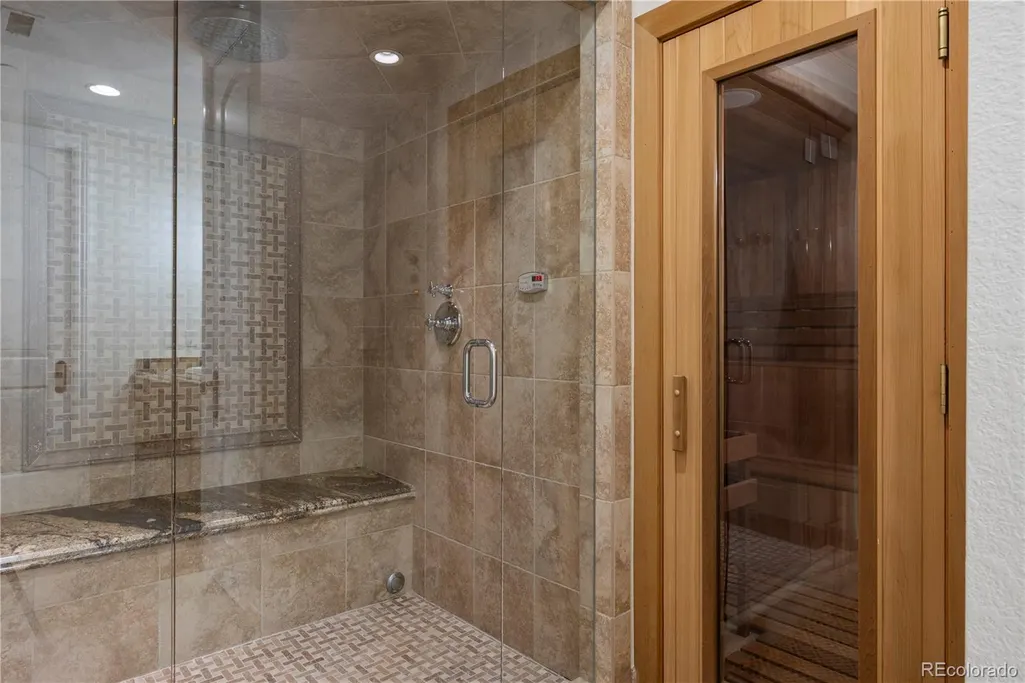
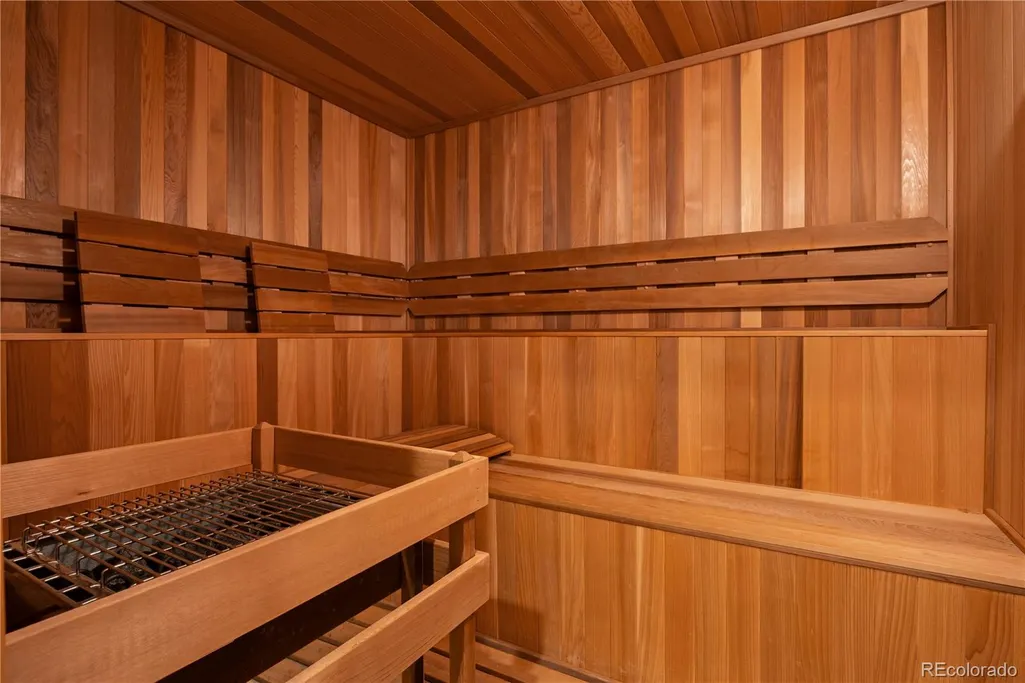
| Spa Features | Steam Room |
| Elementary School | Buffalo Ridge |
| Tax Annual Amount | 28822 |
| Middle/Junior High School | Rocky Heights |
| Property Condition | Updated/Remodeled |
| Virtual Tour | https://968CountryClubParkway.com |
| Structure Type | House |
| Standard Status | Active |
| Occupancy Type | Owner |
| Middle/Junior School District | Douglas RE-1 |
| Elementary School District | Douglas RE-1 |
Interior Features
| Interior Amenities | Breakfast Bar,Built-in Features,Ceiling Fan(s),Eat-in Kitchen,Entrance Foyer,Five Piece Bath,Granite Counters,High Ceilings,High Speed Internet,In-Law Floorplan,Kitchen Island,Open Floorplan,Pantry,P |
|---|---|
| Basement | Bath/Stubbed,Daylight,Exterior Entry,Finished,Full,Interior Entry,Walk-Out Access |
| Flooring | Stone,Tile,Wood |
| Total Fireplaces | 4 |
| Fireplace Features | Family Room,Gas Log,Other,Outside,Primary Bedroom |
| Basement (Y/N) | Yes |
| Window Features | Bay Window(s),Double Pane Windows,Egress Windows |
| Above Grade Finished Area | 4034 |
| Half Baths | 2 |
| 3/4 Baths | 3 |
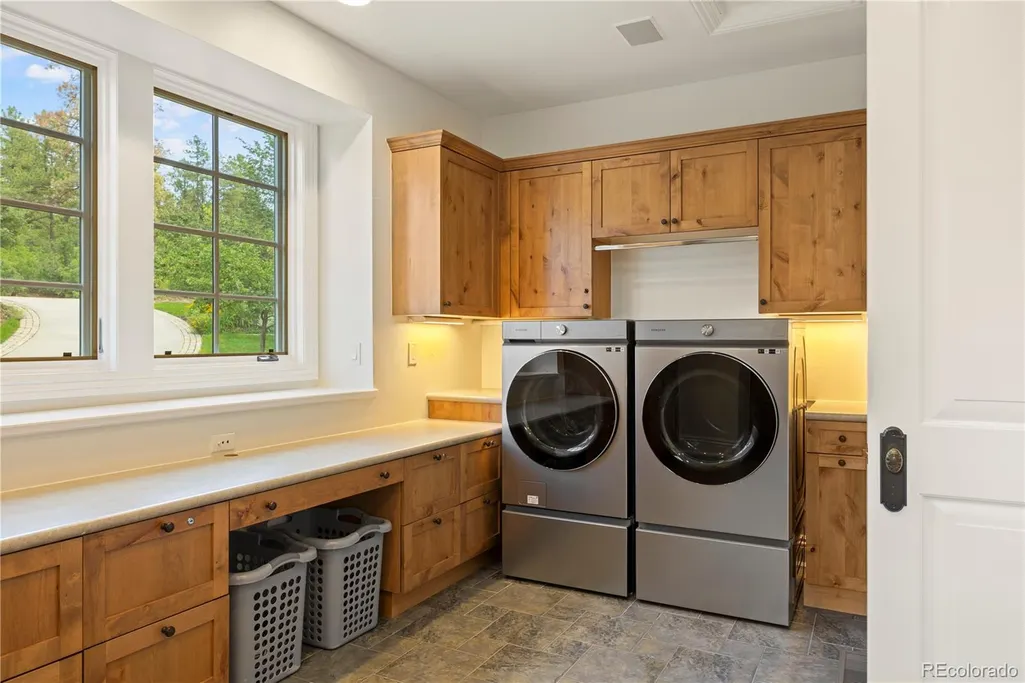
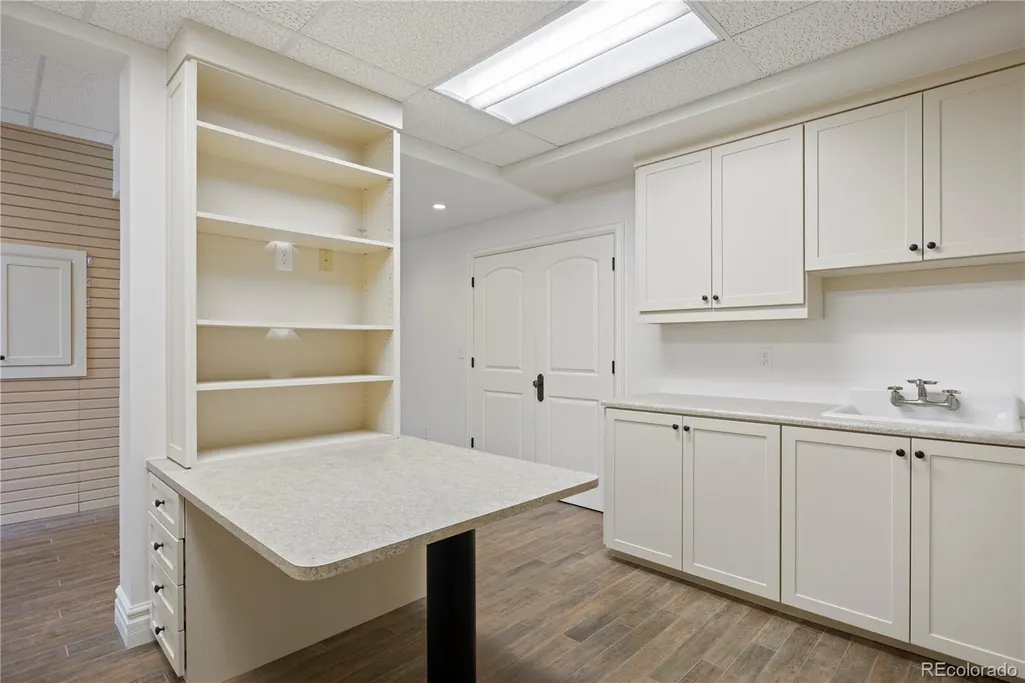
| Laundry Features | Sink |
| Total Bedrooms | 4 |
| Below Grade Finished Area | 3676 |
| Main Level Bedrooms | 2 |
| Main Level Bathrooms | 4 |
| Total Baths | 6 |
Exterior Features
| Exterior Amenities | Balcony,Barbecue,Gas Grill,Lighting,Private Yard,Water Feature |
|---|---|
| Vegetation | Mixed,Partially Wooded,Pine |
| Fencing | None |
| Parking Features | Heated Driveway,Exterior Access Door,Finished Garage,Floor Coating,Insulated Garage,Lighted,Oversized |
| Lot Features | Irrigated,Landscaped,Many Trees,Master Planned,Mountainous,On Golf Course,Rolling Slope,Secluded,Sprinklers In Front,Sprinklers In Rear |
| Water Source | Public |
| Total Parking | 3 |
| Lot Size Area | 44867 |
| Foundation Details | Concrete Perimeter,Structural |
| Building Area Total | 8174 |
| Lot Size Acres | 1.03 |
| Road Surface Type | Paved |
| Road Frontage Type | Public,Year Round |
Amenities
- Foreclosure
- Views
- Short Sale
- New Construction
- Adult 55+
- Lease To Own
- No HOA Fees
- Furnished
- Primary On Main
- Air Conditioning
- Seller Finance
- Green
- Fixer Upper
- Horse
- Golf
- Fireplace
- Deck
- Garage
- Basement
- Pool
Property vs Single Family Average in 80108
Price
Taxes
Year Built
Visits
In The Neighborhood
Just Listed
Castle Rock
$ 3,550,000
- Type
- Single Family
- Size
- 6,986 SqFt
- Rooms
- 4 Beds + 6 Baths
 LIV Sotheby's International Realty #9478415
Just Listed
Castle Rock
$ 1,595,000
- Type
- Single Family
- Size
- 5,543 SqFt
- Rooms
- 7 Beds + 7 Baths
RE/MAX Professionals #2249745
Just Listed
Castle Rock
$ 2,390,000
- Type
- Single Family
- Size
- 7,036 SqFt
- Rooms
- 5 Beds + 6 Baths
The Principal Team #1533088
Castle Rock
$ 4,750,000
- Type
- Single Family
- Size
- 7,328 SqFt
- Rooms
- 5 Beds + 6 Baths
LIV Sotheby's International Realty #7902011
Castle Rock
$ 1,195,000
- Type
- Single Family
- Size
- 3,756 SqFt
- Rooms
- 3 Beds + 3 Baths
LIV Sotheby's International Realty #2636735
Castle Rock
$ 1,495,000
- Type
- Single Family
- Size
- 4,720 SqFt
- Rooms
- 6 Beds + 4.5 Baths
Madison & Company Properties #IR1067252
Castle Rock
$ 1,270,000
- Type
- Single Family
- Size
- 4,284 SqFt
- Rooms
- 5 Beds + 5 Baths
RE/MAX Professionals #2432862
Castle Rock
$ 1,585,000
- Type
- Single Family
- Size
- 5,737 SqFt
- Rooms
- 4 Beds + 4.5 Baths
Freedle and Associates LLC #3742592
Castle Rock
$ 6,490,000
- Type
- Single Family
- Size
- 9,497 SqFt
- Rooms
- 5 Beds + 7 Baths
Corken & Company Real Estate #IR1067058
Castle Rock
$ 3,600,000
- Type
- Single Family
- Size
- 7,726 SqFt
- Rooms
- 5 Beds + 7 Baths
LIV Sotheby's International Realty #7526953
Castle Rock
$ 1,450,000
- Type
- Single Family
- Size
- 4,932 SqFt
- Rooms
- 3 Beds + 3 Baths
LIV Sotheby's International Realty #6480254
Castle Rock
$ 2,399,900
- Type
- Single Family
- Size
- 6,063 SqFt
- Rooms
- 5 Beds + 6 Baths
RE/MAX Professionals #7088904

 The real estate listing information and related content displayed on this site is provided exclusively for consumers’ personal, non-commercial use and may not be used for any purpose other than to identify prospective properties consumers may be interested in purchasing. This information and related content is deemed reliable but is not guaranteed accurate by elevateMLS.
