
Address
4736 S Fillmore Court, Cherry Hills Village, CO
Price
$ 6,245,000
Property Attributes
- MLS#6502707
- TypeSingle Family
- Listing Status Active
- CountyARAPAHOE
- CityCherry Hills Village
- NeighborhoodCherry Hills Farm
- Zip80113
- StyleTraditional
- Year Built1992
- Taxes$ 23808
- Price$ 6,245,000
- Bedrooms6
- Full Bathrooms6
- Half Bathrooms2
- Sqr Footage10800
- Lot Size0.97 Acres
Data Source:
REColorado (MTOMLS)
Property Description
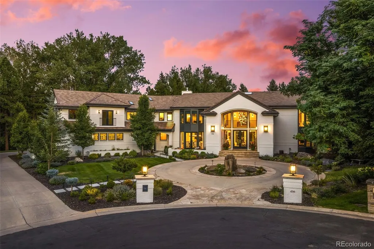
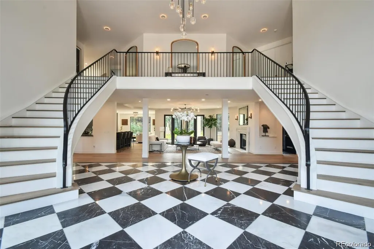
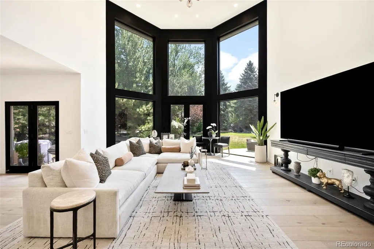
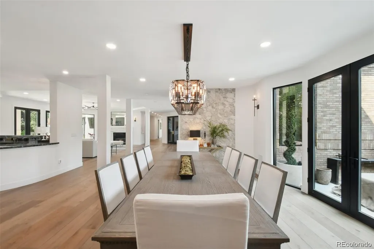
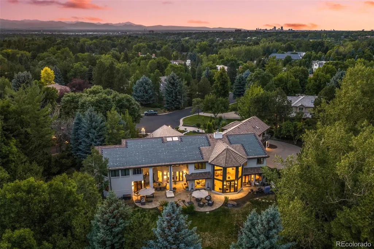
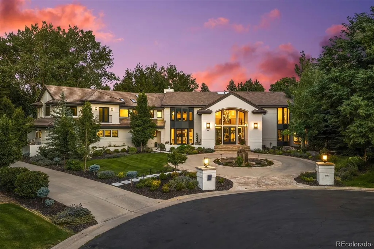
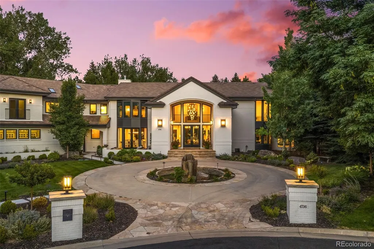
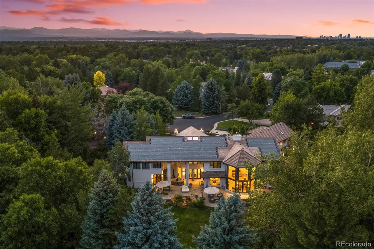
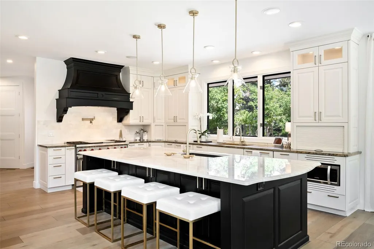
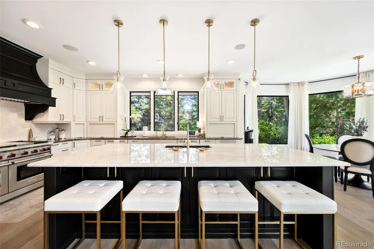
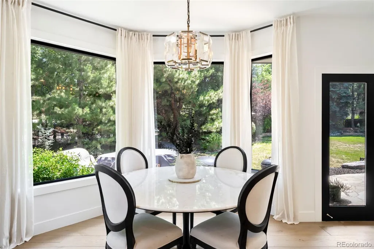
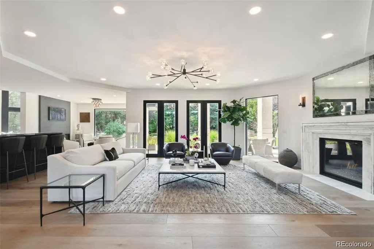
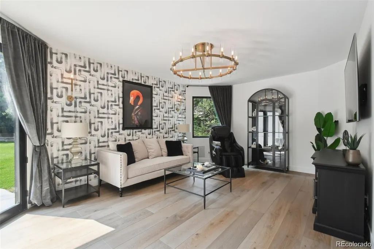
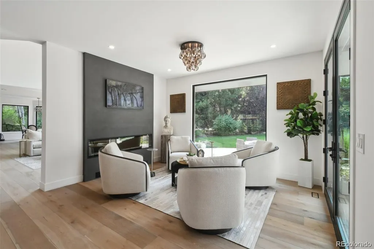
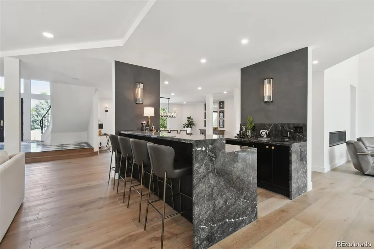
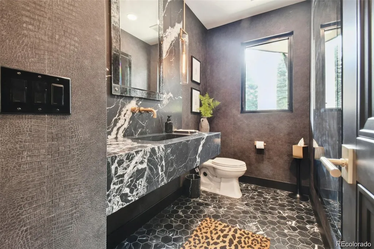
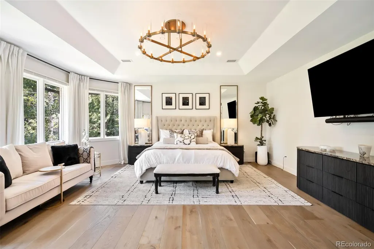
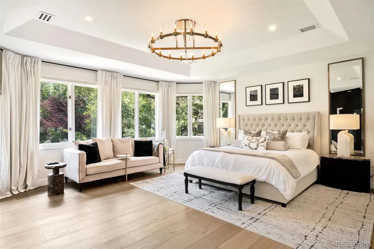
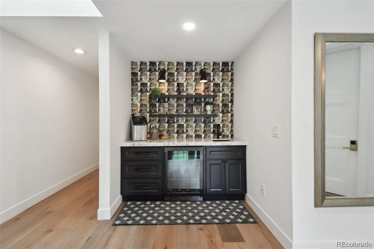
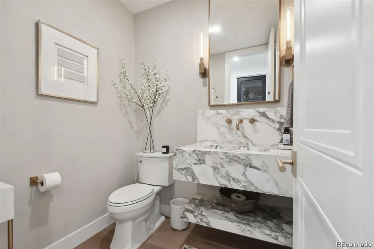
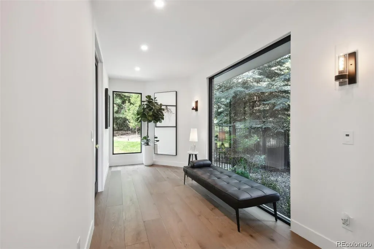
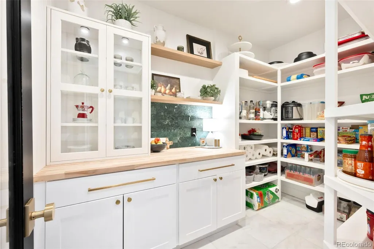
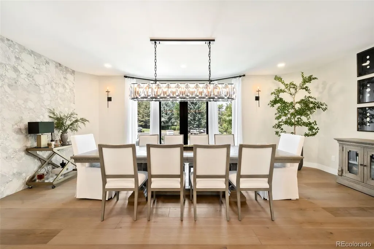
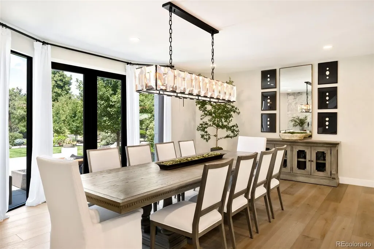
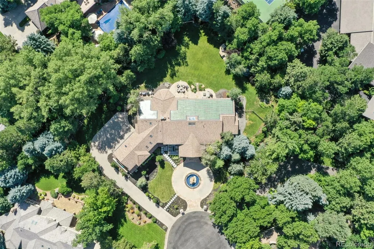
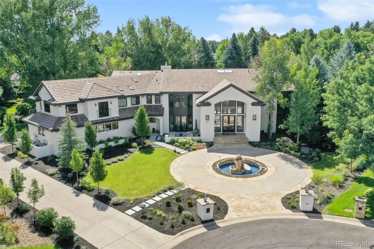
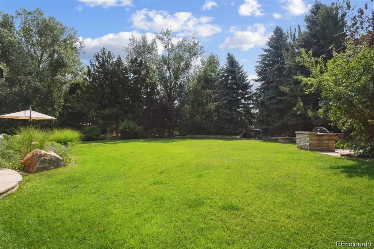
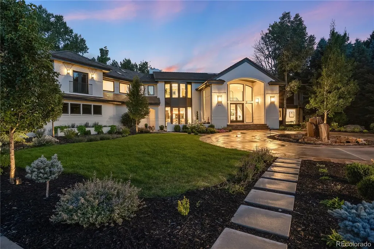
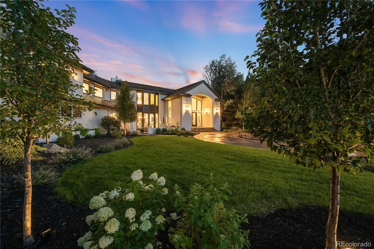
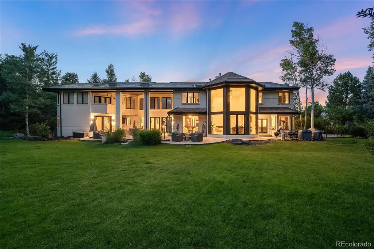
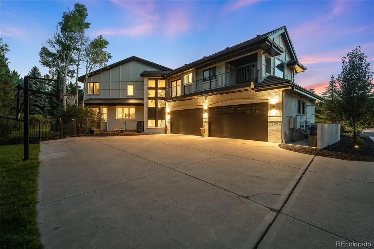
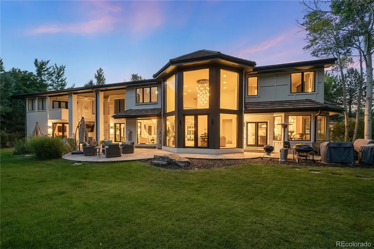
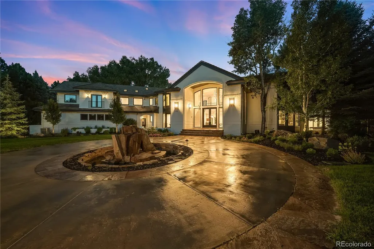
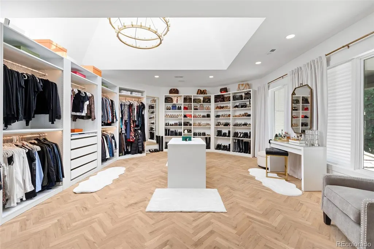
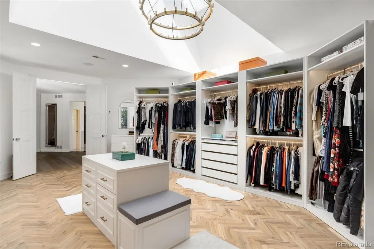
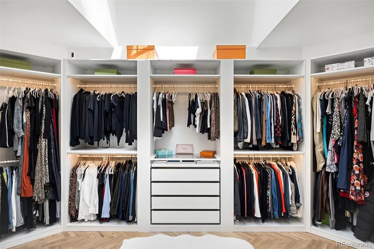
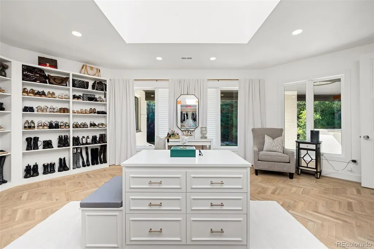
Beautiful Cherry Hills Farm estate situated on a private interior cul-de-sac lot! This exceptional home showcases sophisticated finishes, soaring ceilings, abundant natural light, and an ideal open floor plan for both entertaining and everyday living. A dramatic two-story entry with dual iron staircases leads to elegant living and dining spaces, a stunning black marble beverage center bar, and inviting gathering areas. The luxurious primary suite features dual walk-in closets, while four additional en-suite bedrooms provide comfort and privacy. Enjoy a tranquil south-facing backyard, grand circular driveway with fountain, and an unbeatable location near Cherry Hills bridle paths, Glenmoor Country Club, and within the highly acclaimed Cherry Creek School District. Call today for your own private viewing.
| Elementary School | Middle School | High School |
|---|---|---|
| Cherry Hills Village Elementary School | West Middle School | Cherry Creek High School |
| Price History | |
|---|---|
| 7/10/2026 | Listed $6,650,000 |
| 8/3/2026 | 3$6,495,000 |
| 8/18/2026 | 2$6,395,000 |
| 8/25/2026 | 2$6,299,000 |
| 9/3/2026 | 1$6,250,000 |
| 9/10/2026 | 1$6,245,000 |
General Features
| Sewer | Public Sewer |
|---|---|
| Heating | Forced Air |
| Cooling | Central Air |
| Utilities | Electricity Connected,Natural Gas Connected |
| Possession | Negotiable |
| Roof | Concrete |
| Appliances | Cooktop,Dishwasher,Disposal,Microwave,Range,Range Hood,Refrigerator |
| HOA Fee | 1700 |
| Garage Spaces | 4 |
| Association Fee Includes | Recycling,Trash |
| Patio/Porch Features | Covered,Deck,Front Porch,Patio |
| Architectural Style | Traditional |
| Security Features | Carbon Monoxide Detector(s),Smoke Detector(s),Video Doorbell |
| Construction Materials | Brick |
| Exclusions | Seller's Personal Property |
| Year Built | 1992 |
| Levels | Two |
| Property Subtype | Single Family Residence |
| Tax Year | 2023 |
| Ownership | Individual |
| Assoc Fee Paid Per | Quarterly |
| County | Arapahoe |
| Property Type | Residential |
| HOA | Yes |
| Attached Garage | Yes |
| Subdivision Name | Cherry Hills Farm |
| Facing Direction | Northwest |
| Full Baths | 2 |
| Status | Active |
| High School | Cherry Creek |
| City | Cherry Hills Village |
| Association Name | Westwind Management |
| Senior Community Y/N | No |
| High School District | Cherry Creek 5 |
| Lot Size Units | Acres |
| Lot Size Square Feet | 42253.2 |
| Listing Terms | Cash,Conventional |
| Elementary School | Cherry Hills Village |
| Tax Annual Amount | 23808 |
| Middle/Junior High School | West |
| Property Condition | Updated/Remodeled |
| Virtual Tour | https://listings.c2media.io/videos/0192e8c3-90af-7116-829d-bebbff49d14c |
| Structure Type | House |
| Standard Status | Active |
| Occupancy Type | Owner |
| Middle/Junior School District | Cherry Creek 5 |
| Elementary School District | Cherry Creek 5 |
Interior Features
| Interior Amenities | Breakfast Bar,Built-in Features,Eat-in Kitchen,Entrance Foyer,Five Piece Bath,High Ceilings,Kitchen Island,Marble Counters,Open Floorplan,Pantry,Primary Suite,Walk-In Closet(s) |
|---|---|
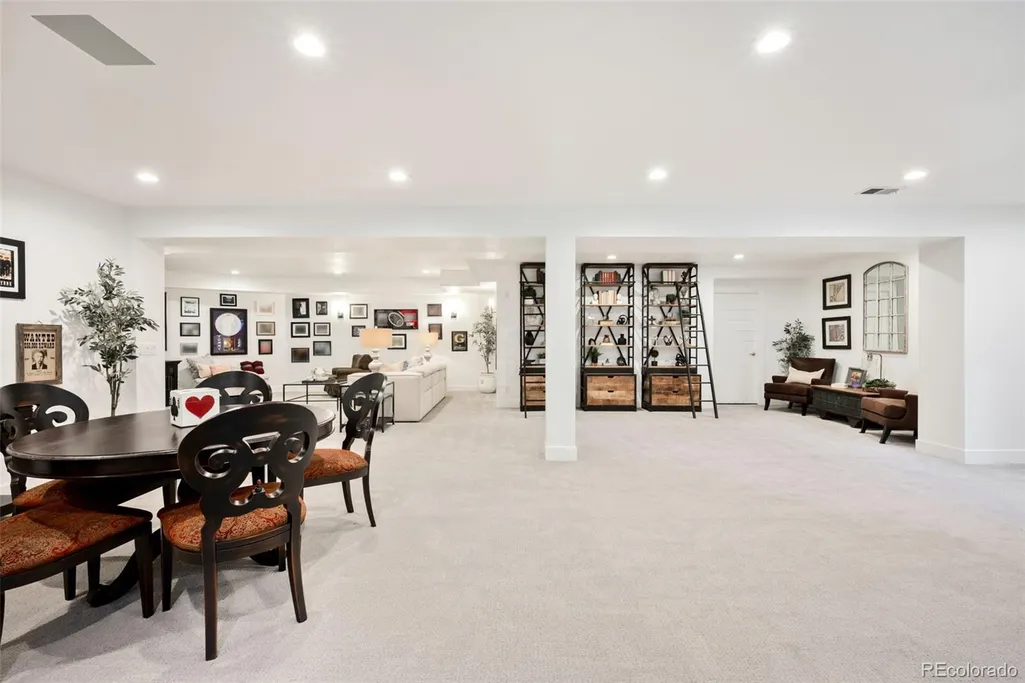
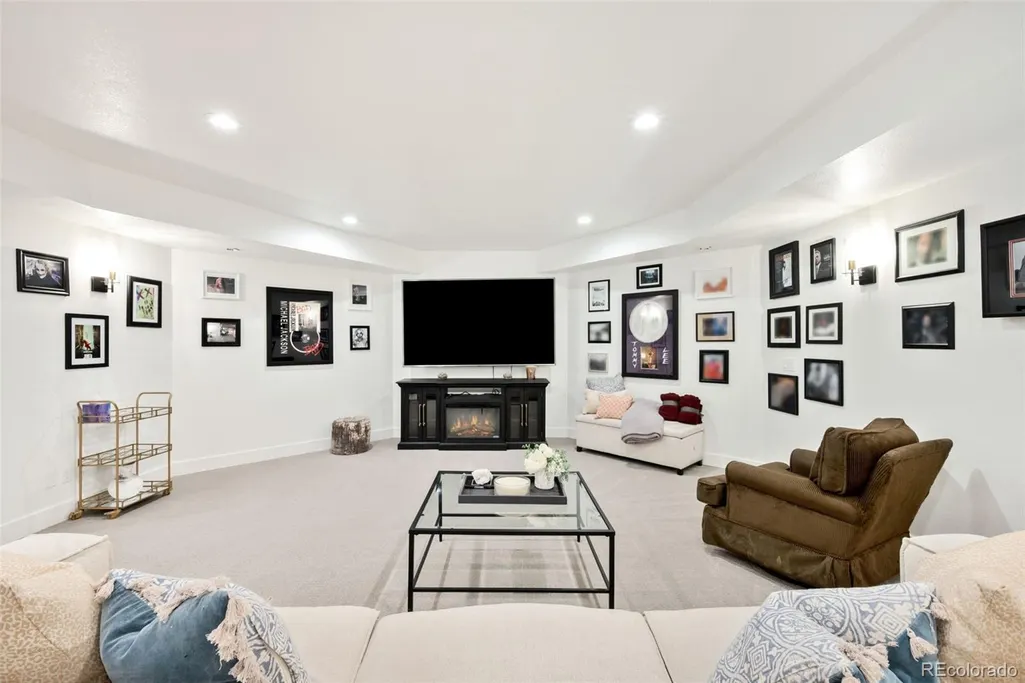
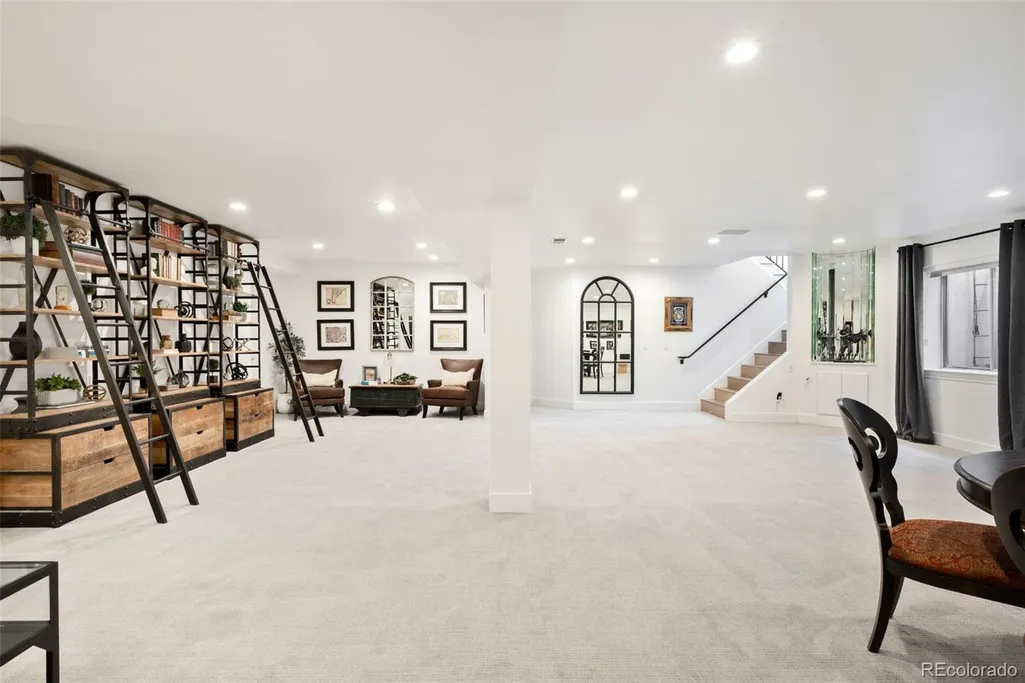
| Basement | Finished,Partial |
| Flooring | Tile,Wood |
| Total Fireplaces | 3 |
| Fireplace Features | Bedroom,Family Room,Living Room |
| Basement (Y/N) | Yes |
| Window Features | Double Pane Windows |
| Above Grade Finished Area | 9650 |
| Half Baths | 2 |
| 3/4 Baths | 4 |
| Total Bedrooms | 6 |
| Below Grade Finished Area | 1150 |
| Main Level Bedrooms | 1 |
| Main Level Bathrooms | 2 |
| Total Baths | 8 |
Exterior Features
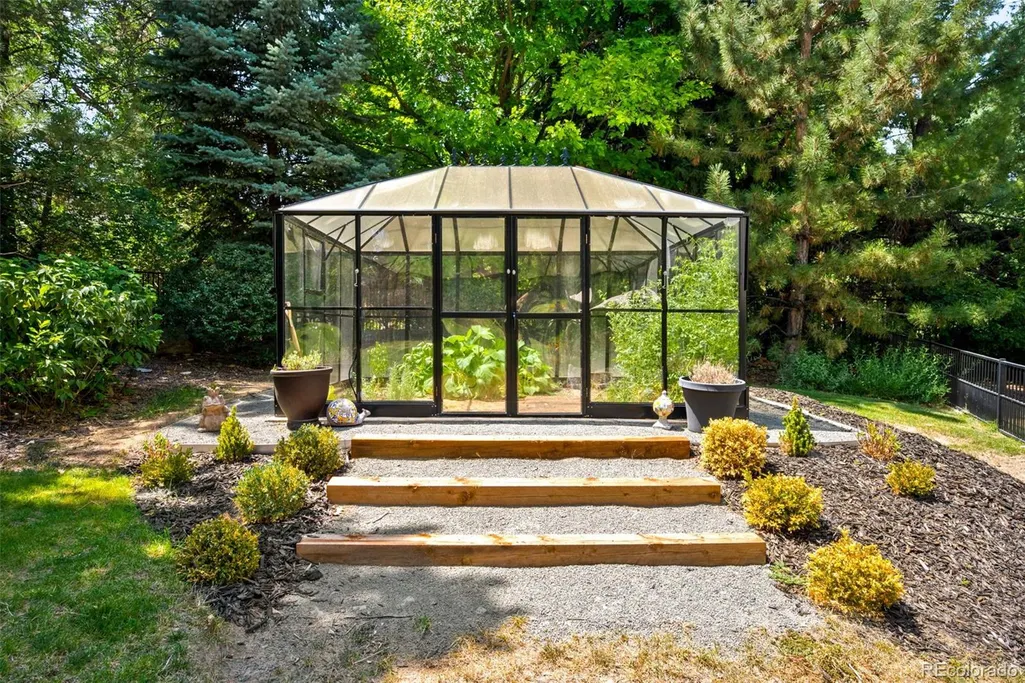
| Exterior Amenities | Balcony,Barbecue,Dog Run,Fire Pit,Garden,Gas Grill,Lighting,Private Yard,Water Feature |
|---|---|
| Fencing | Full |
| Parking Features | Circular Driveway,Concrete,Dry Walled,Finished Garage,Insulated Garage,Oversized |
| Lot Features | Cul-De-Sac,Irrigated,Landscaped,Level,Many Trees,Sprinklers In Front,Sprinklers In Rear |
| Water Source | Public |
| Total Parking | 4 |
| Lot Size Area | 0.97 |
| Foundation Details | Concrete Perimeter,Slab |
| Building Area Total | 10800 |
| Lot Size Acres | 0.97 |
| Road Surface Type | Paved |
| Road Frontage Type | Public |
| Horse Y/N | No |
Amenities
- Foreclosure
- Views
- Short Sale
- New Construction
- Adult 55+
- Lease To Own
- No HOA Fees
- Furnished
- Primary On Main
- Air Conditioning
- Seller Finance
- Green
- Fixer Upper
- Horse
- Golf
- Fireplace
- Deck
- Garage
- Basement
- Pool
Property vs Single Family Average in 80113
Price
Taxes
Year Built
Visits


 The real estate listing information and related content displayed on this site is provided exclusively for consumers’ personal, non-commercial use and may not be used for any purpose other than to identify prospective properties consumers may be interested in purchasing. This information and related content is deemed reliable but is not guaranteed accurate by elevateMLS.
