
Address
21 Cherry Hills Farm Drive, Cherry Hills Village, CO
Price
$ 5,250,000
Property Attributes
- MLS#2666154
- TypeSingle Family
- Listing Status Active
- CountyARAPAHOE
- CityCherry Hills Village
- NeighborhoodCherry Hills Farm
- Zip80113
- StyleTraditional
- Year Built1993
- Taxes$ 26728
- Price$ 5,250,000
- Bedrooms5
- Full Bathrooms6
- Half Bathrooms2
- Sqr Footage9587
- Lot Size0.87 Acres
Data Source:
REColorado (MTOMLS)
Property Description
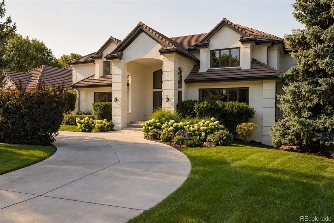
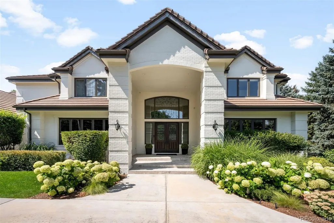
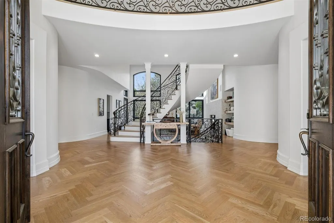
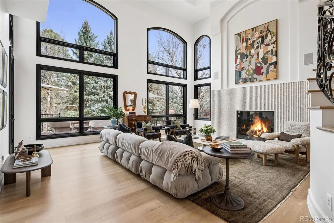
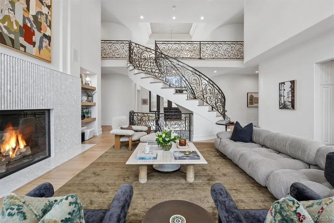
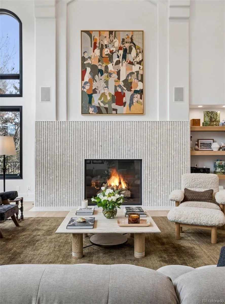
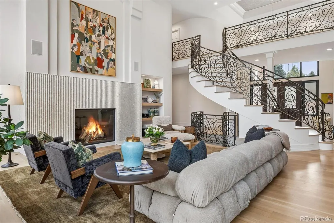
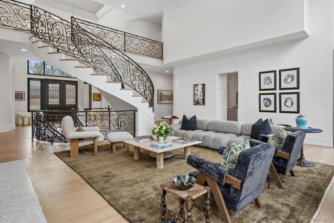
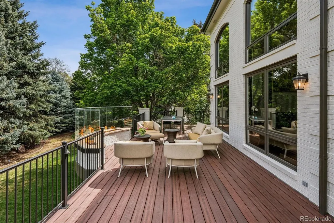
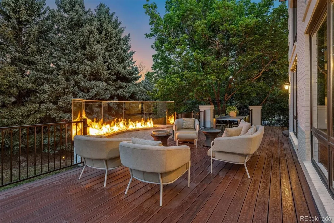
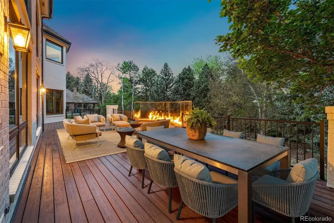
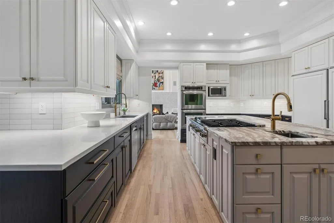
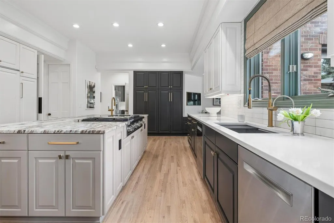
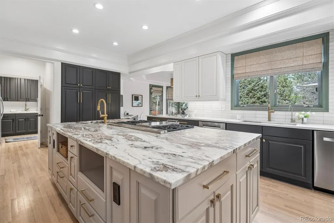
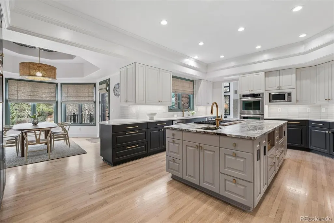
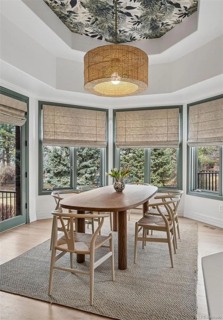
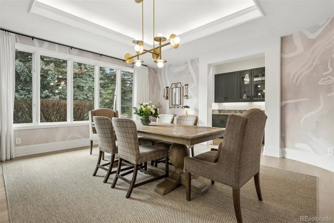
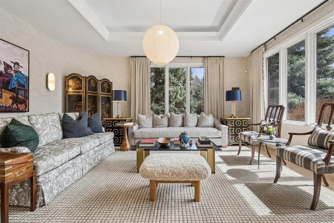
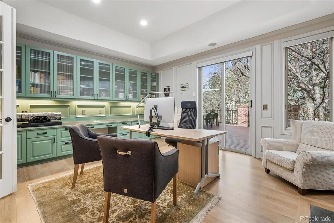
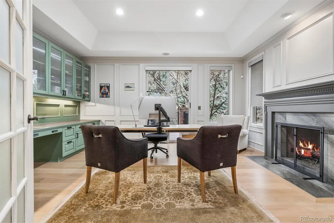
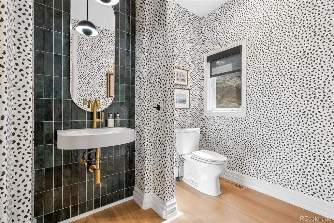
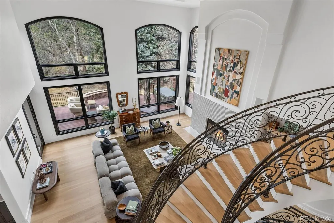
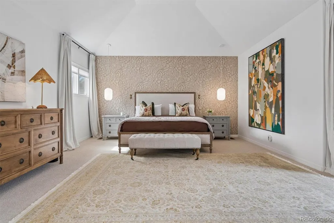
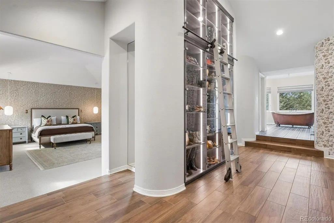
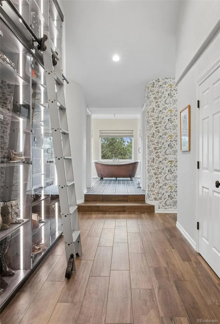
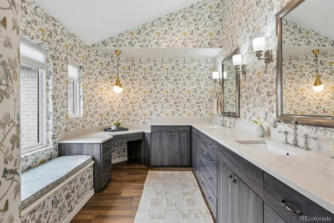
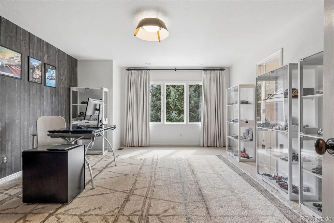
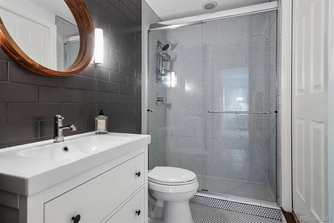
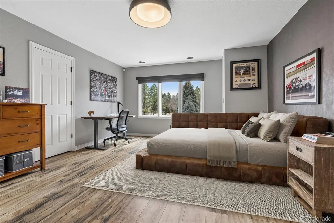
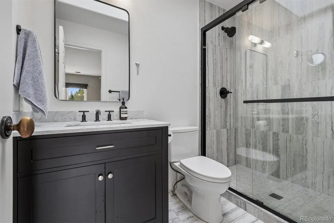
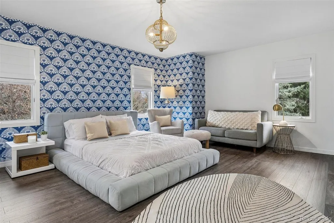
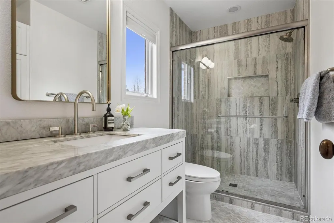
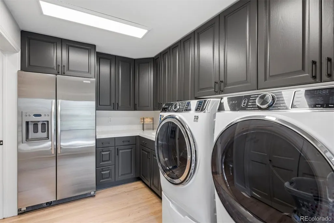
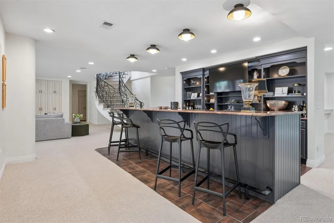
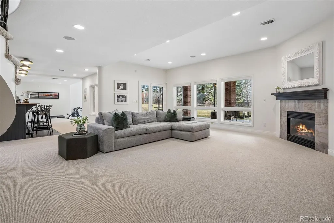
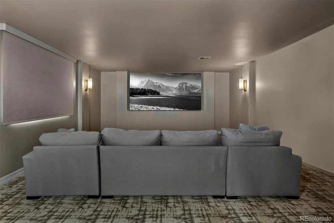
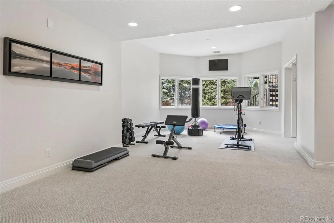
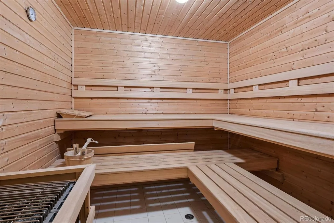
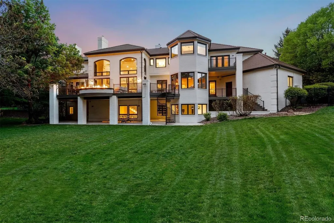
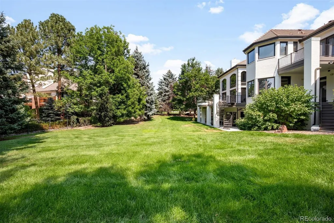
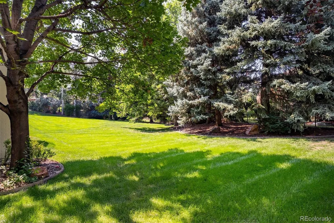
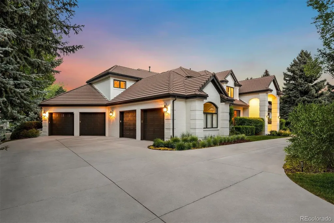
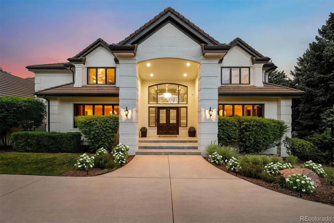
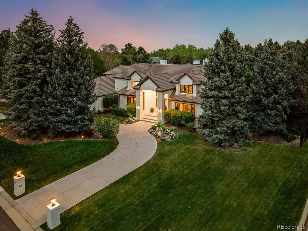
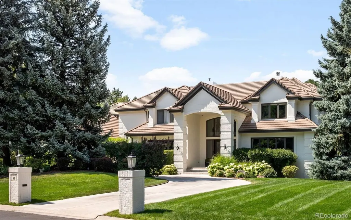
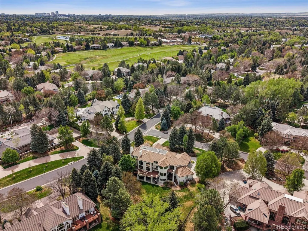
Set privately at the back of the neighborhood, 21 Cherry Hills Farm Drive is a study in refined modern luxury, situated on a beautifully landscaped site of nearly one acre. Extensively renovated and completed in 2023, the residence pairs grand architectural scale with a warm, curated, and effortlessly livable atmosphere. Sunlight streams through soaring windows in the impressive great room, highlighting custom herringbone white oak floors, a sculptural fireplace, and a sweeping staircase with intricate ironwork. The striking, functional kitchen features an oversized island, custom cabinetry, natural stone surfaces, commercial-grade appliances, and a walk-in pantry. A window-wrapped breakfast nook opens to the expansive outdoor living areas and yard, connecting the interiors with the lush grounds. The formal dining room lends elegance to special occasions, while a private office with rich green built-ins and a fireplace provides an ideal workspace. Throughout the home, Waterworks and Kallista fixtures, marble surfaces, and bespoke details reflect exceptional craftsmanship. The serene primary suite includes a sitting area, private balcony, beautifully appointed bath, and enviable dressing room with a custom sliding ladder. Three additional upper-level bedrooms each feature an ensuite bath, offering privacy and comfort for family and guests. The finished walkout level is designed for leisure with a spacious lounge, wet bar, theater, game room with simulator potential, fitness area, traditional sauna, and private guest suite. Mature landscaping envelops the home in privacy, while an expansive deck and covered patio invite dining and gathering among the trees. Complete with smart-home features and an attached four-car garage, this exceptional residence offers sophisticated living near Glenmoor Country Club, the bridle paths of Cherry Hills, acclaimed Cherry Creek schools, DTC, and Cherry Creek.
| Elementary School | Middle School | High School |
|---|---|---|
| Cherry Hills Village Elementary School | West Middle School | Cherry Creek High School |
| Price History | |
|---|---|
| 9/4/2026 | Listed $5,250,000 |
General Features
| Sewer | Public Sewer |
|---|---|
| Heating | Forced Air,Natural Gas |
| Cooling | Central Air |
| Utilities | Cable Available,Electricity Available |
| Roof | Concrete,Other |
| Appliances | Bar Fridge,Cooktop,Dishwasher,Disposal,Double Oven,Dryer,Microwave,Oven,Refrigerator,Washer |
| Zoning | SFR |
| HOA Fee | 1700 |
| Garage Spaces | 4 |
| Association Fee Includes | Reserves,Irrigation,Maintenance Grounds,Recycling,Security,Snow Removal,Trash |
| Patio/Porch Features | Covered,Deck,Front Porch,Patio |
| Architectural Style | Traditional |
| Security Features | Radon Detector,Security Entrance,Security System |
| Construction Materials | Brick,Stucco |
| Exclusions | Seller's Personal Property; Staging Items. |
| Year Built | 1993 |
| Levels | Two |
| Property Subtype | Single Family Residence |
| Tax Year | 2025 |
| Ownership | Individual |
| Assoc Fee Paid Per | Quarterly |
| County | Arapahoe |
| Property Type | Residential |
| Association Amenities | Park,Playground,Security |
| HOA | Yes |
| Attached Garage | Yes |
| Subdivision Name | Cherry Hills Farm |
| Facing Direction | South |
| Full Baths | 2 |
| Status | Active |
| High School | Cherry Creek |
| City | Cherry Hills Village |
| Association Name | Westwind Management |
| Senior Community Y/N | No |
| High School District | Cherry Creek 5 |
| Lot Size Units | Square Feet |
| Lot Size Square Feet | 37941 |
| Listing Terms | Cash,Conventional,Other,VA Loan |
| Elementary School | Cherry Hills Village |
| Tax Annual Amount | 26728 |
| Middle/Junior High School | West |
| Property Condition | Updated/Remodeled |
| Virtual Tour | https://homes.livsothebysrealty.com/21cherryhillsfarmdrive260129136 |
| Structure Type | House |
| Standard Status | Active |
| Occupancy Type | Owner |
| Middle/Junior School District | Cherry Creek 5 |
| Elementary School District | Cherry Creek 5 |
Interior Features
| Interior Amenities | Breakfast Bar,Built-in Features,Eat-in Kitchen,Entrance Foyer,Five Piece Bath,High Ceilings,Kitchen Island,Open Floorplan,Pantry,Primary Suite,Sauna,Stone Counters,Walk-In Closet(s),Wet Bar |
|---|---|
| Basement | Finished,Full,Walk-Out Access |
| Flooring | Tile,Wood |
| Total Fireplaces | 4 |
| Fireplace Features | Basement,Family Room,Gas,Other,Primary Bedroom,Recreation Room |
| Basement (Y/N) | Yes |
| Above Grade Finished Area | 6221 |
| Half Baths | 2 |
| 3/4 Baths | 4 |
| Laundry Features | Sink |
| Total Bedrooms | 5 |
| Below Grade Finished Area | 3038 |
| Main Level Bathrooms | 2 |
| Total Baths | 8 |
Exterior Features
| Exterior Amenities | Balcony,Barbecue,Gas Grill,Lighting,Private Yard,Rain Gutters |
|---|---|
| Fencing | Partial |
| Lot Features | Corner Lot,Cul-De-Sac,Landscaped,Level,Sprinklers In Front,Sprinklers In Rear |
| Water Source | Public |
| Total Parking | 4 |
| Lot Size Area | 37941 |
| Building Area Total | 9587 |
| Lot Size Acres | 0.87 |
| Road Surface Type | Paved |
| Road Frontage Type | Public |
| Road Responsibility | Public Maintained Road |
Amenities
- Foreclosure
- Views
- Short Sale
- New Construction
- Adult 55+
- Lease To Own
- No HOA Fees
- Furnished
- Primary On Main
- Air Conditioning
- Seller Finance
- Green
- Fixer Upper
- Horse
- Golf
- Fireplace
- Deck
- Garage
- Basement
- Pool
Property vs Single Family Average in 80113
Price
Taxes
Year Built
Visits


 The real estate listing information and related content displayed on this site is provided exclusively for consumers’ personal, non-commercial use and may not be used for any purpose other than to identify prospective properties consumers may be interested in purchasing. This information and related content is deemed reliable but is not guaranteed accurate by elevateMLS.
