
Address
7223 Whitby Court, Castle Pines, CO
Price
$ 919,000
Property Attributes
- MLS#4329761
- TypeSingle Family
- Listing Status Active
- CountyDOUGLAS
- CityCastle Pines
- NeighborhoodCastle Pines North
- Zip80108
- StyleTraditional
- Year Built1987
- Taxes$ 4898
- Price$ 919,000
- Bedrooms5
- Full Bathrooms3
- Half Bathrooms1
- Sqr Footage3677
- Lot Size0.22 Acres
Data Source:
REColorado (MTOMLS)
Property Description
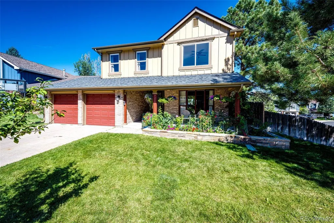
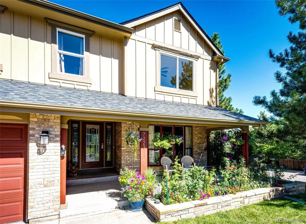
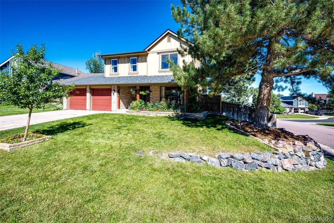
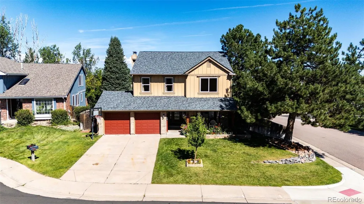
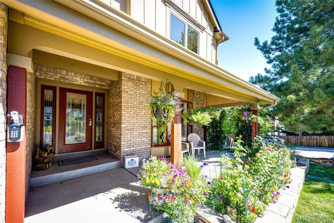
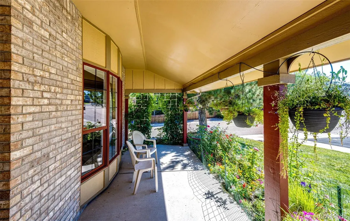
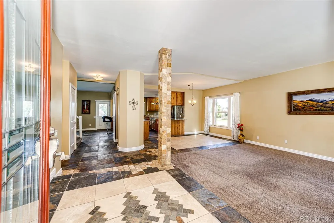
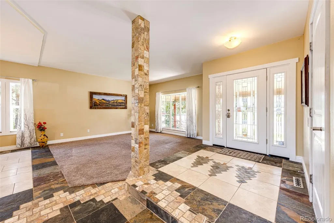
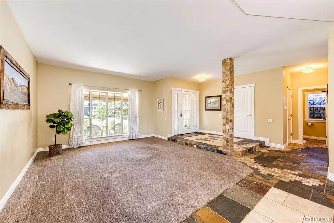
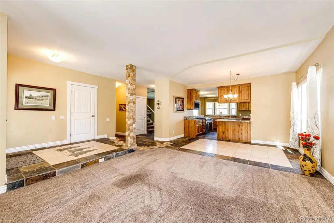
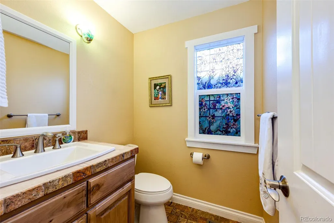
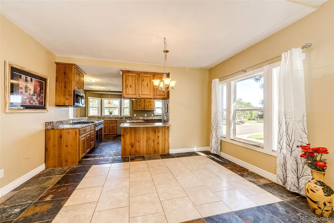
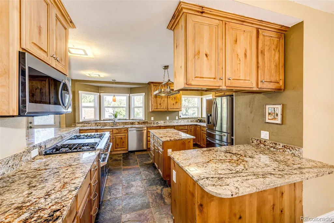
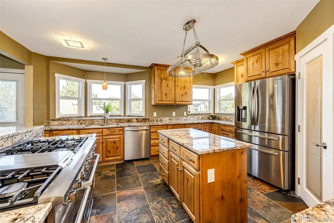
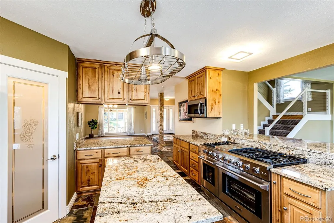
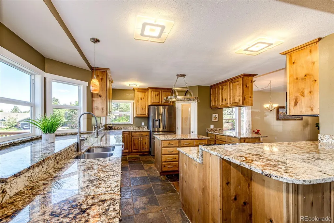
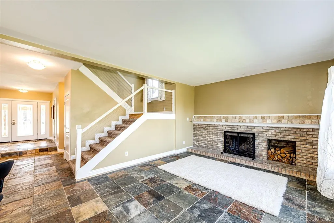
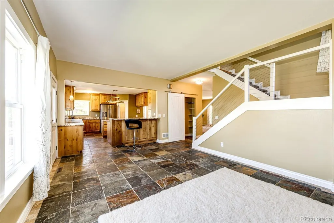
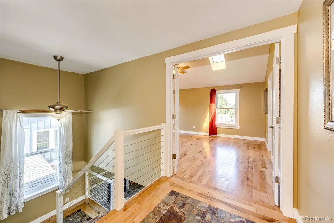
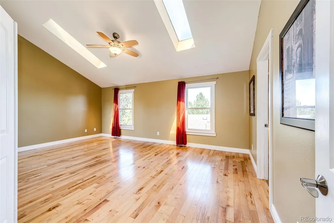
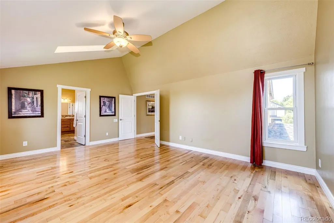
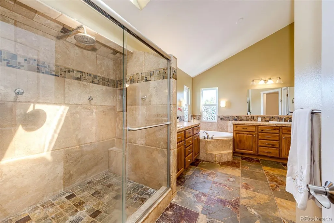
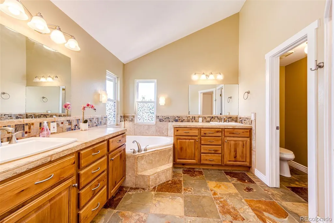
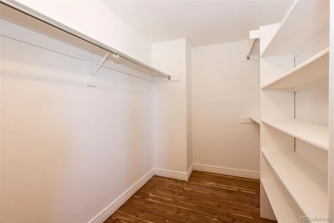
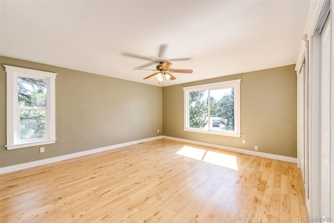
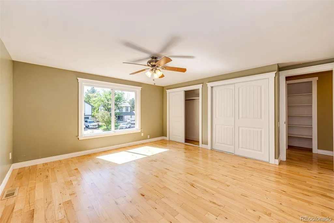
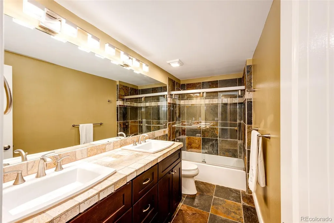
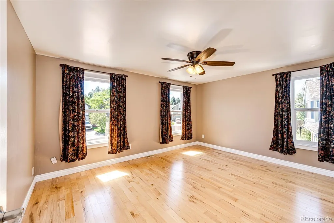
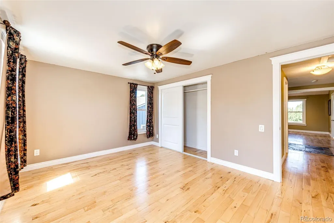
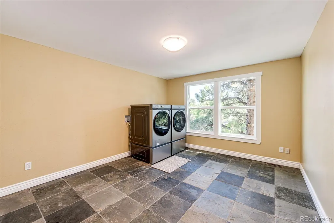
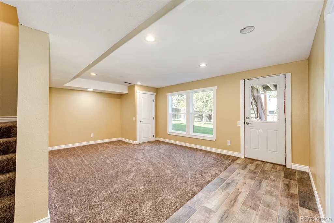
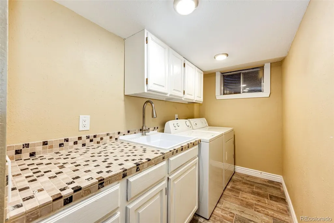
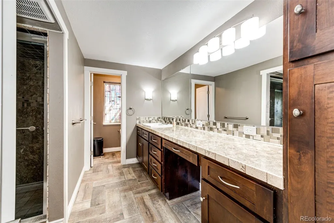
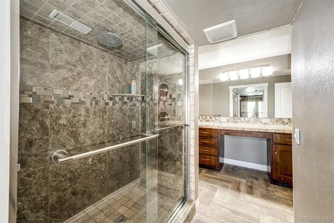
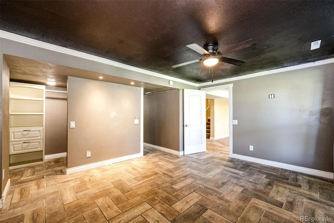
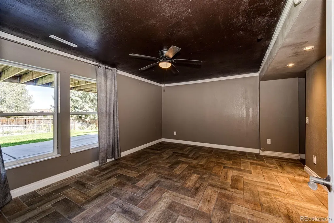
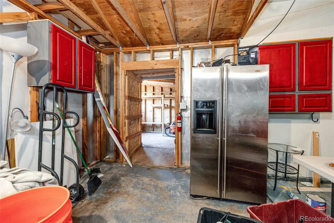
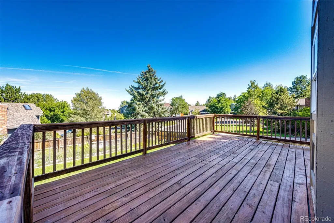
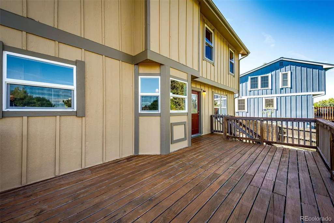
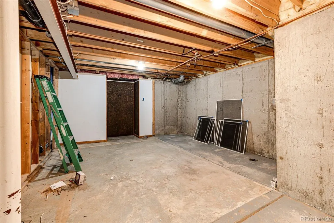
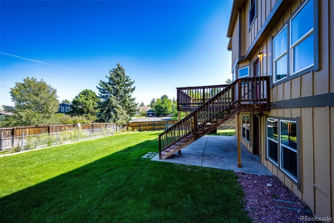
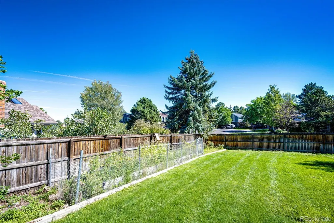
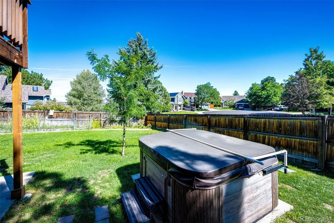
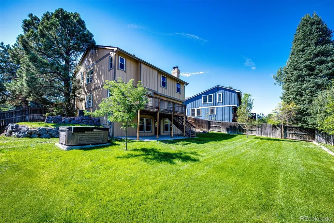
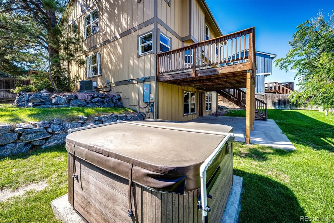
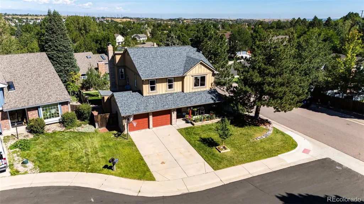
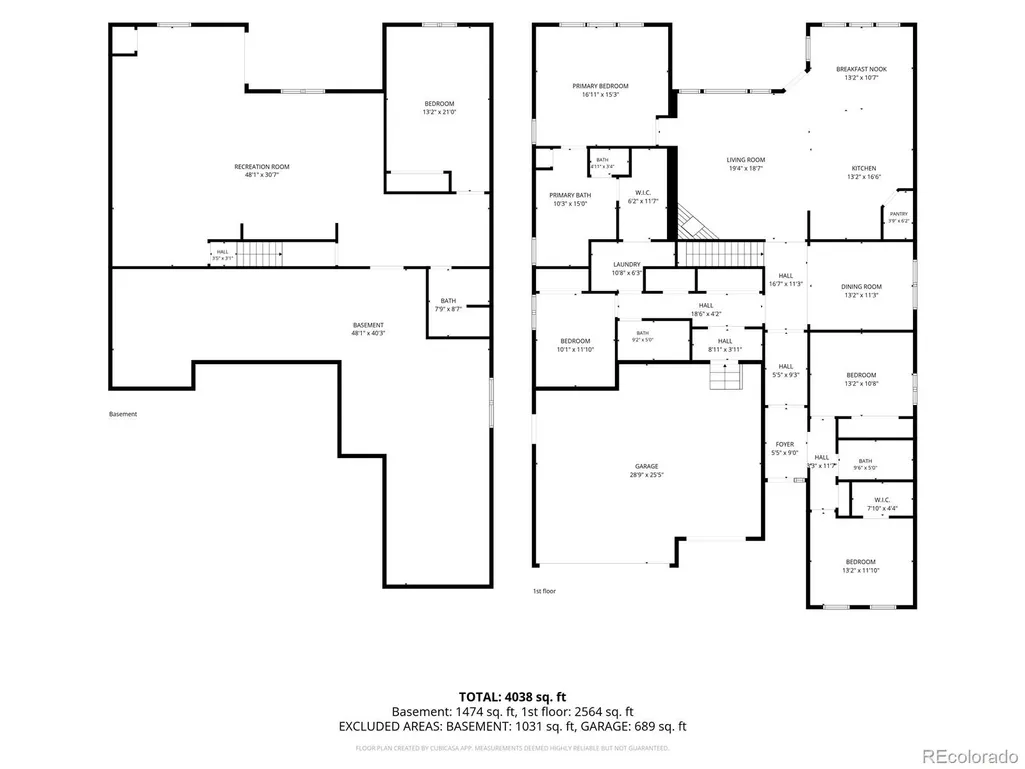
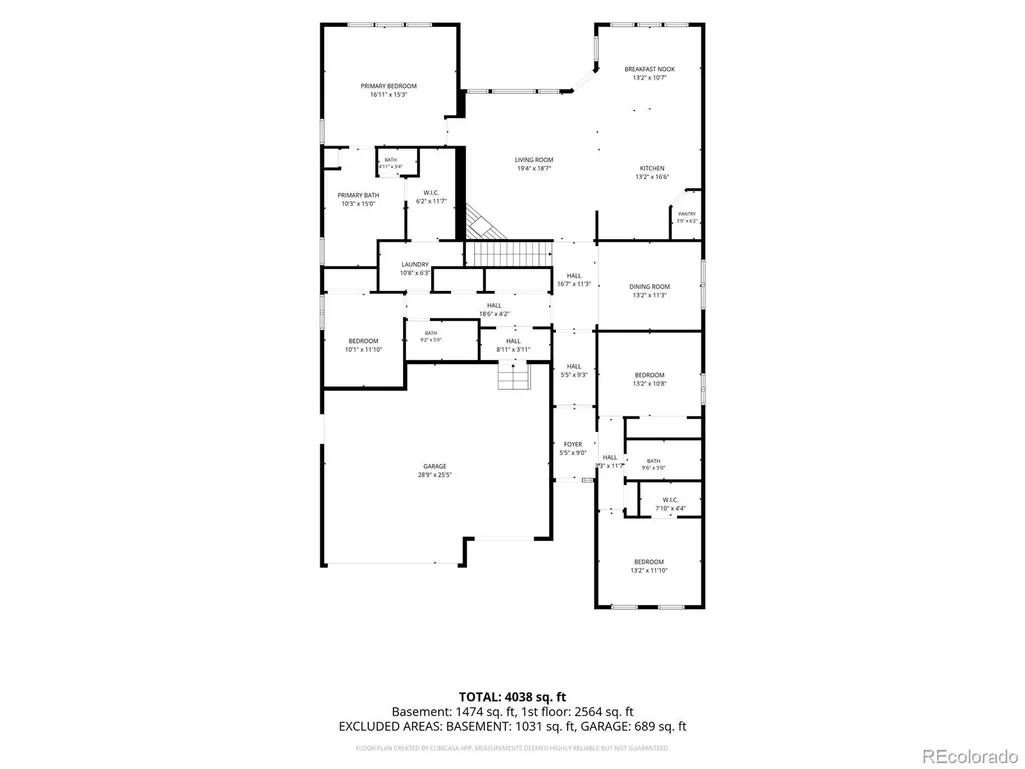
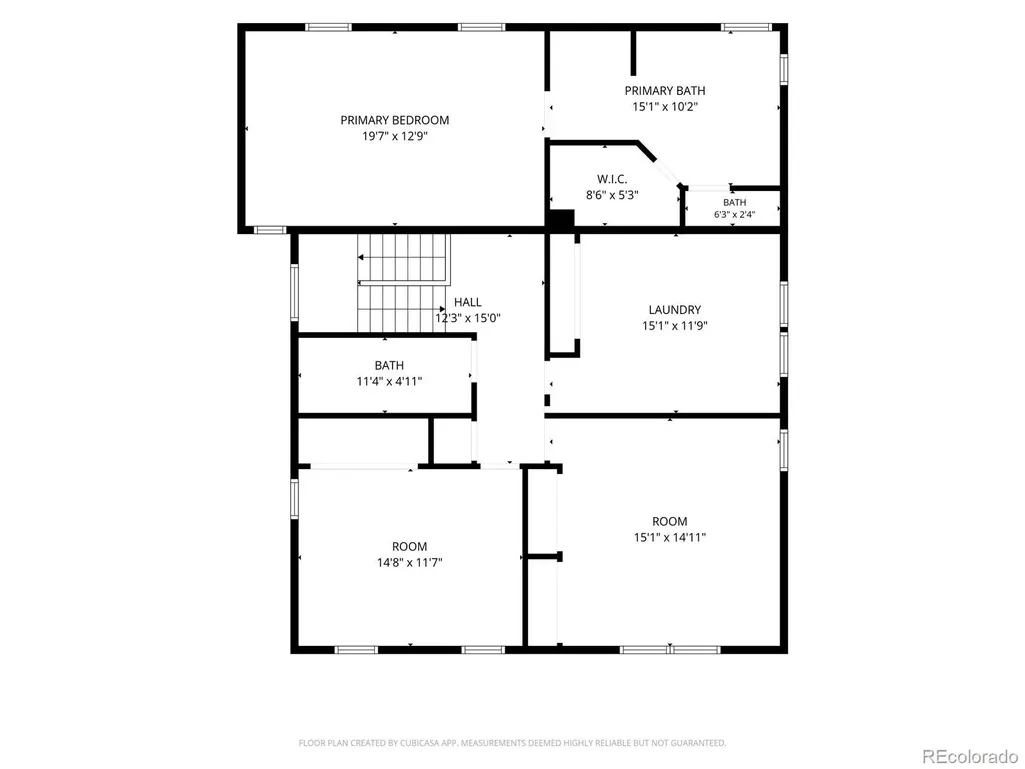
Beautiful Mountain and Sunset views from your back deck! Welcome Home to your updated Castle Pines home. Relax on the covered front porch or the open back deck. that looks out to the large grassy backyard! Custom tile floors throughout the main level except the front Living room, which is carpet. The living room opens to the Dining Room which is open to the Kitchen. An amazing over-sized Italian 6 burner gas range plus griddle with double oven is at the heart of this open floor plan style kitchen! Loads of slab granite counter space. There are four bedrooms up. The Primary is a Suite with an oversized shower, spread out double sinks and a soaking tub. Vaulted ceilings in the bed area large enough to hold any bedroom decor along with a cedar lined Primary closet. One of the bedrooms up has a Clothes washer and Dryer and could be a super closet! The remodeled bathrooms, updated closet doors and other fixtures throughout give you time to enjoy what Castle Pines has to offer. The finished walk-out basement has recreation room, bedroom with ensuite bathroom with an oversized shower and two sinks.
| Elementary School | Middle School | High School |
|---|---|---|
| Buffalo Ridge Elementary School | Rocky Heights Middle School | Rock Canyon High School |
| Price History | |
|---|---|
| 8/28/2026 | Listed $919,000 |
General Features
| Sewer | Public Sewer |
|---|---|
| Heating | Forced Air |
| Cooling | Central Air |
| Utilities | Cable Available,Electricity Connected,Natural Gas Connected,Phone Available |
| Possession | Closing/DOD,Immediate |
| Roof | Composition |
| Appliances | Dishwasher,Disposal,Refrigerator |
| Zoning | res1 |
| HOA Fee | 110 |
| Garage Spaces | 2 |
| Association Fee Includes | Reserves,Recycling,Trash |
| Patio/Porch Features | Covered,Deck,Front Porch,Patio |
| Architectural Style | Traditional |
| Security Features | Carbon Monoxide Detector(s),Smoke Detector(s) |
| Construction Materials | Brick,Frame,Wood Siding |
| Exclusions | Staging items and Sellers personal property |
| Pets Allowed | Cats OK,Dogs OK |
| Year Built | 1987 |
| Electric | 110V,220 Volts |
| View | Mountain(s) |
| Levels | Two |
| Property Subtype | Single Family Residence |
| Tax Year | 2025 |
| Ownership | Individual |
| Assoc Fee Paid Per | Monthly |
| County | Douglas |
| Property Type | Residential |
| Association Amenities | Clubhouse,Playground,Tennis Court(s),Trail(s) |
| HOA | Yes |
| Attached Garage | Yes |
| Subdivision Name | Castle Pines North |
| Facing Direction | East |
| Full Baths | 2 |
| Status | Active |
| Directions | I-25 to Castle Pines Parkway west to Yorkshire and then left or south to Clare Drive. turn right and then left into Whitby Court |
| High School | Rock Canyon |
| City | Castle Pines |
| Association Name | Castle Pines HOA 1 |
| Entry Location | Exterior Access |
| Senior Community Y/N | No |
| High School District | Douglas RE-1 |
| Lot Size Units | Square Feet |
| Lot Size Square Feet | 9409 |
| Listing Terms | Cash,Conventional,FHA,Jumbo,VA Loan |
| Elementary School | Buffalo Ridge |
| Tax Annual Amount | 4898 |
| Home Warranty Y/N | No |
| Middle/Junior High School | Rocky Heights |
| Structure Type | House |
| Builder Name | Writer Homes |
| Standard Status | Active |
| Middle/Junior School District | Douglas RE-1 |
| Elementary School District | Douglas RE-1 |
Interior Features
| Basement | Partial,Walk-Out Access |
|---|---|
| Basement (Y/N) | Yes |
| Above Grade Finished Area | 2540 |
| Half Baths | 1 |
| 3/4 Baths | 1 |
| Total Bedrooms | 5 |
| Below Grade Finished Area | 850 |
| Total Baths | 4 |
Exterior Features
| Exterior Amenities | Garden,Gas Valve,Private Yard |
|---|---|
| Fencing | Full |
| Lot Features | Corner Lot,Cul-De-Sac,Landscaped,Sprinklers In Front,Sprinklers In Rear |
| Water Source | Public |
| Total Parking | 2 |
| Lot Size Area | 9409 |
| Building Area Total | 3677 |
| Lot Size Acres | 0.22 |
| Road Surface Type | Paved |
| Road Frontage Type | Public |
| Road Responsibility | Public Maintained Road |
Amenities
- Foreclosure
- Views
- Short Sale
- New Construction
- Adult 55+
- Lease To Own
- No HOA Fees
- Furnished
- Primary On Main
- Air Conditioning
- Seller Finance
- Green
- Fixer Upper
- Horse
- Golf
- Fireplace
- Deck
- Garage
- Basement
- Pool
Property vs Single Family Average in 80108
Price
Taxes
Year Built
Visits
In The Neighborhood
Just Listed
Castle Pines
$ 949,900
- Type
- Single Family
- Size
- 3,135 SqFt
- Rooms
- 4 Beds + 3 Baths
 Your Castle Realty LLC #4318057
Just Listed
Castle Pines
$ 1,225,000
- Type
- Single Family
- Size
- 5,024 SqFt
- Rooms
- 5 Beds + 5 Baths
West and Main Homes Inc #5942238
Open House
Castle Pines
$ 1,159,000
- Type
- Single Family
- Size
- 4,952 SqFt
- Rooms
- 5 Beds + 5 Baths
HomeSmart Realty #8935013
Castle Pines
$ 789,900
- Type
- Single Family
- Size
- 4,013 SqFt
- Rooms
- 5 Beds + 3.5 Baths
eXp Realty, LLC #7711908
Castle Pines
$ 859,000
- Type
- Single Family
- Size
- 4,520 SqFt
- Rooms
- 4 Beds + 4 Baths
Brokers Guild Real Estate #1779853
Castle Pines
$ 975,000
- Type
- Single Family
- Size
- 3,994 SqFt
- Rooms
- 3 Beds + 3 Baths
Compass - Denver #3917686
Castle Pines
$ 1,075,000
- Type
- Single Family
- Size
- 4,836 SqFt
- Rooms
- 3 Beds + 2.5 Baths
Compass - Denver #7680024
Open House
Castle Pines
$ 699,950
- Type
- Single Family
- Size
- 2,484 SqFt
- Rooms
- 3 Beds + 2.5 Baths
Good Neighbor Living #4155079
Castle Rock
$ 1,275,000
- Type
- Single Family
- Size
- 5,148 SqFt
- Rooms
- 6 Beds + 3.5 Baths
Colorado Flat Fee Realty Inc #7481483
Open House
Castle Pines
$ 850,000
- Type
- Single Family
- Size
- 3,997 SqFt
- Rooms
- 6 Beds + 5 Baths
LIV Sotheby's International Realty #7505235
Castle Pines
$ 820,000
- Type
- Single Family
- Size
- 4,246 SqFt
- Rooms
- 5 Beds + 3 Baths
HomeSmart Realty #3955656
Open House
Castle Pines
$ 900,000
- Type
- Single Family
- Size
- 3,997 SqFt
- Rooms
- 6 Beds + 5 Baths
HomeSmart #4642231

 The real estate listing information and related content displayed on this site is provided exclusively for consumers’ personal, non-commercial use and may not be used for any purpose other than to identify prospective properties consumers may be interested in purchasing. This information and related content is deemed reliable but is not guaranteed accurate by elevateMLS.
