
Address
327 Ingleton Court, Castle Pines, CO
Price
$ 1,020,000
Property Attributes
- MLS#3399379
- TypeSingle Family
- Listing Status Active
- CountyDOUGLAS
- CityCastle Pines
- NeighborhoodCastle Pines North
- Zip80108
- StyleContemporary
- Year Built1997
- Taxes$ 6613
- Price$ 1,020,000
- Bedrooms4
- Full Bathrooms3
- Half Bathrooms1
- Sqr Footage4364
- Lot Size0.24 Acres
Data Source:
REColorado (MTOMLS)
Property Description
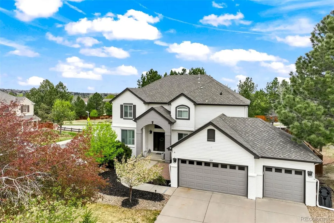
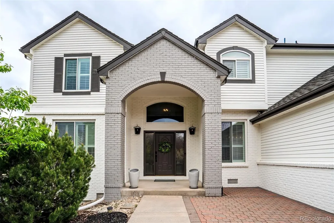
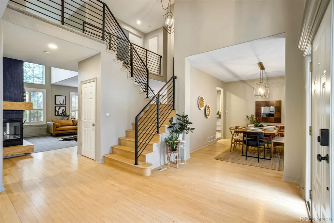
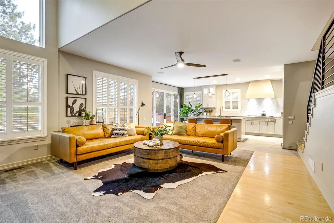
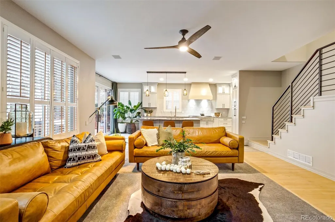
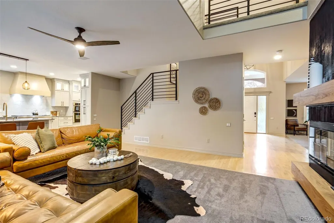
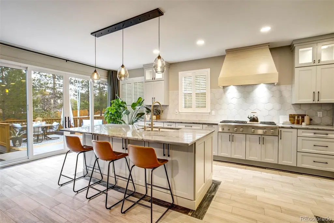
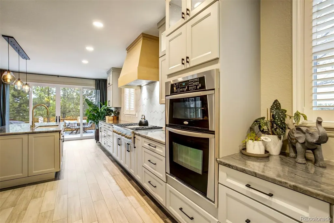
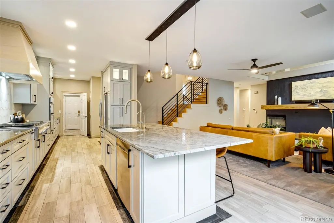
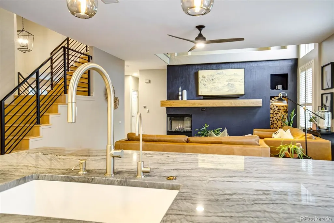
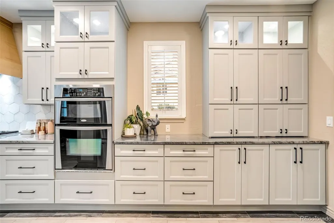
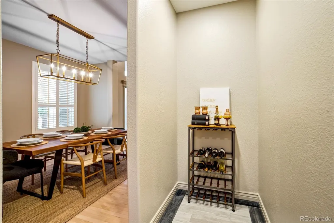
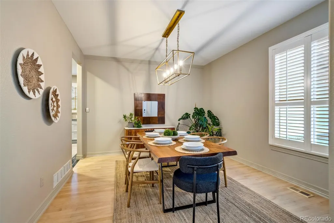
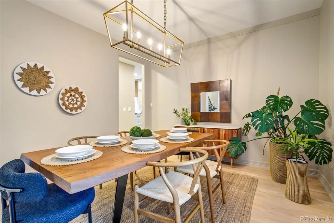
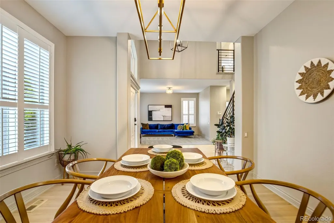
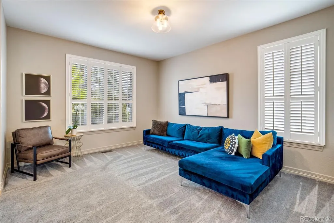
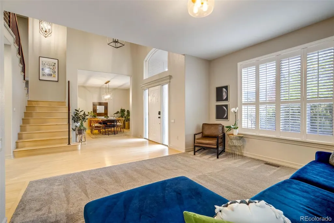
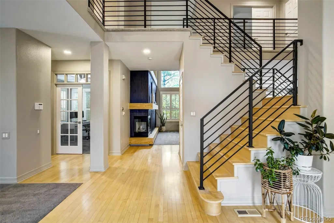
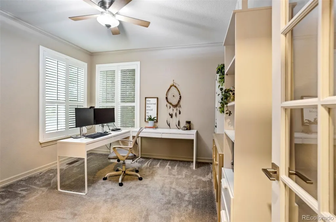
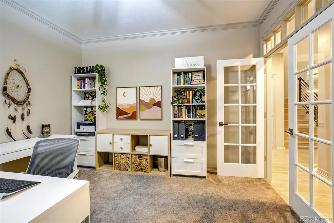
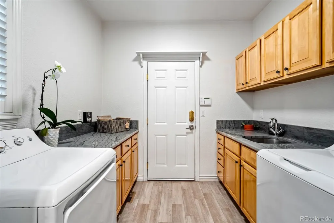
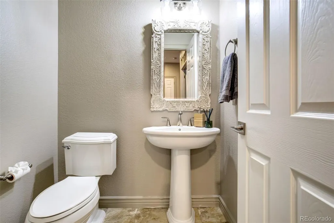
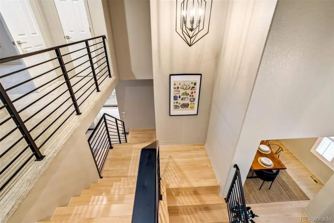
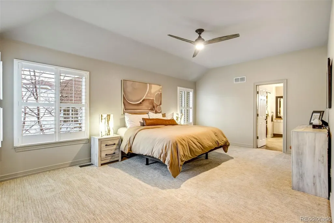
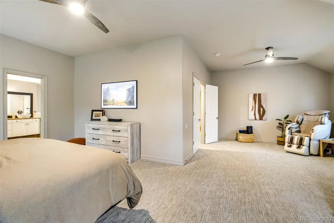
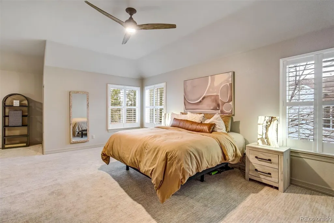
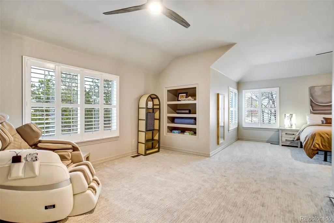
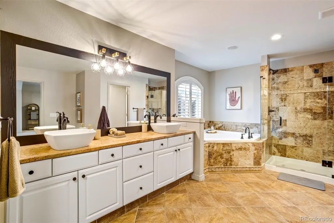
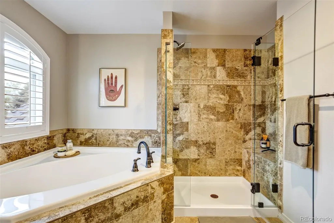
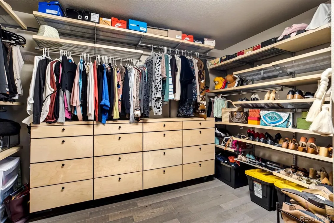
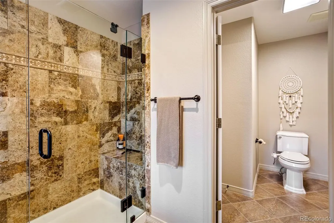
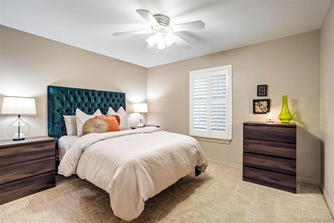
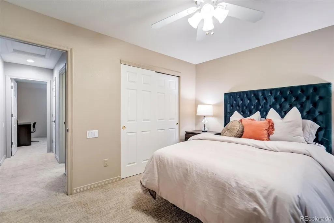
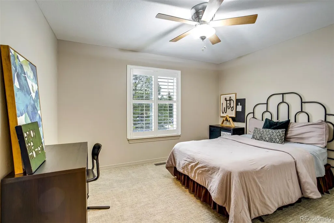
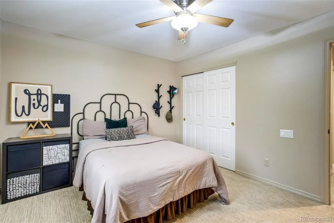
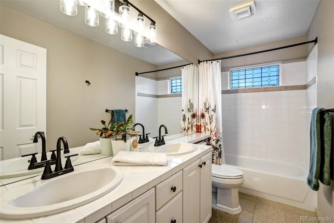
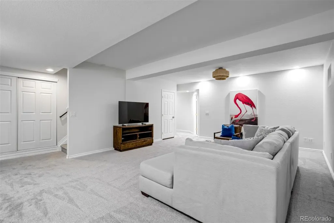
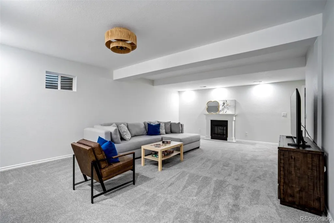
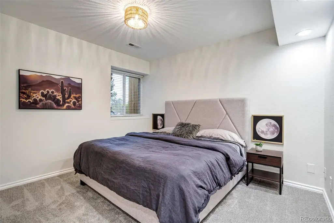
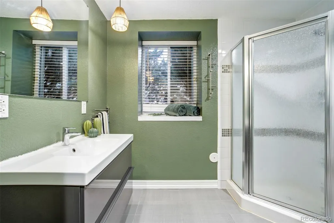
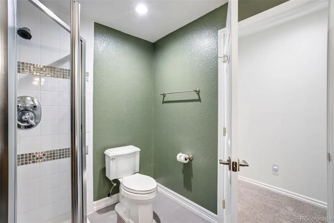
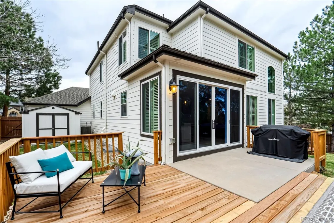
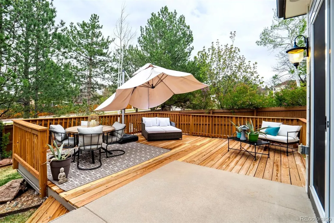
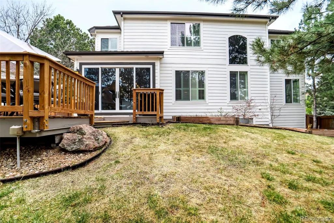
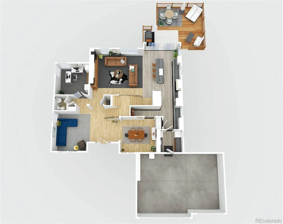
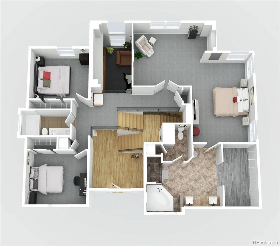
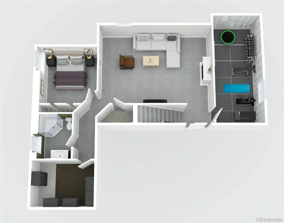
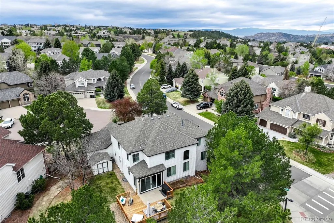
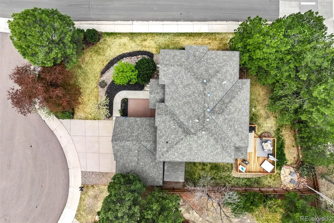
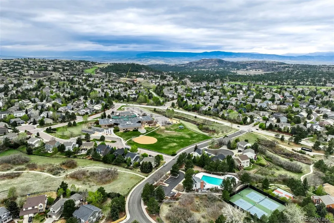
Step into luxury and comfort in this beautifully updated 4-bedroom, 4-bathroom home nestled on a spacious corner lot in a quiet cul-de-sac in the heart of Castle Pines. Surrounded by lush, mature landscaping, this property offers exceptional privacy and curb appeal, complete with a welcoming covered front porch, a 3-car garage, and a Class 4 impact-resistant roof. Inside, a dramatic entry opens to a spacious foyer with vaulted ceilings and hardwood floors, setting the tone for the home’s elegant yet functional design. The thoughtfully remodeled gourmet kitchen is a true showstopper, featuring striking natural quartzite countertops, a large island, custom cabinetry, an extended gas range, stainless steel appliances, and additional counter space perfect for a coffee bar. The kitchen flows seamlessly into the inviting family room, where a cozy fireplace and walkout access to the expansive deck create the perfect setting for both everyday living and entertaining. The main level is complete with formal living and dining rooms, a private office, and a convenient half bath. Upstairs, retreat to the spacious primary suite, offering a comfortable sitting area, oversized walk-in closet, and a spa-inspired five-piece bathroom designed for relaxation and elegance. Two additional bedrooms and a full bathroom provide ample space for family or guests. The finished basement expands your living options with a large rec room, a fourth bedroom, a ¾ bathroom, and abundant storage. Enjoy Colorado’s beautiful seasons in the fully fenced backyard featuring mature landscaping, a generous deck, and patio—ideal for relaxing or hosting gatherings. Located within walking distance to top-rated schools and close to community amenities including a pool, tennis courts, parks, and scenic walking trails, this home perfectly blends refined living with the charm and lifestyle of Castle Pines.
| Elementary School | Middle School | High School |
|---|---|---|
| Buffalo Ridge Elementary School | Rocky Heights Middle School | Rock Canyon High School |
| Price History | |
|---|---|
| 4/30/2026 | Listed $1,025,000 |
| 6/13/2026 | 1$1,020,000 |
General Features
| Sewer | Public Sewer |
|---|---|
| Heating | Forced Air,Natural Gas |
| Cooling | Central Air |
| Possession | Closing/DOD |
| Roof | Shingle |
| Appliances | Disposal,Gas Water Heater,Oven,Range,Refrigerator,Self Cleaning Oven |
| HOA Fee | 110 |
| Garage Spaces | 3 |
| Association Fee Includes | Recycling,Trash |
| Architectural Style | Contemporary |
| Security Features | Carbon Monoxide Detector(s),Smoke Detector(s),Video Doorbell |
| Construction Materials | Frame,Wood Siding |
| Exclusions | Owner's personal property |
| Year Built | 1997 |
| Levels | Two |
| Property Subtype | Single Family Residence |
| Tax Year | 2025 |
| Ownership | Individual |
| Assoc Fee Paid Per | Monthly |
| County | Douglas |
| Property Type | Residential |
| Association Amenities | Park,Pool,Trail(s) |
| HOA | Yes |
| Attached Garage | Yes |
| Subdivision Name | Castle Pines North |
| Full Baths | 2 |
| Status | Active |
| Directions | From I-25,Take exit 188 for Castle Pines Pkwy. heading west,Turn left onto Yorkshire Dr.,Turn right onto Monarch Blvd.,Turn left onto Ingleton Dr. |
| High School | Rock Canyon |
| City | Castle Pines |
| Association Name | Castle Pines North HOA 1 |
| Senior Community Y/N | No |
| High School District | Douglas RE-1 |
| Lot Size Units | Square Feet |
| Lot Size Square Feet | 10454 |
| Listing Terms | Cash,Conventional,Jumbo,VA Loan |
| Elementary School | Buffalo Ridge |
| Tax Annual Amount | 6613 |
| Middle/Junior High School | Rocky Heights |
| Virtual Tour | https://my.matterport.com/show/?m=m9U5H5oNnnK |
| Structure Type | House |
| Standard Status | Active |
| Occupancy Type | Owner |
| Middle/Junior School District | Douglas RE-1 |
| Elementary School District | Douglas RE-1 |
Interior Features
| Interior Amenities | High Ceilings,High Speed Internet,Kitchen Island |
|---|---|
| Basement | Partial |
| Basement (Y/N) | Yes |
| Above Grade Finished Area | 3172 |
| Half Baths | 1 |
| 3/4 Baths | 1 |
| Total Bedrooms | 4 |
| Below Grade Finished Area | 1132 |
| Main Level Bathrooms | 1 |
| Total Baths | 4 |
Exterior Features
| Exterior Amenities | Lighting,Private Yard,Rain Gutters |
|---|---|
| Fencing | Partial |
| Lot Features | Corner Lot,Cul-De-Sac,Many Trees,Sprinklers In Front,Sprinklers In Rear |
| Water Source | Public |
| Total Parking | 3 |
| Lot Size Area | 10454 |
| Building Area Total | 4364 |
| Lot Size Acres | 0.24 |
| Road Surface Type | Paved |
Amenities
- Foreclosure
- Views
- Short Sale
- New Construction
- Adult 55+
- Lease To Own
- No HOA Fees
- Furnished
- Primary On Main
- Air Conditioning
- Seller Finance
- Green
- Fixer Upper
- Horse
- Golf
- Fireplace
- Deck
- Garage
- Basement
- Pool
Property vs Single Family Average in 80108
Price
Taxes
Year Built
Visits
In The Neighborhood
Just Listed
Castle Pines
$ 949,900
- Type
- Single Family
- Size
- 3,135 SqFt
- Rooms
- 4 Beds + 3 Baths
 Your Castle Realty LLC #4318057
Just Listed
Castle Pines
$ 1,225,000
- Type
- Single Family
- Size
- 5,024 SqFt
- Rooms
- 5 Beds + 5 Baths
West and Main Homes Inc #5942238
Open House
Castle Pines
$ 1,159,000
- Type
- Single Family
- Size
- 4,952 SqFt
- Rooms
- 5 Beds + 5 Baths
HomeSmart Realty #8935013
Castle Pines
$ 919,000
- Type
- Single Family
- Size
- 3,677 SqFt
- Rooms
- 5 Beds + 3.5 Baths
Berkshire Hathaway HomeServices Rocky Mountain, REALTORS- Castle Pines Office #4329761
Castle Pines
$ 789,900
- Type
- Single Family
- Size
- 4,013 SqFt
- Rooms
- 5 Beds + 3.5 Baths
eXp Realty, LLC #7711908
Castle Pines
$ 859,000
- Type
- Single Family
- Size
- 4,520 SqFt
- Rooms
- 4 Beds + 4 Baths
Brokers Guild Real Estate #1779853
Castle Pines
$ 975,000
- Type
- Single Family
- Size
- 3,994 SqFt
- Rooms
- 3 Beds + 3 Baths
Compass - Denver #3917686
Castle Pines
$ 1,075,000
- Type
- Single Family
- Size
- 4,836 SqFt
- Rooms
- 3 Beds + 2.5 Baths
Compass - Denver #7680024
Open House
Castle Pines
$ 699,950
- Type
- Single Family
- Size
- 2,484 SqFt
- Rooms
- 3 Beds + 2.5 Baths
Good Neighbor Living #4155079
Castle Rock
$ 1,275,000
- Type
- Single Family
- Size
- 5,148 SqFt
- Rooms
- 6 Beds + 3.5 Baths
Colorado Flat Fee Realty Inc #7481483
Open House
Castle Pines
$ 850,000
- Type
- Single Family
- Size
- 3,997 SqFt
- Rooms
- 6 Beds + 5 Baths
LIV Sotheby's International Realty #7505235
Castle Pines
$ 820,000
- Type
- Single Family
- Size
- 4,246 SqFt
- Rooms
- 5 Beds + 3 Baths
HomeSmart Realty #3955656
Open House
Castle Pines
$ 900,000
- Type
- Single Family
- Size
- 3,997 SqFt
- Rooms
- 6 Beds + 5 Baths
HomeSmart #4642231

 The real estate listing information and related content displayed on this site is provided exclusively for consumers’ personal, non-commercial use and may not be used for any purpose other than to identify prospective properties consumers may be interested in purchasing. This information and related content is deemed reliable but is not guaranteed accurate by elevateMLS.
