


Address
11662 Rio Secco Road, Peyton, CO
Price
$ 685,000
Property Attributes
- MLS#3585578
- TypeSingle Family
- Listing Status Active
- CountyEL PASO
- CityPeyton
- NeighborhoodWoodmen Hills
- Zip80831
- StyleHouse
- Year Built2002
- Taxes$ 2915
- Price$ 685,000
- Bedrooms5
- Full Bathrooms3
- Half Bathrooms1
- Sqr Footage3396
- Lot Size0.37 Acres
Data Source:
REColorado (MTOMLS)
Property Description
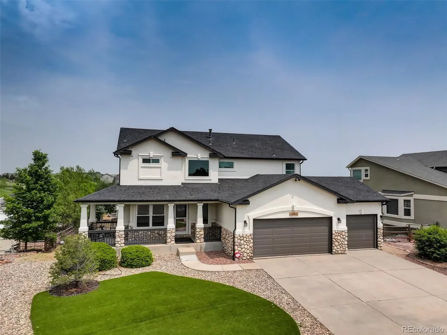
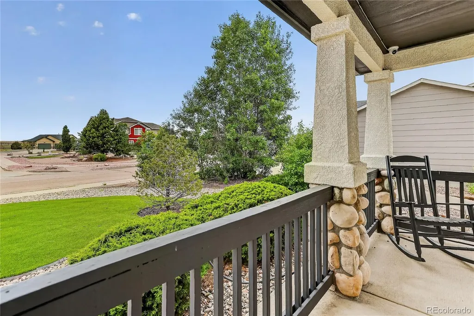
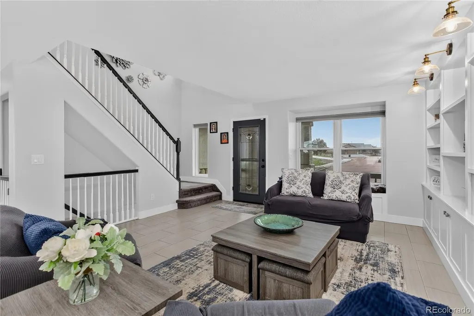
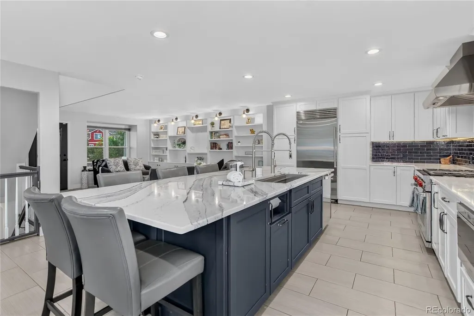
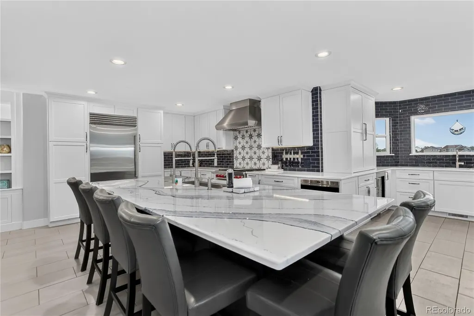
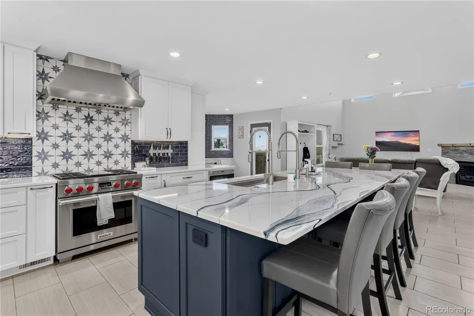
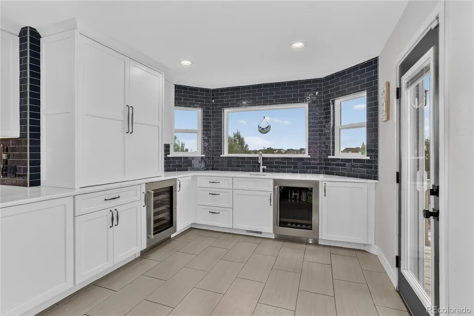
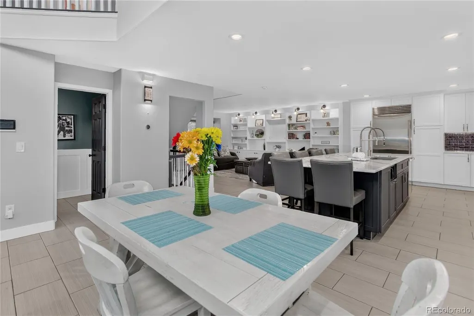
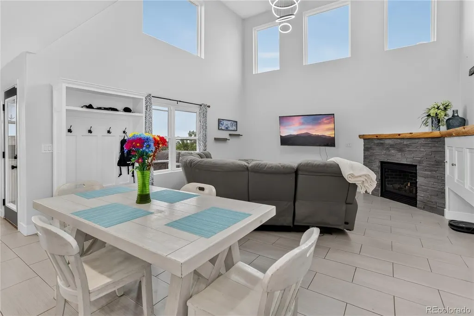
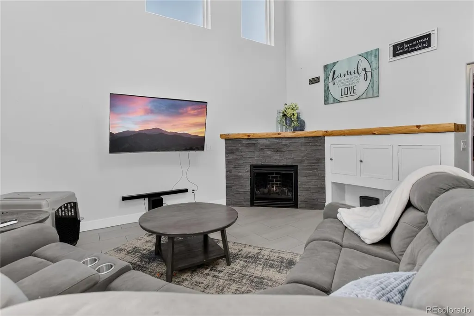
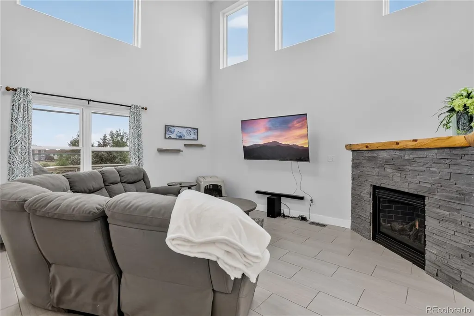
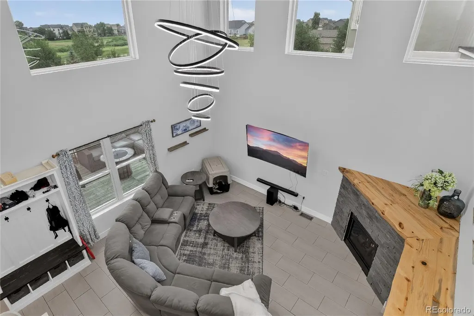
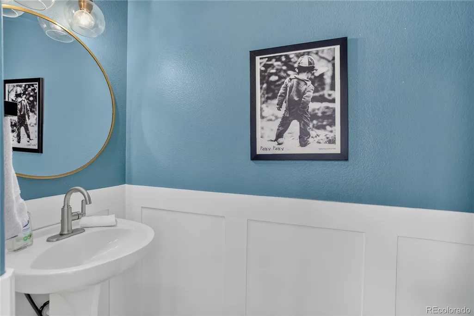
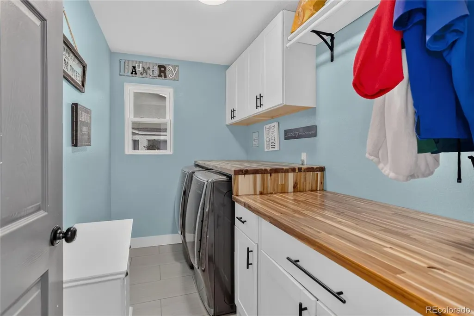
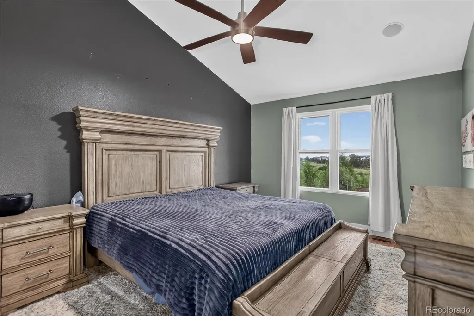
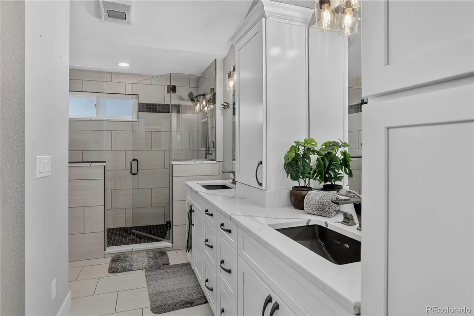
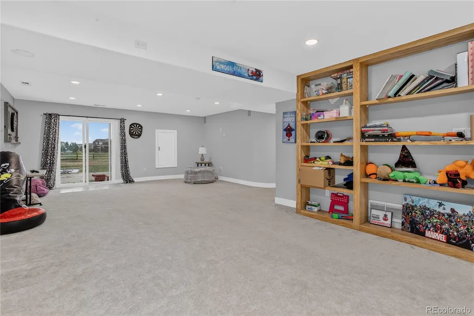
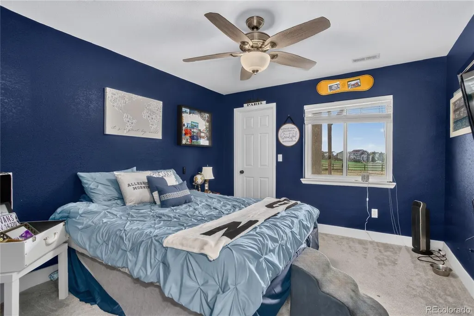
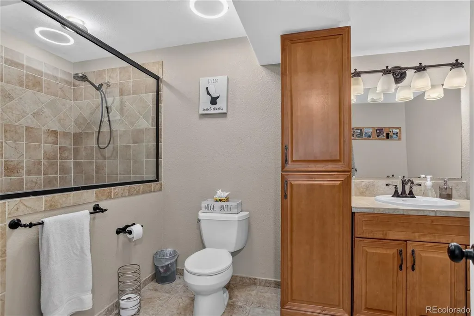
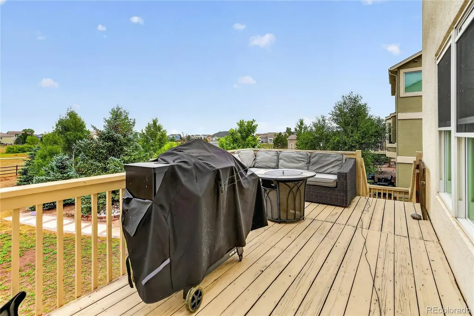
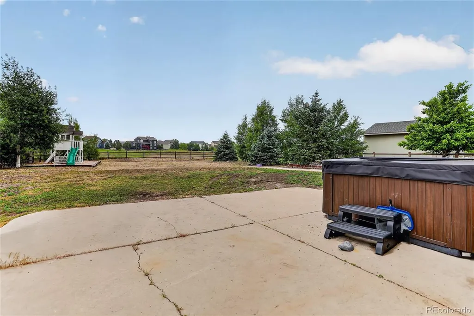
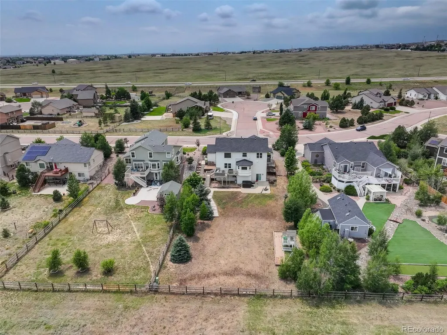
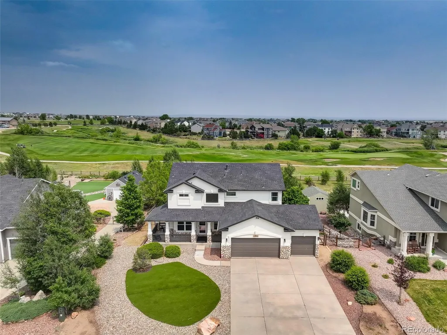
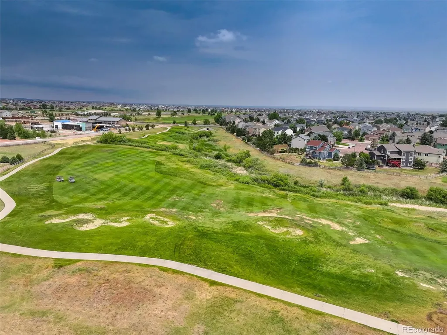
Completely remodeled in 2024, this beautifully updated home combines modern finishes, thoughtful design, and a desirable setting backing to the 3rd hole of Antler Creek Golf Course. A large covered front porch creates a welcoming first impression, while the two-story great room offers abundant natural light, a gas fireplace with stone surround and mantle, and an open, inviting atmosphere. The remodeled kitchen is designed for both everyday living and entertaining, featuring stainless steel appliances, a gas Wolf range, Sub-Zero refrigerator, drawer microwave, custom cabinetry with under-cabinet lighting and pull-out trays, quartz countertops, tile backsplash, center island with barstool seating, and a wet bar area with wine and beverage refrigerators. Built-in shelving enhances the adjacent living room, and the laundry room includes additional cabinetry and a folding counter for added convenience. Upstairs, the primary suite features a vaulted ceiling and an updated bathroom with heated tile floors, dual-sink vanity, walk-in shower, and soft-close hardwood cabinetry. The finished basement expands the living space with a family room offering surround sound and walk-out access to the patio. Additional improvements completed during the 2024 remodel include new windows, exterior doors, storm door, and interior paint. The spacious backyard overlooks the golf course, creating a pleasant outdoor setting for relaxing or entertaining. Located in a growing community east of Colorado Springs, residents enjoy access to neighborhood amenities including indoor and outdoor swimming pools, fitness centers, parks, and trails, along with convenient access to daily services, recreation, and commuting routes.
| Elementary School | Middle School | High School |
|---|---|---|
| Woodmen Hills Elementary School | Falcon Middle School | Falcon High School |
| Price History | |
|---|---|
| 6/25/2026 | Listed $715,000 |
| 8/12/2026 | 5$685,000 |
General Features
| Sewer | Public Sewer |
|---|---|
| Heating | Forced Air,Natural Gas |
| Cooling | Central Air |
| Utilities | Electricity Connected,Natural Gas Connected |
| Possession | Closing/DOD |
| Roof | Shingle |
| Appliances | Dishwasher,Dryer,Microwave,Oven,Refrigerator,Washer |
| Zoning | PUD |
| HOA Fee | 100 |
| Garage Spaces | 3 |
| Association Fee Includes | Sewer,Water |
| Patio/Porch Features | Deck |
| Construction Materials | Frame,Stucco |
| Exclusions | Seller's Personal Property |
| Year Built | 2002 |
| View | Golf Course |
| Levels | Two |
| Property Subtype | Single Family Residence |
| Tax Year | 2025 |
| Ownership | Individual |
| Assoc Fee Paid Per | Annually |
| County | El Paso |
| Property Type | Residential |
| Association Amenities | Clubhouse,Fitness Center,Golf Course,Park,Playground,Pool,Trail(s) |
| HOA | Yes |
| Attached Garage | Yes |
| Subdivision Name | Woodmen Hills |
| Full Baths | 1 |
| Status | Active |
| Directions | From Powers Blvd & Woodmen Rd,take Woodment east for 6.1 miles,turn left on Meridian Rd,drive 2 miles,right on Stapleton Dr,right on Meridian Ranch Blvd,right on Royal County Down Rd,left on Winged F |
| High School | Falcon |
| City | Peyton |
| Association Name | Dorman Association Management - Woodmen Hills |
| Senior Community Y/N | No |
| High School District | District 49 |
| Lot Size Units | Acres |
| Lot Size Square Feet | 16117.2 |
| Listing Terms | Cash,Conventional,FHA,VA Loan |
| Elementary School | Woodmen Hills |
| Tax Annual Amount | 2915 |
| Middle/Junior High School | Falcon |
| Virtual Tour | https://youtu.be/b9xcg-S4KGo |
| Structure Type | House |
| AssociationName2 | Woodmen Hills Metropolitan District |
| Standard Status | Active |
| Occupancy Type | Owner |
| Middle/Junior School District | District 49 |
| Elementary School District | District 49 |
Interior Features
| Interior Amenities | Five Piece Bath,Granite Counters,Kitchen Island,Pantry,Primary Suite,Smart Thermostat,Hot Tub,Vaulted Ceiling(s),Walk-In Closet(s) |
|---|---|
| Basement | Full,Walk-Out Access |
| Flooring | Carpet,Tile,Wood |
| Basement (Y/N) | Yes |
| Above Grade Finished Area | 2182 |
| Half Baths | 1 |
| 3/4 Baths | 2 |
| Total Bedrooms | 5 |
| Below Grade Finished Area | 1118 |
| Main Level Bathrooms | 1 |
| Total Baths | 4 |
Exterior Features
| Exterior Amenities | Private Yard |
|---|---|
| Fencing | Partial |
| Parking Features | Concrete |
| Lot Features | Level,On Golf Course,Sprinklers In Front |
| Water Source | Private |
| Total Parking | 3 |
| Lot Size Area | 0.37 |
| Building Area Total | 3396 |
| Lot Size Acres | 0.37 |
| Road Surface Type | Paved |
| Road Frontage Type | Public |
| Road Responsibility | Public Maintained Road |
Amenities
- Foreclosure
- Views
- Short Sale
- New Construction
- Adult 55+
- Lease To Own
- No HOA Fees
- Furnished
- Primary On Main
- Air Conditioning
- Seller Finance
- Green
- Fixer Upper
- Horse
- Golf
- Fireplace
- Deck
- Garage
- Basement
- Pool
Property vs Single Family Average in 80831
Price
Taxes
Year Built
Visits
In The Neighborhood
Just Listed
Peyton
$ 624,900
- Type
- Single Family
- Size
- 2,838 SqFt
- Rooms
- 4 Beds + 3.5 Baths
 REMAX PROPERTIES #9649522
Peyton
$ 599,900
- Type
- Single Family
- Size
- 2,672 SqFt
- Rooms
- 4 Beds + 3.5 Baths
The Cutting Edge #4708108
Peyton
$ 515,000
- Type
- Single Family
- Size
- 4,080 SqFt
- Rooms
- 3 Beds + 2 Baths
Coldwell Banker Realty BK #4222999

 The real estate listing information and related content displayed on this site is provided exclusively for consumers’ personal, non-commercial use and may not be used for any purpose other than to identify prospective properties consumers may be interested in purchasing. This information and related content is deemed reliable but is not guaranteed accurate by elevateMLS.
