
Address
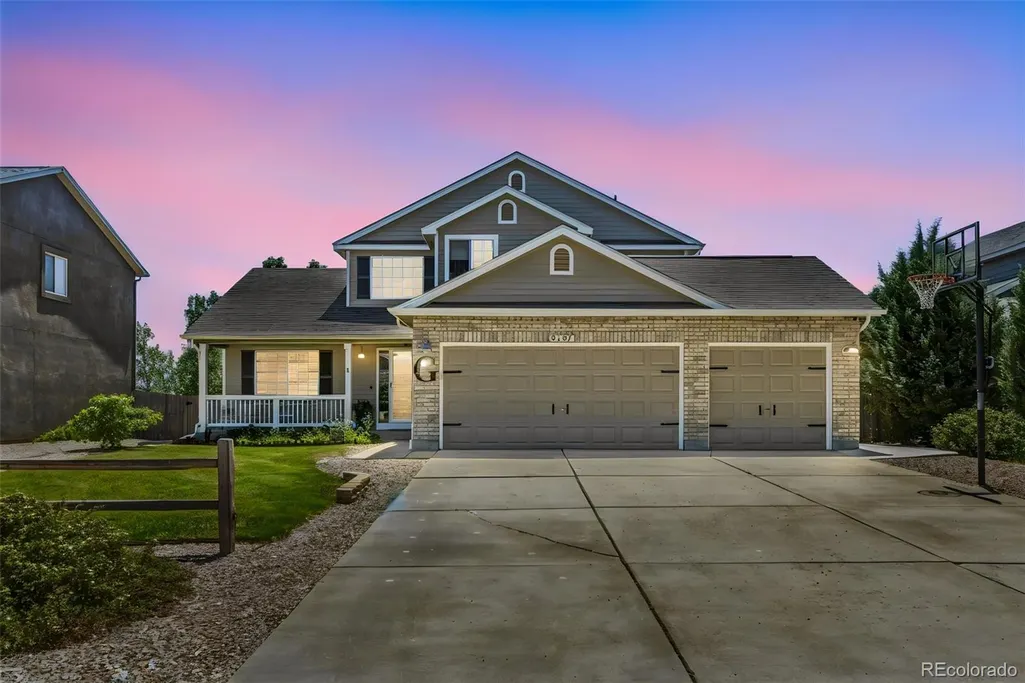
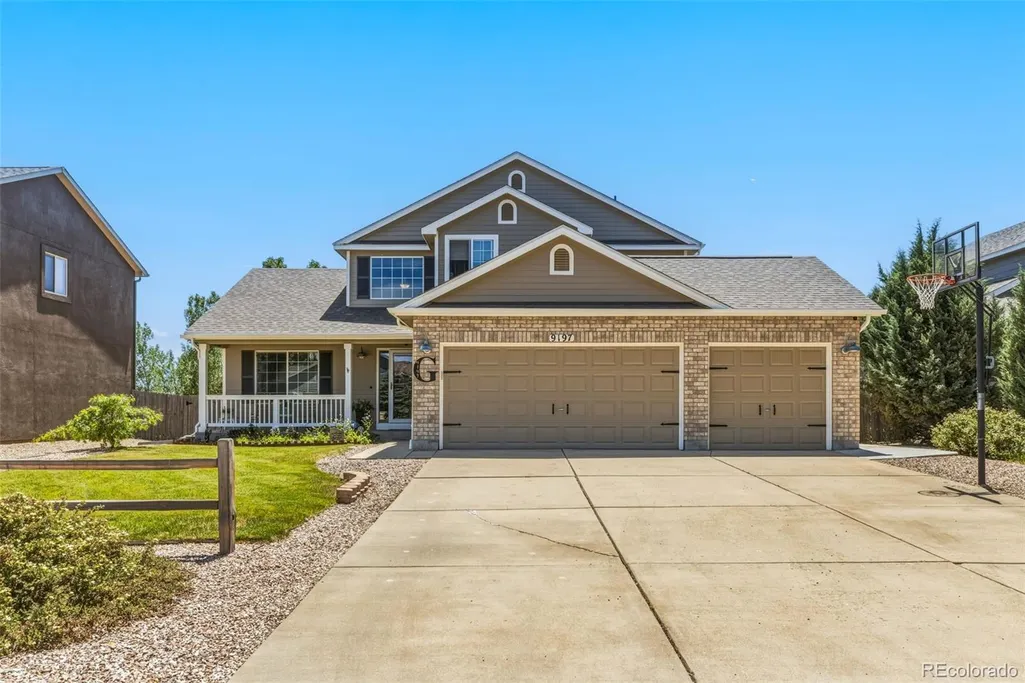
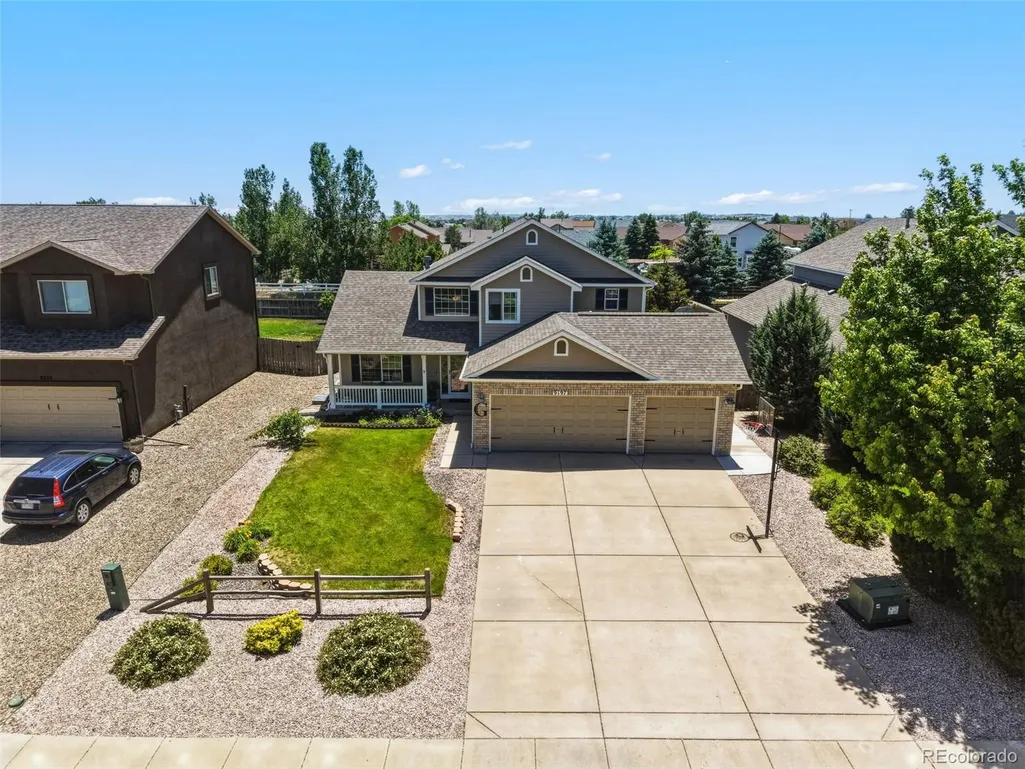
9197 Oakmont Road, Peyton, CO
Price
$ 533,000
Property Attributes
- MLS#2061341
- TypeSingle Family
- Listing Status Active
- CountyEL PASO
- CityPeyton
- NeighborhoodWoodmen Hills
- Zip80831
- StyleHouse
- Year Built2004
- Taxes$ 2594
- Price$ 533,000
- Bedrooms4
- Full Bathrooms2
- Half Bathrooms2
- Sqr Footage3249
- Lot Size0.21 Acres
Data Source:
REColorado (MTOMLS)
Property Description
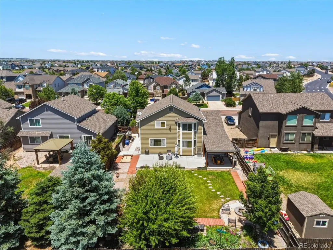
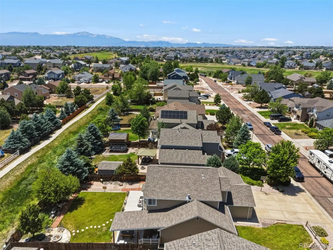
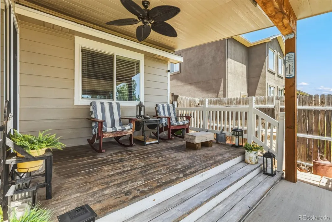
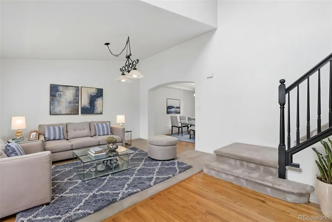
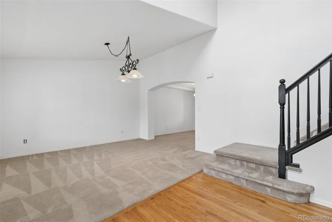
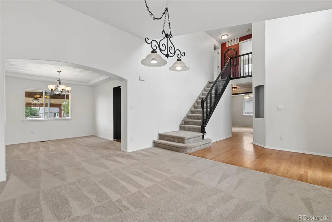
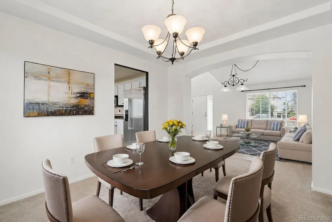
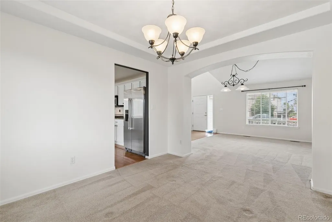
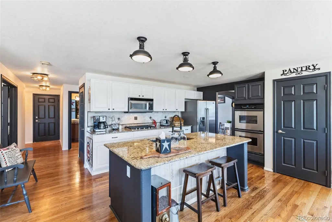
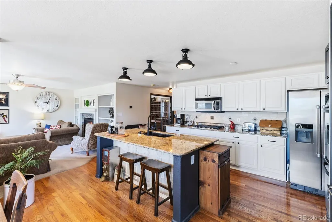
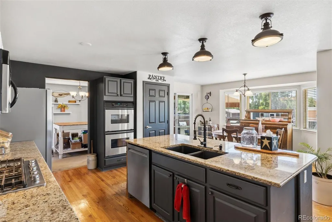
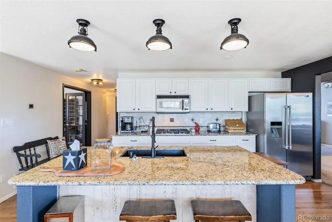
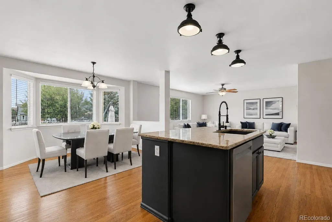
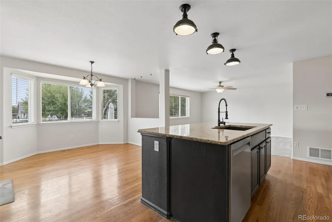
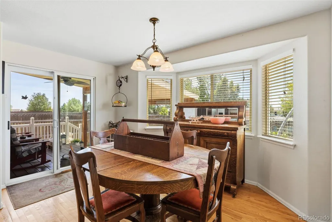
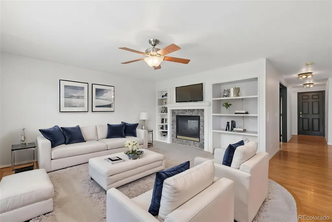
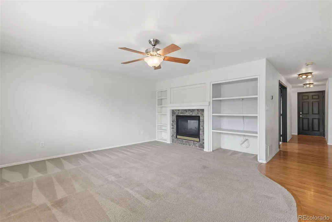
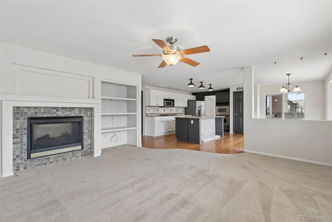
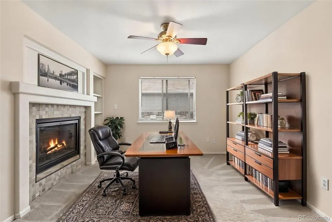
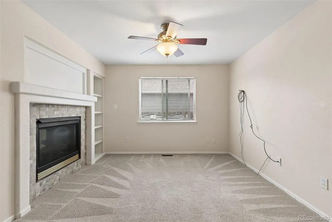
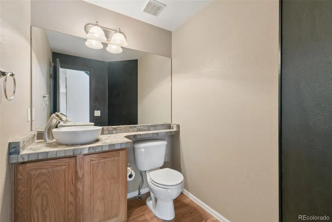
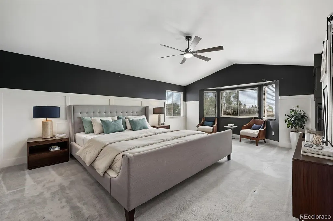
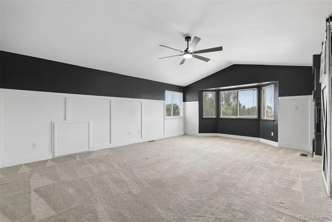
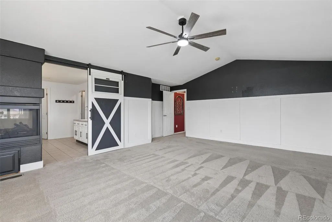
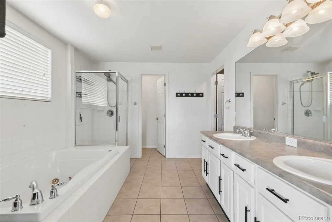
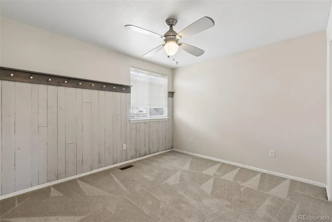
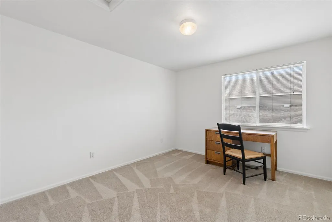
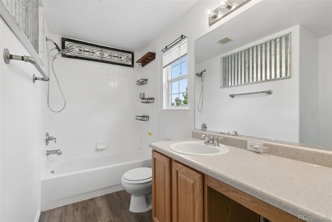
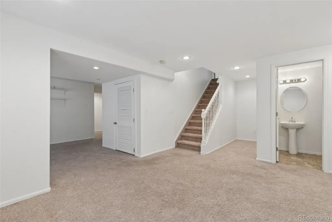
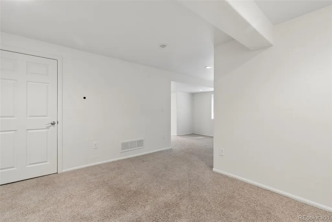
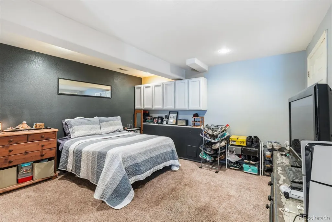
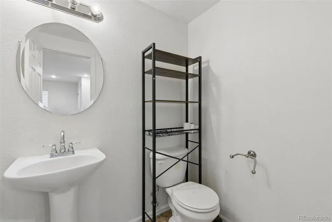
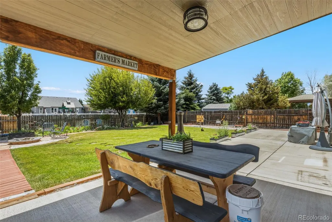
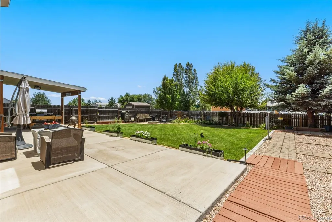
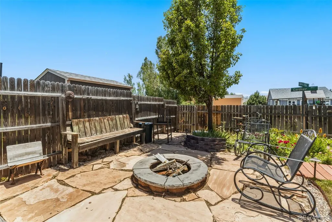
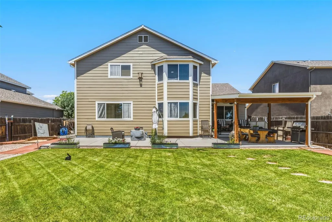
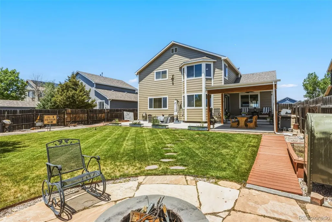
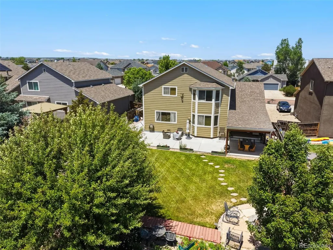
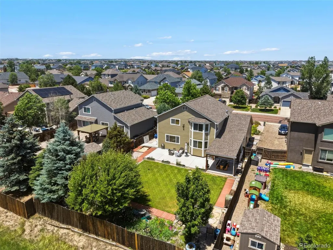
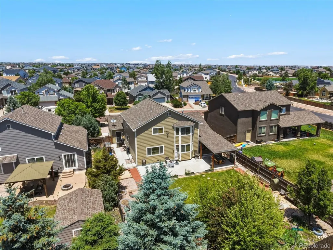
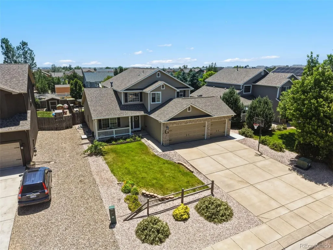
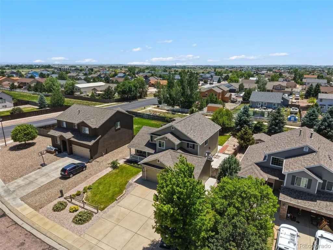
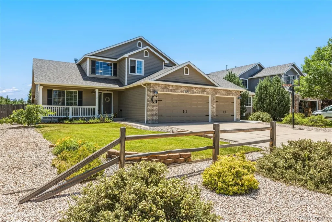
Welcome to this spacious Woodmen Hills home offering over 3,000 finished square feet, a 3-car garage, and a thoughtfully designed floor plan perfect for both everyday living and entertaining. The inviting main level features soaring ceilings, abundant natural light, multiple gathering spaces, and two fireplaces that add warmth and character throughout the home. At the heart of the home, the beautifully updated kitchen showcases granite countertops, contrasting cabinetry, a center island with seating, stainless steel appliances, and a sunny dining area overlooking the backyard. The adjacent family room creates a comfortable space to relax, while a dedicated office provides flexibility for working from home, hobbies, or study. Upstairs, the oversized primary suite is a true retreat, complete with its own fireplace, sitting area, and a spacious five-piece bath featuring dual vanities, a jetted tub, and separate shower. Two additional bedrooms and a jack & jill bath complete the upper level. The finished basement expands the living space with a large recreation room, additional flex space, and a convenient half bath. Step outside to enjoy the covered composite deck, mature landscaping, Horseshoe pit, fire pit area, and fully fenced backyard—perfect for summer gatherings, play, pets, or simply enjoying Colorado evenings. Located near parks, trails, schools, shopping, and the extensive Woodmen Hills amenities, including recreation centers, fitness facilities, pools, and open space, this home offers comfort, space, and convenience in one of the area's most popular communities.
| Elementary School | Middle School | High School |
|---|---|---|
| Woodmen Hills Elementary School | Falcon Middle School | Falcon High School |
| Price History | |
|---|---|
| 6/20/2026 | Listed $554,900 |
| 7/14/2026 | 2$544,900 |
| 8/31/2026 | 3$533,000 |
General Features
| Sewer | Public Sewer |
|---|---|
| Heating | Forced Air,Natural Gas |
| Cooling | None |
| Utilities | Electricity Connected,Natural Gas Connected |
| Possession | Closing/DOD |
| Roof | Composition |
| Appliances | Cooktop,Dishwasher,Disposal,Double Oven,Microwave,Refrigerator |
| Zoning | PUD |
| HOA Fee | 100 |
| Garage Spaces | 3 |
| Patio/Porch Features | Covered,Deck,Patio |
| Construction Materials | Brick,Frame |
| Exclusions | Personal Property |
| Pets Allowed | Yes |
| Year Built | 2004 |
| View | Mountain(s) |
| Levels | Two |
| Property Subtype | Single Family Residence |
| Tax Year | 2025 |
| Ownership | Individual |
| Assoc Fee Paid Per | Annually |
| County | El Paso |
| Property Type | Residential |
| Association Amenities | Clubhouse,Fitness Center,Park,Playground,Pool |
| HOA | Yes |
| Attached Garage | Yes |
| Subdivision Name | Woodmen Hills |
| Facing Direction | North |
| Full Baths | 2 |
| Status | Active |
| Directions | From Woodmen Rd,head north on Meridian Rd. First right onto Eastonville Rd. Left on Meridian Ranch Blvd. Right on Lambert Rd. Left on Oakmont Rd. |
| High School | Falcon |
| City | Peyton |
| Association Name | Dorman Realty |
| Senior Community Y/N | No |
| High School District | District 49 |
| Lot Size Units | Acres |
| Lot Size Square Feet | 9147.6 |
| Listing Terms | Cash,Conventional,FHA,VA Loan |
| Elementary School | Woodmen Hills |
| Tax Annual Amount | 2594 |
| Middle/Junior High School | Falcon |
| Virtual Tour | https://my.matterport.com/show/?m=ZY75gBrsNhq |
| Structure Type | House |
| Standard Status | Active |
| Occupancy Type | Owner |
| Middle/Junior School District | District 49 |
| Elementary School District | District 49 |
Interior Features
| Interior Amenities | Breakfast Bar,Built-in Features,Ceiling Fan(s),Eat-in Kitchen,Five Piece Bath,Granite Counters,High Ceilings,Kitchen Island,Pantry,Primary Suite,Vaulted Ceiling(s),Walk-In Closet(s) |
|---|---|
| Basement | Finished,Partial |
| Flooring | Carpet,Tile,Wood |
| Total Fireplaces | 2 |
| Fireplace Features | Family Room,Gas,Primary Bedroom |
| Basement (Y/N) | Yes |
| Window Features | Window Coverings |
| Above Grade Finished Area | 2478 |
| Half Baths | 2 |
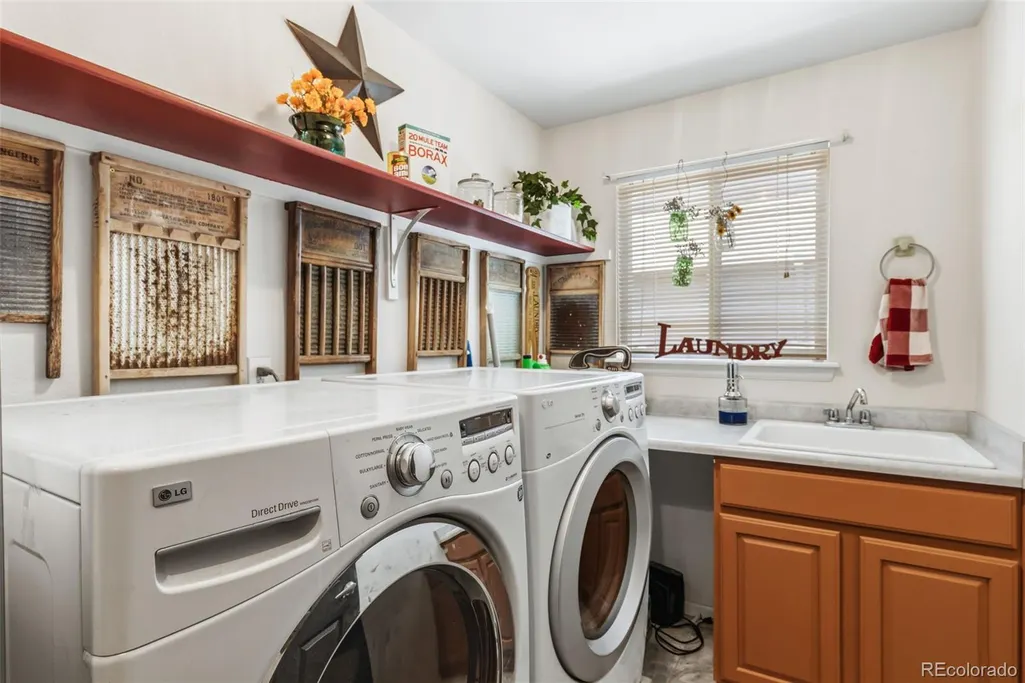
| Laundry Features | Sink,In Unit |
| Total Bedrooms | 4 |
| Below Grade Finished Area | 693 |
| Main Level Bathrooms | 1 |
| Total Baths | 4 |
Exterior Features
| Parking Features | Concrete |
|---|---|
| Lot Features | Landscaped,Level |
| Water Source | Public |
| Total Parking | 3 |
| Lot Size Area | 0.21 |
| Building Area Total | 3249 |
| Lot Size Acres | 0.21 |
Amenities
- Foreclosure
- Views
- Short Sale
- New Construction
- Adult 55+
- Lease To Own
- No HOA Fees
- Furnished
- Primary On Main
- Air Conditioning
- Seller Finance
- Green
- Fixer Upper
- Horse
- Golf
- Fireplace
- Deck
- Garage
- Basement
- Pool
Property vs Single Family Average in 80831
Price
Taxes
Year Built
Visits
In The Neighborhood
Peyton
$ 599,900
- Type
- Single Family
- Size
- 2,672 SqFt
- Rooms
- 4 Beds + 3.5 Baths
 The Cutting Edge #4708108
Peyton
$ 515,000
- Type
- Single Family
- Size
- 4,080 SqFt
- Rooms
- 3 Beds + 2 Baths
Coldwell Banker Realty BK #4222999

 The real estate listing information and related content displayed on this site is provided exclusively for consumers’ personal, non-commercial use and may not be used for any purpose other than to identify prospective properties consumers may be interested in purchasing. This information and related content is deemed reliable but is not guaranteed accurate by elevateMLS.
