
Address
1390 Whitetail Drive, Castle Rock, CO
Price
$ 767,900
Property Attributes
- MLS#2015102
- TypeSingle Family
- Listing Status Active
- CountyDOUGLAS
- CityCastle Rock
- NeighborhoodThe Woodlands
- Zip80104
- StyleTraditional
- Year Built1995
- Taxes$ 3814
- Price$ 767,900
- Bedrooms5
- Full Bathrooms3
- Half Bathrooms1
- Sqr Footage3872
- Lot Size0.24 Acres
Data Source:
REColorado (MTOMLS)
Property Description
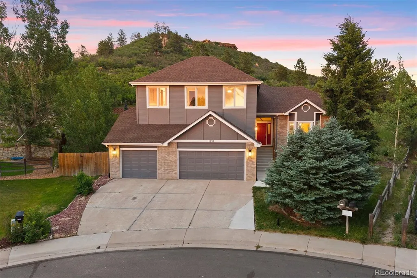
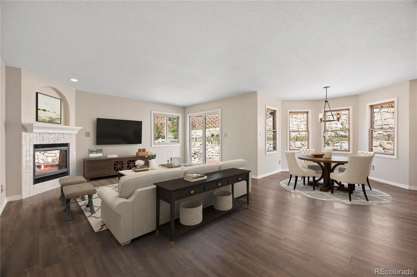
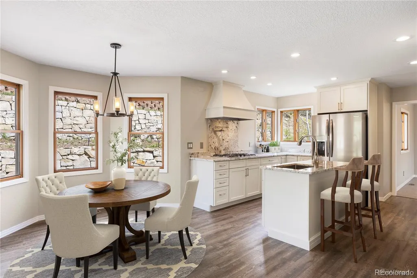
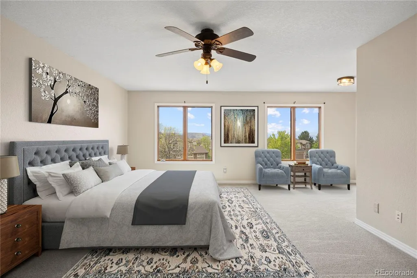
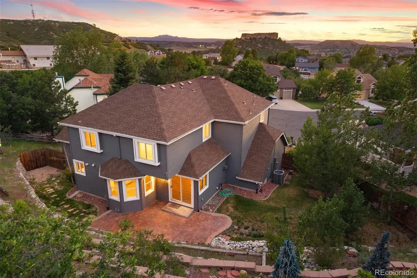
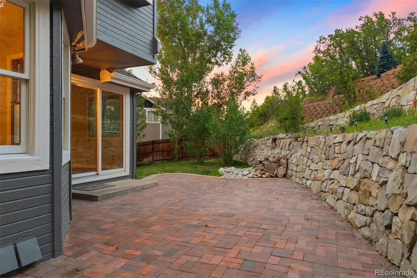
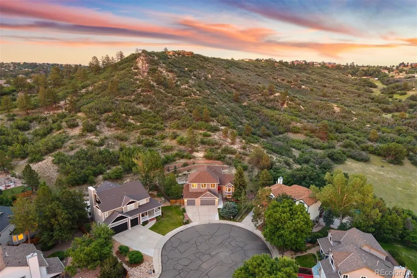
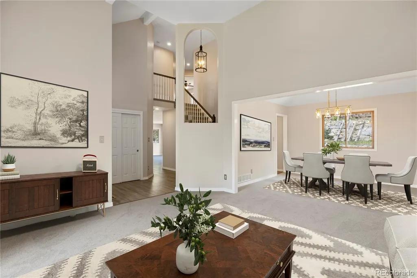
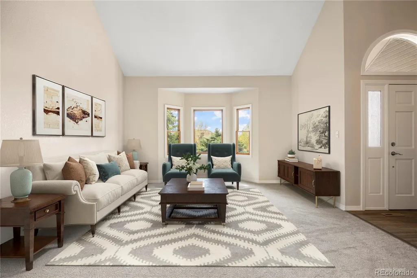
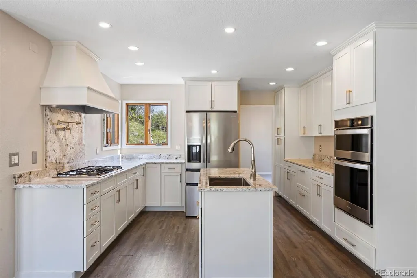
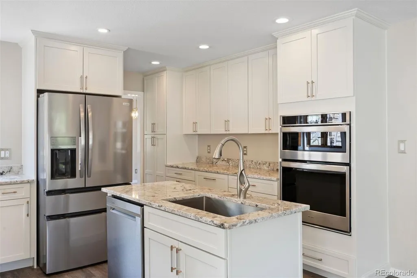
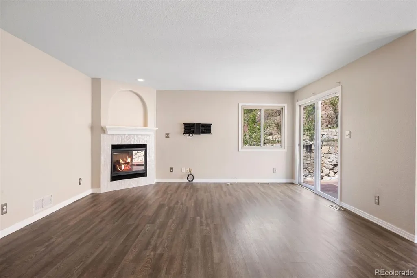
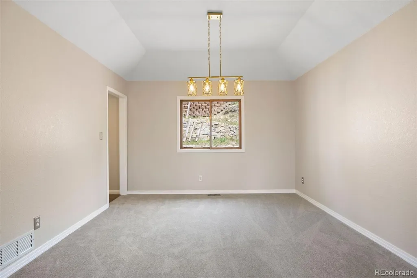
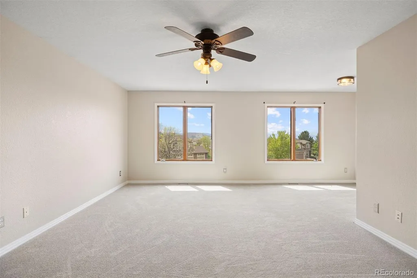
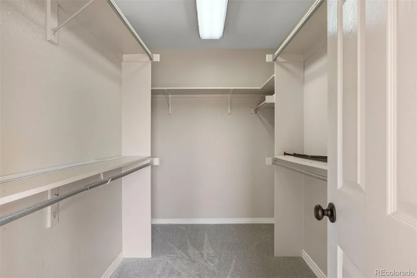
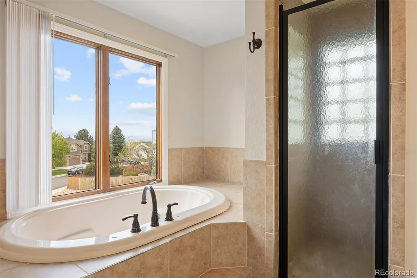
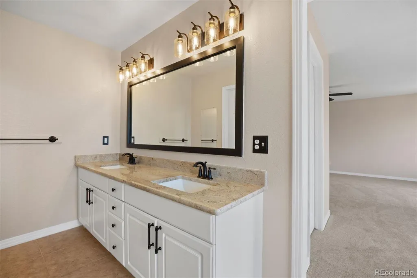
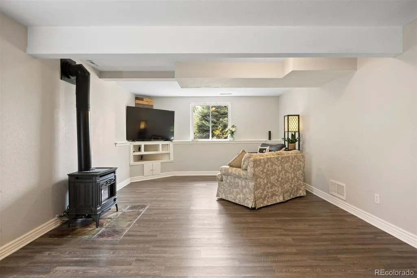
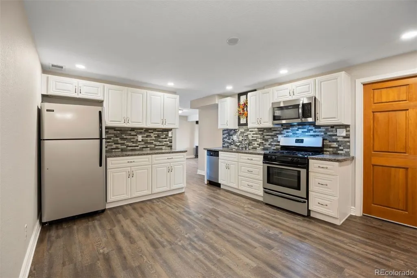
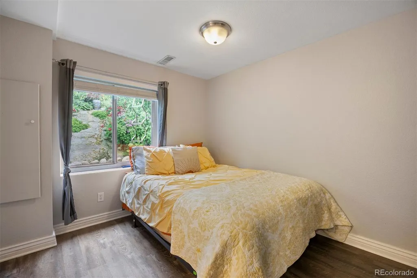
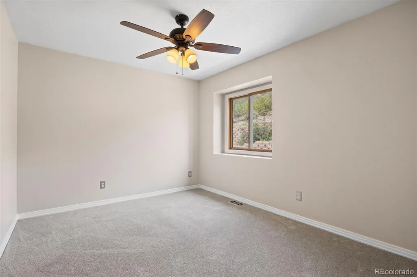
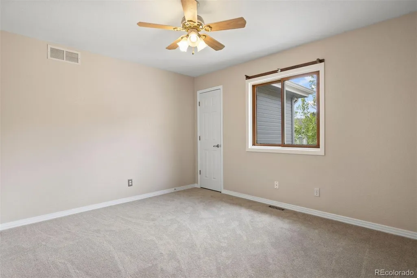
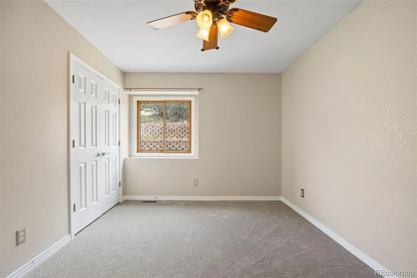
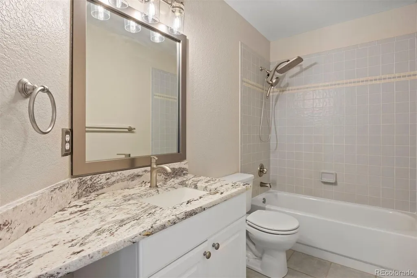
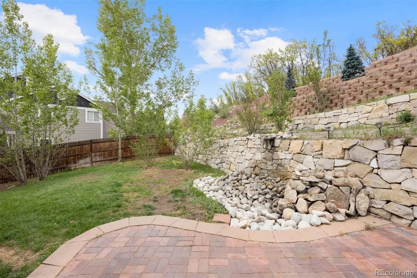
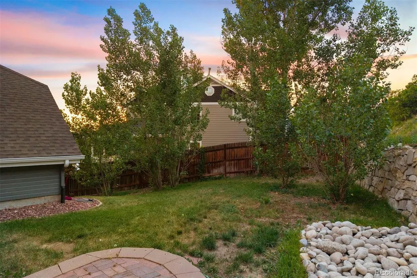
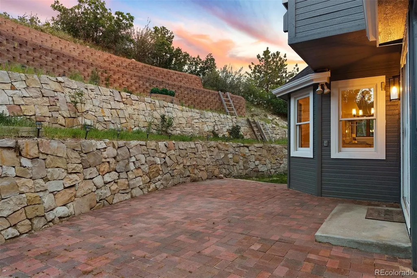
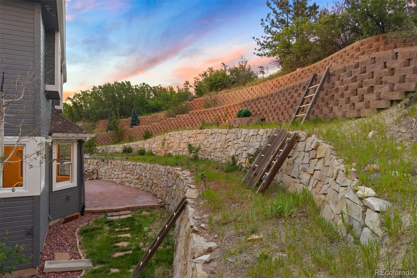
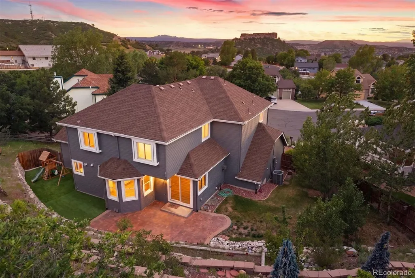
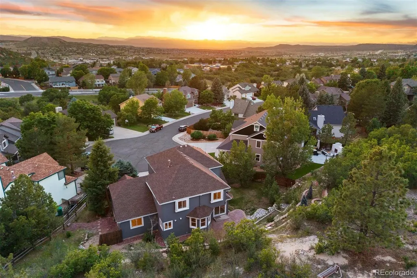
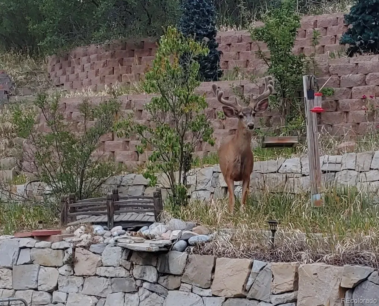
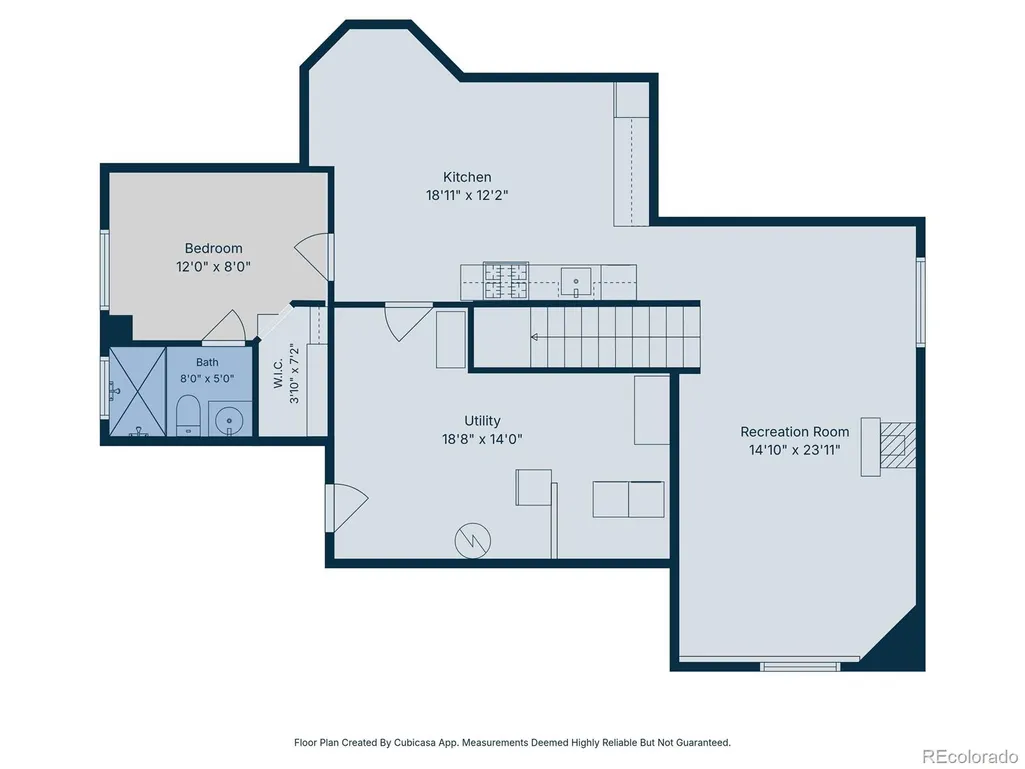
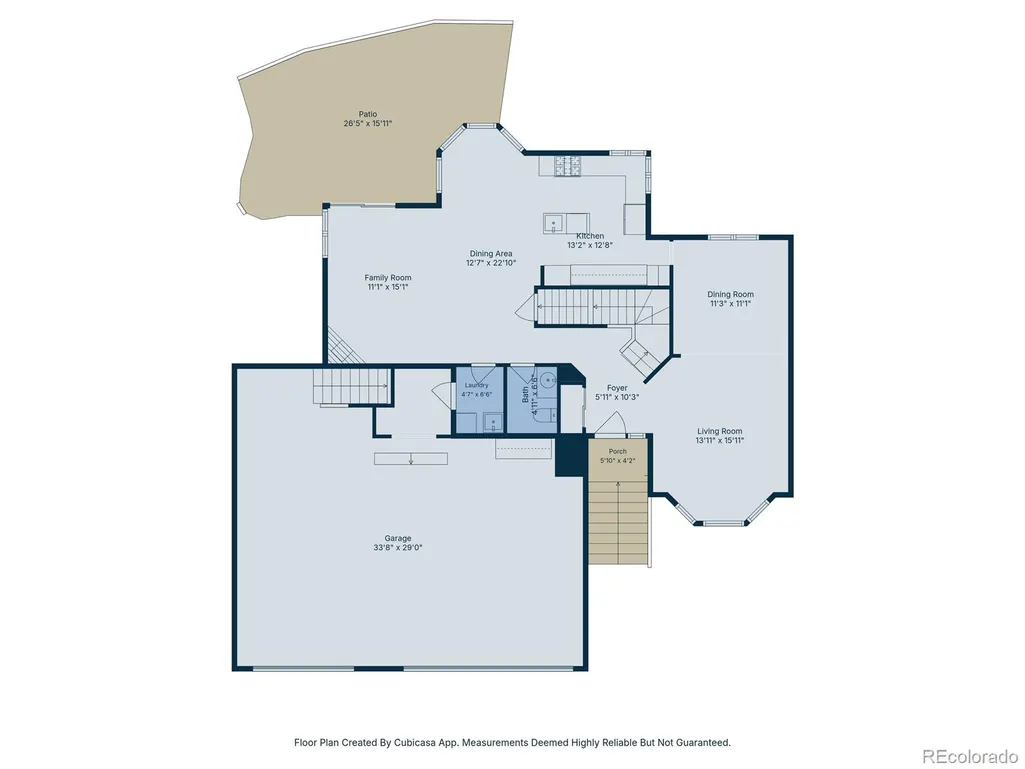
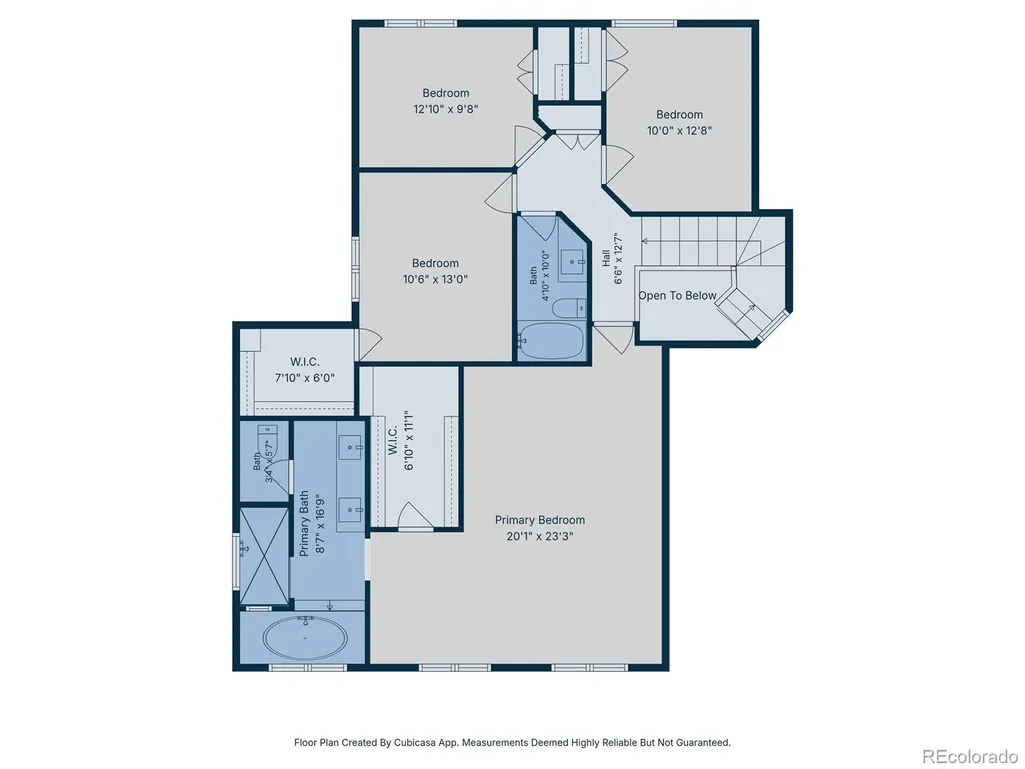
The Front Range. The Rock. A quiet cul-de-sac in The Woodlands and a home remodeled from top to bottom. Five bedrooms, four bathrooms, a fully equipped lower level with kitchenette and private garage entrance ready for extended family, a long-term guest, or an income opportunity. Step out back and the open space stretches beyond tiered landscaping with no rear neighbors, just privacy and quiet. A 2-story entry with wrap-around staircase opens to formal living and dining spaces with mountain views and 13-foot ceilings. The kitchen sparkles with white cabinetry, brass hardware, granite countertops, a gas cooktop with pot-filler, and a corner window that keeps the terraced backyard in frame while you cook. The great room, with updated fireplace and tile surround, flows out through sliding glass doors onto a generous patio and water feature whose gentle sound carries all the way inside. A spacious side lawn with room to run and play is framed by mature aspens. The stacked stone terraced landscaping is perfect for garden beds, a climbing wall, or a play area, with an elevated vantage point overlooking The Rock and the Front Range, and an unbeatable spot for holiday fireworks displays. Upstairs, the generous primary suite captures sweeping Front Range and Rock views. The lower level functions as a fully independent living space, warmed by a cast iron gas stove and a complete kitchenette. The oversized 3-car garage adds a lofted storage room spanning over 350sf. The local Elementary and High school sit on the edges of the neighborhood. Plus, the Castle Rock Rec Center, with fabulous pool and exercise, and the Rock Trail are minutes away. A seller-provided 1-year home warranty offers peace of mind.
| Elementary School | Middle School | High School |
|---|---|---|
| Castle Rock Elementary School | Mesa Middle School | Douglas County High School |
| Price History | |
|---|---|
| 5/27/2026 | Listed $779,900 |
| 9/8/2026 | 2$767,900 |
General Features
| Sewer | Public Sewer |
|---|---|
| Heating | Floor Furnace |
| Cooling | Central Air |
| Utilities | Electricity Connected,Natural Gas Connected |
| Possession | Closing/DOD |
| Roof | Composition |
| Appliances | Convection Oven,Cooktop,Dishwasher,Dryer,Microwave,Range Hood,Refrigerator,Washer |
| Zoning | Res |
| HOA Fee | 218 |
| Garage Spaces | 3 |
| Association Fee Includes | Recycling,Snow Removal,Trash |
| Patio/Porch Features | Patio |
| Architectural Style | Traditional |
| Construction Materials | Brick,Wood Siding |
| Exclusions | Main level kitchen refrigerator,Seller's Personal Property. INCLUSIONS: Main Level - kitchen dishwasher,microwave,oven,cooktop,washer; DOWNSTAIRS - microwave,refrigerator,oven,dishwasher,basement was |
| Year Built | 1995 |
| View | Mountain(s) |
| Levels | Two |
| Property Subtype | Single Family Residence |
| Tax Year | 2025 |
| Ownership | Individual |
| Assoc Fee Paid Per | Quarterly |
| County | Douglas |
| Property Type | Residential |
| HOA | Yes |
| Attached Garage | Yes |
| Subdivision Name | The Woodlands |
| Facing Direction | West |
| Full Baths | 2 |
| Status | Active |
| Directions | From I-25: Take exit 184 for US-85/Meadows Pkwy,then turn east and continue. Turn right onto Front St. In 1.4 mi,turn left onto Scott Blvd. Slight turn to continue onto Woodlands Blvd. Turn left onto |
| High School | Douglas County |
| City | Castle Rock |
| Association Name | Woodlands Master Assoc c/o TMMC Property Mgmt |
| Senior Community Y/N | No |
| High School District | Douglas RE-1 |
| Lot Size Units | Acres |
| Lot Size Square Feet | 10454.4 |
| Listing Terms | Cash,Conventional,FHA,VA Loan |
| Spa Features | Bath |
| Elementary School | Castle Rock |
| Tax Annual Amount | 3814 |
| Home Warranty Y/N | Yes |
| Middle/Junior High School | Mesa |
| Virtual Tour | https://1390whitetail.com/ |
| Structure Type | House |
| Standard Status | Active |
| Occupancy Type | Owner |
| Middle/Junior School District | Douglas RE-1 |
| Elementary School District | Douglas RE-1 |
Interior Features
| Interior Amenities | Breakfast Bar,Ceiling Fan(s),Eat-in Kitchen,Five Piece Bath,Granite Counters,High Ceilings,In-Law Floorplan,Kitchen Island,Open Floorplan,Primary Suite,Smoke Free,Vaulted Ceiling(s),Walk-In Closet(s) |
|---|---|
| Basement | Finished,Partial |
| Flooring | Carpet,Tile,Vinyl |
| Total Fireplaces | 1 |
| Fireplace Features | Gas,Great Room |
| Basement (Y/N) | Yes |
| Window Features | Bay Window(s),Double Pane Windows |
| Above Grade Finished Area | 2596 |
| Half Baths | 1 |
| 3/4 Baths | 1 |
| Laundry Features | Sink |
| Total Bedrooms | 5 |
| Below Grade Finished Area | 1020 |
| Main Level Bathrooms | 1 |
| Total Baths | 4 |
Exterior Features
| Exterior Amenities | Private Yard,Water Feature |
|---|---|
| Vegetation | Grassed |
| Fencing | Full |
| Parking Features | Concrete,Dry Walled,Oversized,Storage |
| Lot Features | Cul-De-Sac,Greenbelt,Level,Open Space,Sloped,Sprinklers In Front,Sprinklers In Rear |
| Water Source | Public |
| Total Parking | 3 |
| Lot Size Area | 0.24 |
| Building Area Total | 3872 |
| Lot Size Acres | 0.24 |
| Road Surface Type | Paved |
| Road Frontage Type | Public |
| Road Responsibility | Public Maintained Road |
| Horse Y/N | No |
Amenities
- Foreclosure
- Views
- Short Sale
- New Construction
- Adult 55+
- Lease To Own
- No HOA Fees
- Furnished
- Primary On Main
- Air Conditioning
- Seller Finance
- Green
- Fixer Upper
- Horse
- Golf
- Fireplace
- Deck
- Garage
- Basement
- Pool
Property vs Single Family Average in 80104
Price
Taxes
Year Built
Visits


 The real estate listing information and related content displayed on this site is provided exclusively for consumers’ personal, non-commercial use and may not be used for any purpose other than to identify prospective properties consumers may be interested in purchasing. This information and related content is deemed reliable but is not guaranteed accurate by elevateMLS.
