
Open House Sat, Sep 12th 12:00 PM - 2:00 PM
Address
3572 Elk Run Drive, Castle Rock, CO
Price
$ 900,000
Property Attributes
- MLS#9732559
- TypeSingle Family
- Listing Status Active
- CountyDOUGLAS
- CityCastle Rock
- NeighborhoodThe Meadows
- Zip80109
- StyleContemporary
- Year Built2001
- Taxes$ 7082
- Price$ 900,000
- Bedrooms3
- Full Bathrooms2
- Half Bathrooms1
- Sqr Footage5615
- Lot Size0.37 Acres
Data Source:
REColorado (MTOMLS)
Property Description
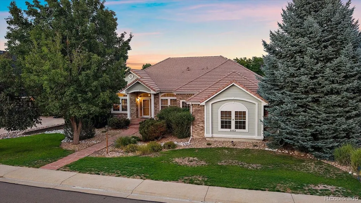
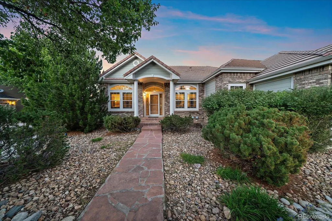
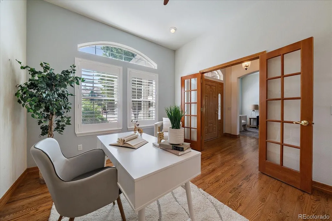
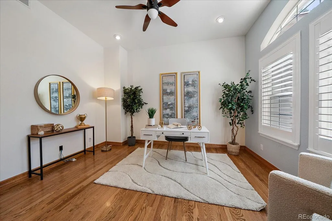
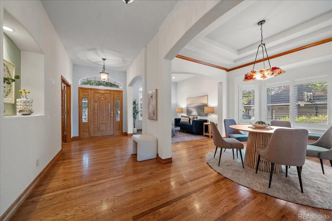
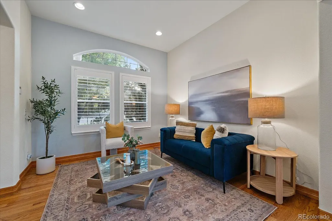
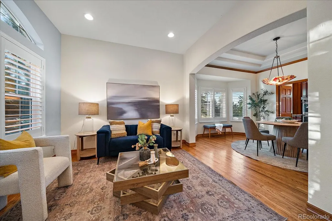
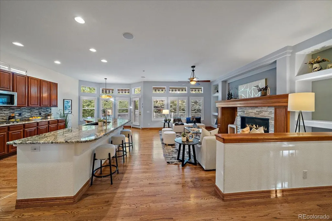
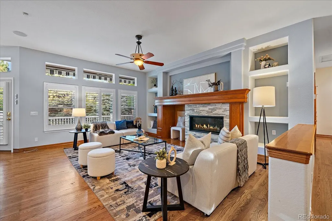
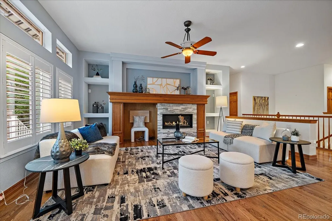
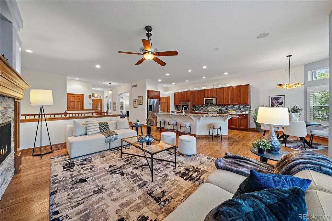
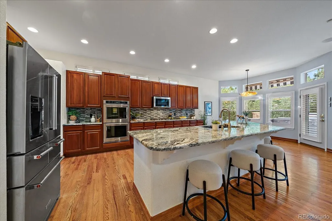
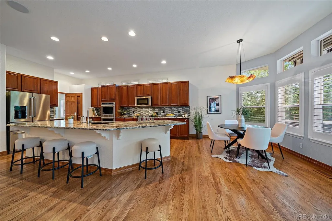
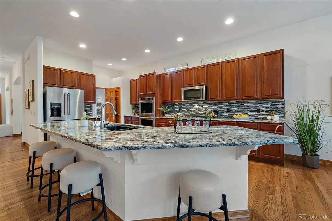
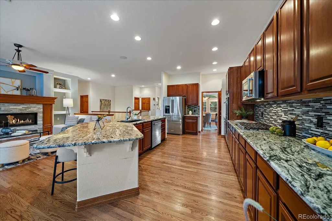
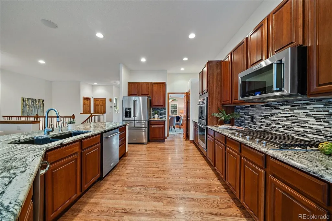
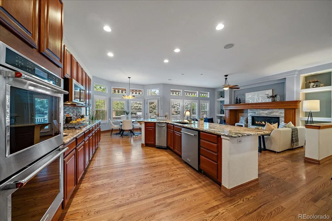
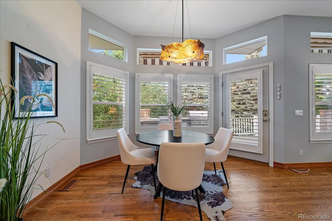
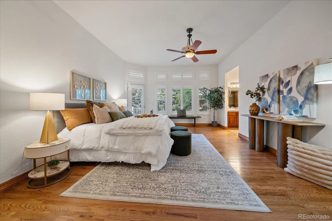
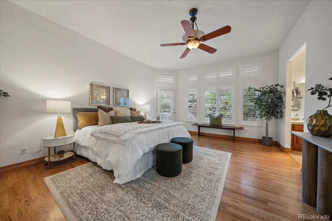
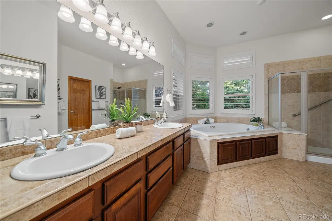
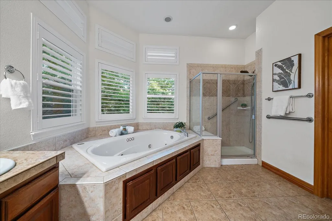
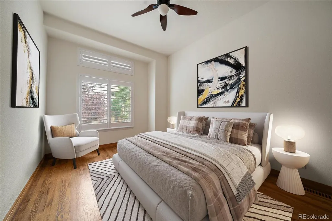
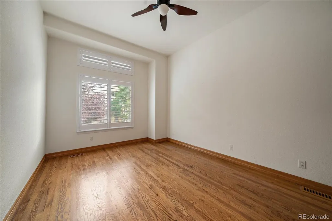
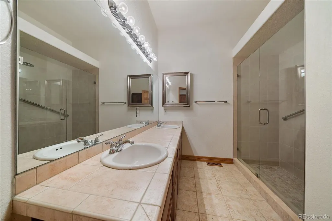
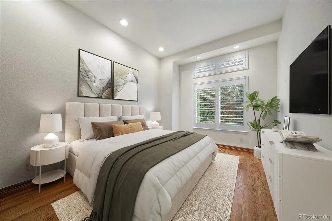
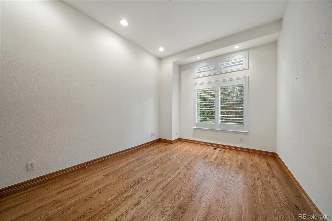
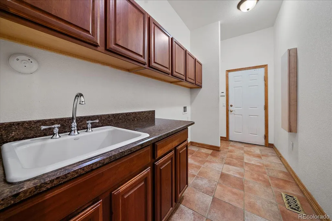
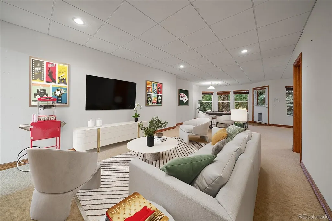
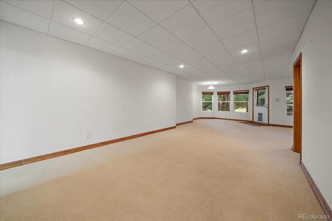
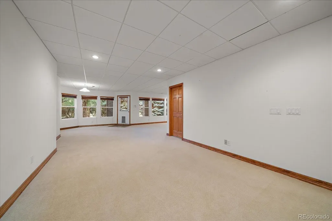
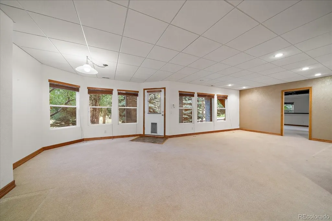
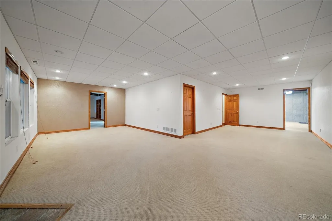
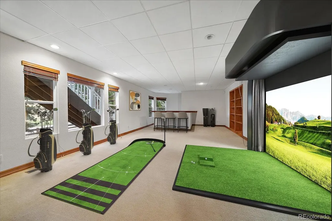
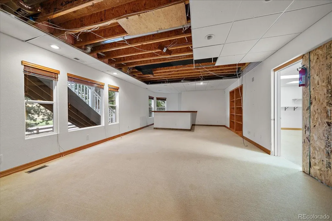
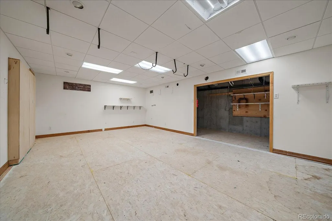
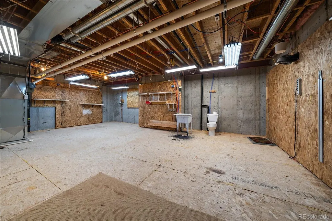
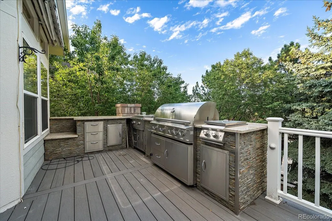
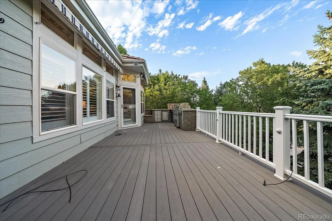
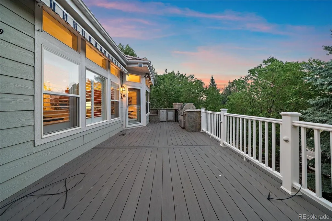
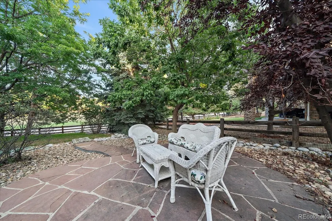
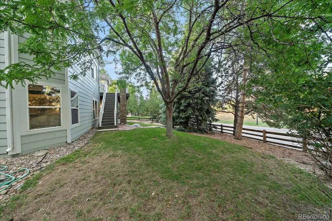
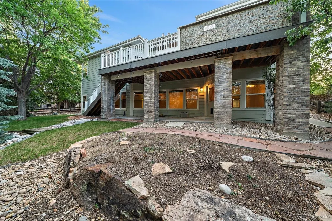
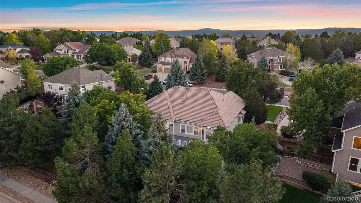
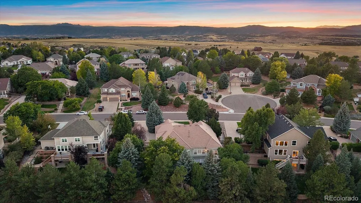
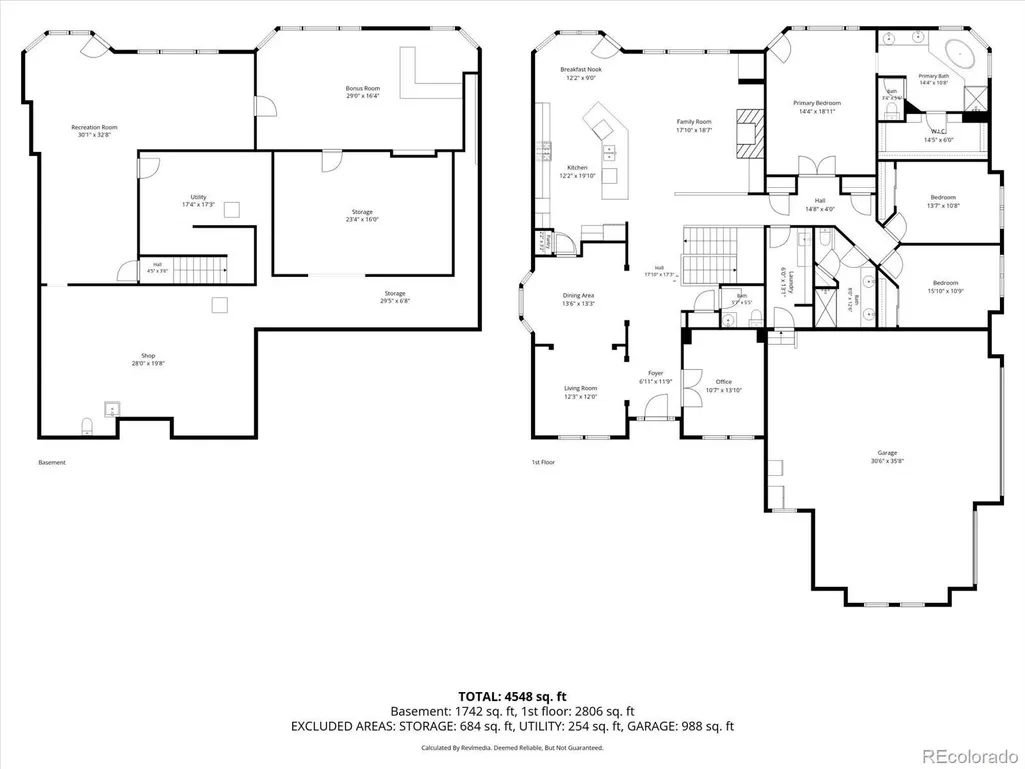
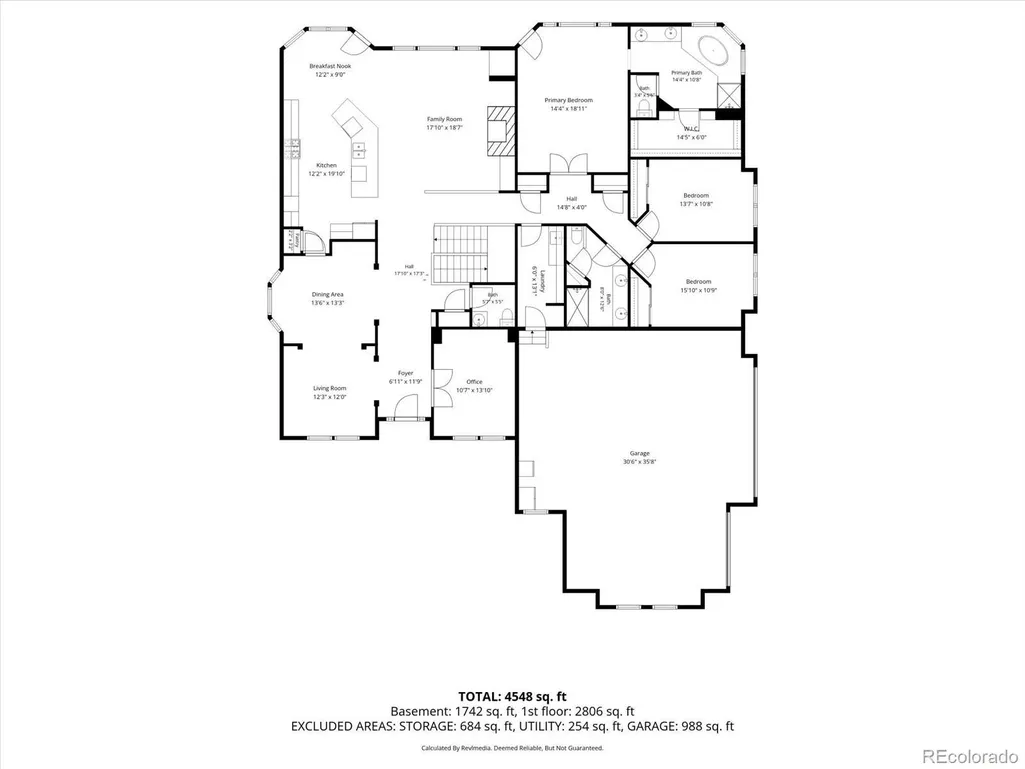
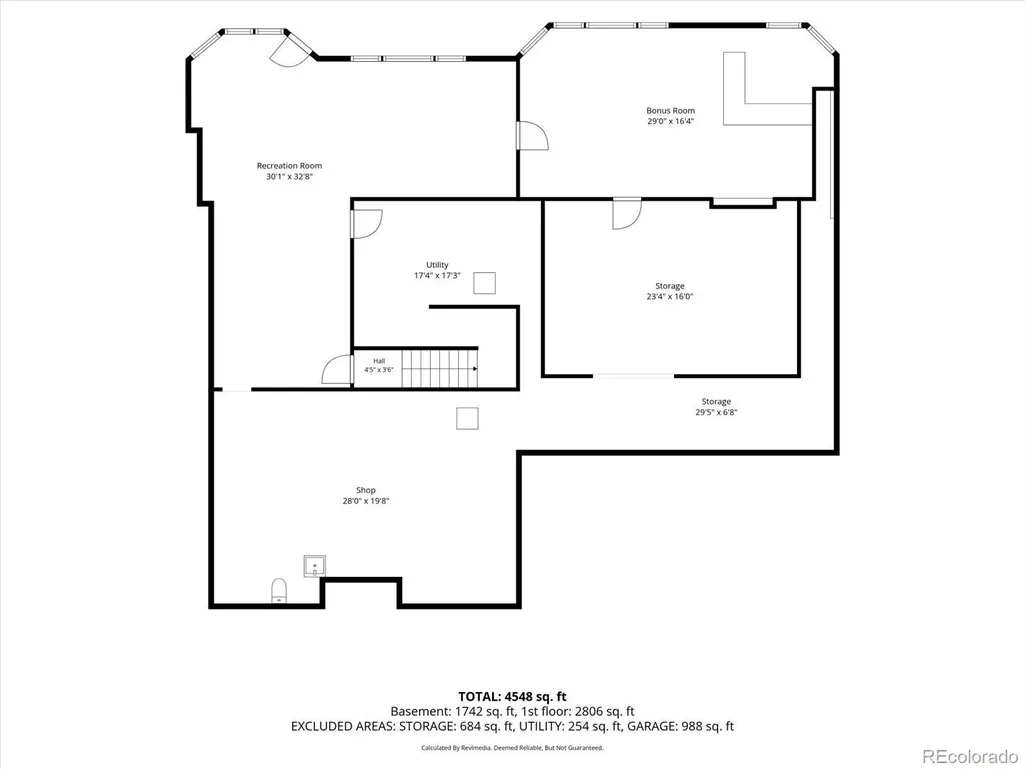
A rare opportunity to own in the prestigious Soaring Eagle neighborhood of The Meadows! This impressive 3-bedroom, 3-bath ranch offers 5,615 total square feet, a main-floor study, partially finished walkout basement and oversized 3½-car garage. The open main level features hardwood floors, plantation shutters and a gourmet kitchen with granite countertops, large 6-seat island, 42-inch cherry cabinetry, double convection ovens, 5-burner gas cooktop, 5-drawer refrigerator, large pantry and breakfast nook. The spacious family room showcases a modern gas fireplace with stacked-stone accent and opens to an oversized deck with outdoor kitchen. A stately study with soaring ceilings, formal living room and formal dining room with tray ceiling and crown molding complete the main living spaces. The large primary suite offers private deck access, a 5-piece bath with jetted soaking tub, glass-enclosed shower, dual sinks and walk-in closet with custom organizers. Two generous guest bedrooms share an adjacent ¾ bath with dual sinks. A large laundry/mudroom features upper and lower cabinetry and utility sink. The 2,787-square-foot walkout basement is partially finished with a large recreation room, bar and an incredible professional-grade workshop and storage area. Outside, enjoy a private, professionally landscaped yard surrounded by mature trees and shrubs. The oversized 3½-car garage features epoxy flooring and suspended storage. Minutes from The Grange and Taft House recreation centers, schools, trails, shopping, Castle Rock Outlets and the Promenade!
| Elementary School | Middle School | High School |
|---|---|---|
| Soaring Hawk Elementary School | Castle Rock Middle School | Castle View High School |
| Price History | |
|---|---|
| 9/11/2026 | Listed $900,000 |
General Features
| Sewer | Public Sewer |
|---|---|
| Heating | Forced Air,Natural Gas |
| Cooling | Attic Fan,Central Air |
| Utilities | Cable Available,Electricity Connected,Internet Access (Wired),Natural Gas Connected,Phone Available |
| Possession | Closing/DOD,Immediate,Negotiable |
| Roof | Concrete |
| Appliances | Convection Oven,Cooktop,Dishwasher,Disposal,Double Oven,Dryer,Gas Water Heater,Microwave,Refrigerator,Self Cleaning Oven,Tankless Water Heater,Trash Compactor,Washer |
| HOA Fee | 235 |
| Garage Spaces | 4 |
| Association Fee Includes | Reserves,Recycling,Trash |
| Patio/Porch Features | Covered,Deck,Patio |
| Architectural Style | Contemporary |
| Security Features | Carbon Monoxide Detector(s) |
| Construction Materials | Frame,Wood Siding |
| Exclusions | None |
| Pets Allowed | Cats OK,Dogs OK |
| Year Built | 2001 |
| Electric | 220 Volts,Single Phase |
| Levels | One |
| Property Subtype | Single Family Residence |
| Tax Year | 2025 |
| Ownership | Individual |
| Assoc Fee Paid Per | Semi-Annually |
| County | Douglas |
| Property Type | Residential |
| Association Amenities | Park,Playground,Trail(s) |
| HOA | Yes |
| Attached Garage | Yes |
| Energy Efficient | Thermostat |
| Subdivision Name | The Meadows |
| Facing Direction | Southwest |
| Full Baths | 2 |
| Status | Active |
| Directions | Soaring Eagle Estates |
| High School | Castle View |
| City | Castle Rock |
| Association Name | The Meadows Community HOA - MSI |
| Senior Community Y/N | No |
| High School District | Douglas RE-1 |
| Lot Size Units | Square Feet |
| Lot Size Square Feet | 16074 |
| Listing Terms | Cash,Conventional,FHA,VA Loan |
| Spa Features | Bath |
| Elementary School | Soaring Hawk |
| Tax Annual Amount | 7082 |
| Middle/Junior High School | Castle Rock |
| Virtual Tour | https://www.zillow.com/view-imx/caf69446-9f9d-41c1-aabd-8888f1a0cc6c?setAttribution=mls&wl=true&initialViewType=pano |
| Structure Type | House |
| AssociationName2 | The Meadows Community HOA - MSI |
| Builder Name | Engle Homes |
| Standard Status | Active |
| Middle/Junior School District | Douglas RE-1 |
| Elementary School District | Douglas RE-1 |
Interior Features
| Interior Amenities | Breakfast Bar,Built-in Features,Ceiling Fan(s),Eat-in Kitchen,Entrance Foyer,Five Piece Bath,Granite Counters,High Ceilings,High Speed Internet,Kitchen Island,Open Floorplan,Pantry,Primary Suite,Smar |
|---|---|
| Basement | Bath/Stubbed,Crawl Space,Daylight,Exterior Entry,Finished,Full,Interior Entry,Walk-Out Access |
| Flooring | Carpet,Tile,Wood |
| Total Fireplaces | 1 |
| Fireplace Features | Family Room,Gas |
| Basement (Y/N) | Yes |
| Window Features | Bay Window(s),Double Pane Windows,Egress Windows |
| Above Grade Finished Area | 2828 |
| Half Baths | 1 |
| Laundry Features | Sink |
| Total Bedrooms | 3 |
| Below Grade Finished Area | 1438 |
| Main Level Bedrooms | 3 |
| Main Level Bathrooms | 3 |
| Total Baths | 3 |
Exterior Features
| Exterior Amenities | Barbecue,Gas Grill,Gas Valve,Private Yard,Rain Gutters,Smart Irrigation |
|---|---|
| Fencing | Full |
| Parking Features | Concrete,Dry Walled,Floor Coating,Lighted,Oversized,Smart Garage Door,Storage |
| Lot Features | Irrigated,Landscaped,Master Planned,Sprinklers In Front,Sprinklers In Rear |
| Water Source | Public |
| Total Parking | 4 |
| Lot Size Area | 16074 |
| Foundation Details | Concrete Perimeter,Structural |
| Building Area Total | 5615 |
| Lot Size Acres | 0.37 |
| Road Surface Type | Paved |
| Road Frontage Type | Public |
| Road Responsibility | Public Maintained Road |
| Horse Y/N | No |
Amenities
- Foreclosure
- Views
- Short Sale
- New Construction
- Adult 55+
- Lease To Own
- No HOA Fees
- Furnished
- Primary On Main
- Air Conditioning
- Seller Finance
- Green
- Fixer Upper
- Horse
- Golf
- Fireplace
- Deck
- Garage
- Basement
- Pool
Property vs Single Family Average in 80109
Price
Taxes
Year Built
Visits
In The Neighborhood
Open House
Castle Rock
$ 865,000
- Type
- Single Family
- Size
- 4,620 SqFt
- Rooms
- 4 Beds + 3.5 Baths
 eXp Realty, LLC #7569613
Just Listed
Castle Rock
$ 515,000
- Type
- Single Family
- Size
- 2,596 SqFt
- Rooms
- 3 Beds + 2.5 Baths
Your Castle Real Estate Inc #1605817
Just Listed
Castle Rock
$ 739,000
- Type
- Single Family
- Size
- 3,947 SqFt
- Rooms
- 4 Beds + 2.5 Baths
Corcoran Perry & Co. #4426063
Open House
Castle Rock
$ 750,000
- Type
- Single Family
- Size
- 3,628 SqFt
- Rooms
- 5 Beds + 3.5 Baths
HomeSmart #2064954
Open House
Castle Rock
$ 570,000
- Type
- Single Family
- Size
- 2,746 SqFt
- Rooms
- 4 Beds + 3.5 Baths
Engel and Volkers: Castle Rock & Castle Pines #2789862
Open House
Castle Rock
$ 1,150,000
- Type
- Single Family
- Size
- 6,068 SqFt
- Rooms
- 5 Beds + 3.5 Baths
Compass - Denver #8273165
Castle Rock
$ 575,000
- Type
- Single Family
- Size
- 3,100 SqFt
- Rooms
- 3 Beds + 2.5 Baths
RE/MAX Professionals Greenwood Village #IR1068092
Castle Rock
$ 575,000
- Type
- Single Family
- Size
- 2,264 SqFt
- Rooms
- 4 Beds + 3.5 Baths
eXp Realty, LLC #9750257
Open House
Castle Rock
$ 875,000
- Type
- Single Family
- Size
- 5,032 SqFt
- Rooms
- 5 Beds + 4.5 Baths
Realty One Group Premier #2954731
Open House
Castle Rock
$ 635,000
- Type
- Single Family
- Size
- 3,027 SqFt
- Rooms
- 4 Beds + 2.5 Baths
LPT Realty #3575265
Open House
Falcon
$ 1,250,000
- Type
- Single Family
- Size
- 6,570 SqFt
- Rooms
- 6 Beds + 5.5 Baths
Brokers Guild Real Estate #3468431
Castle Rock
$ 549,000
- Type
- Single Family
- Size
- 2,378 SqFt
- Rooms
- 4 Beds + 2.5 Baths
HomeSmart #6163549

 The real estate listing information and related content displayed on this site is provided exclusively for consumers’ personal, non-commercial use and may not be used for any purpose other than to identify prospective properties consumers may be interested in purchasing. This information and related content is deemed reliable but is not guaranteed accurate by elevateMLS.
