
Just Listed

Address
20115 Edinborough Court, Parker, CO
Price
$ 975,000
Property Attributes
- MLS#8459983
- TypeSingle Family
- Listing Status Active
- CountyDOUGLAS
- CityParker
- NeighborhoodRowley Downs
- Zip80138
- StyleTraditional
- Year Built1995
- Taxes$ 5416
- Price$ 975,000
- Bedrooms5
- Full Bathrooms4
- Half Bathrooms1
- Sqr Footage5820
- Lot Size0.23 Acres
Data Source:
REColorado (MTOMLS)
Property Description
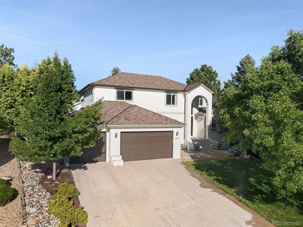
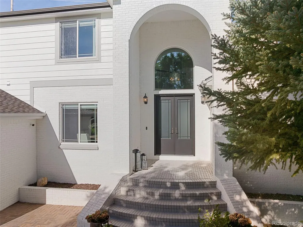
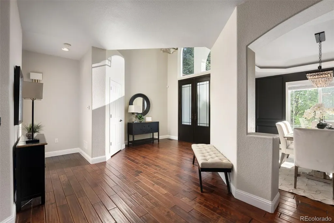
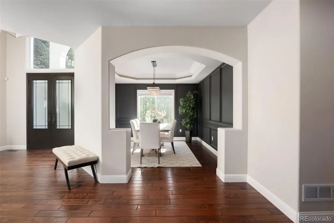
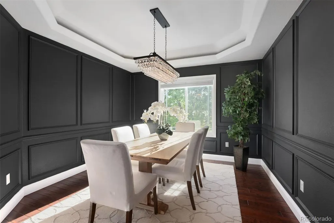
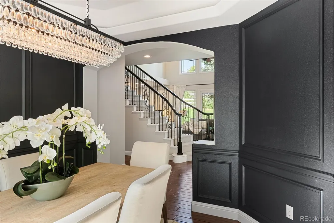
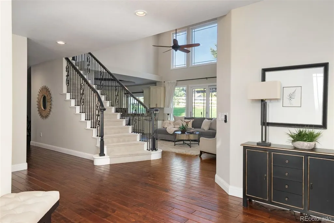
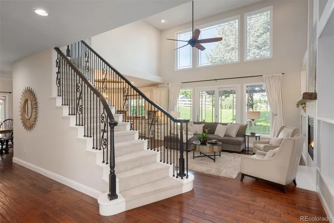
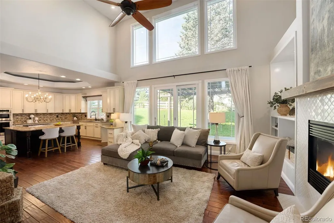
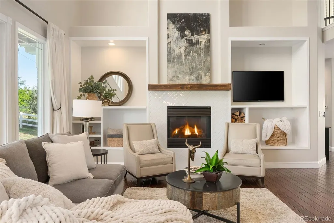
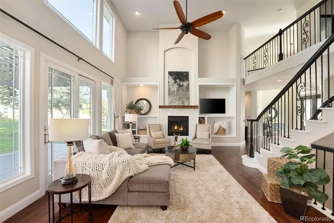
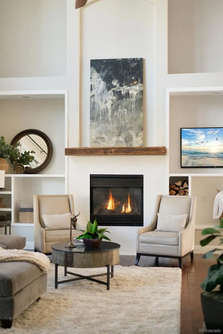
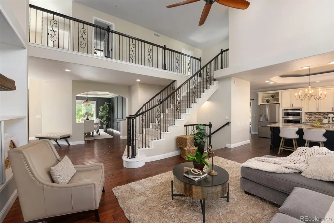
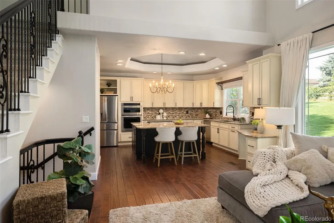
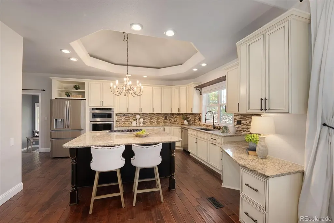
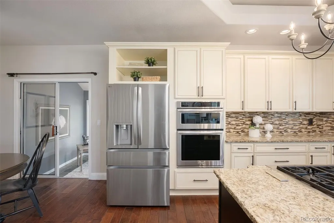
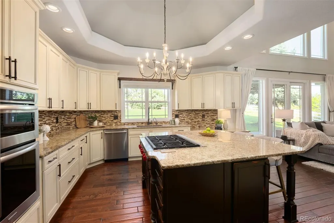
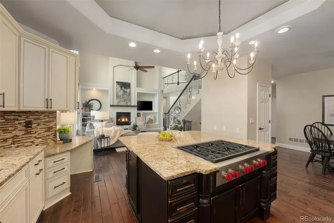
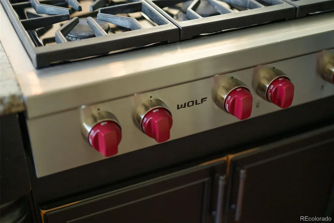
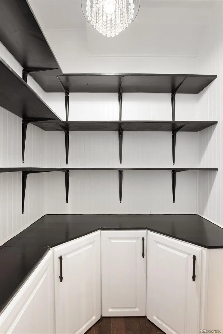
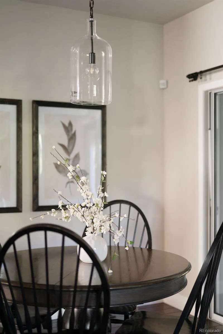
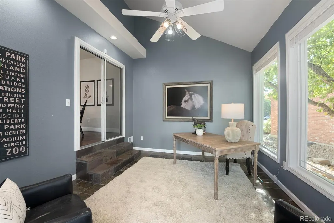
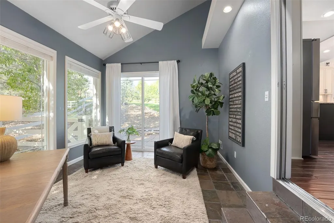
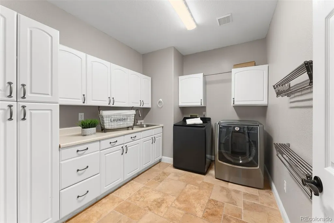
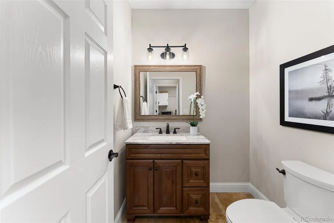
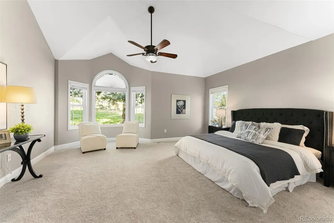
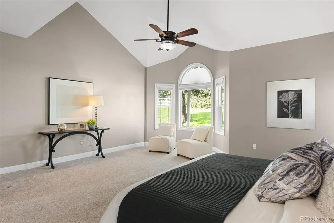
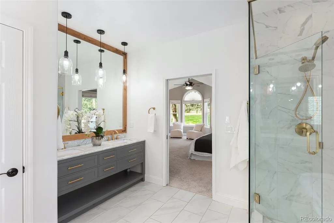
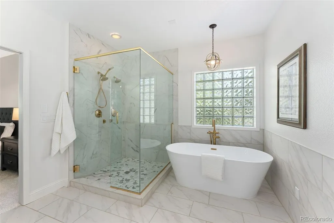
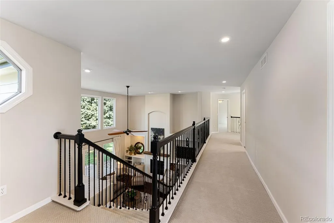
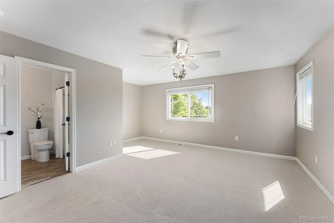
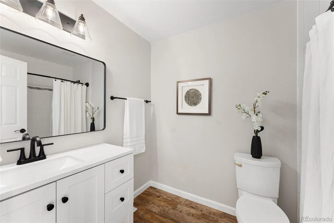
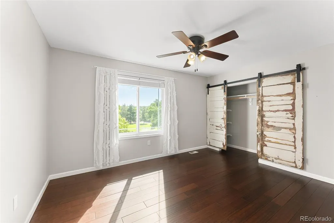
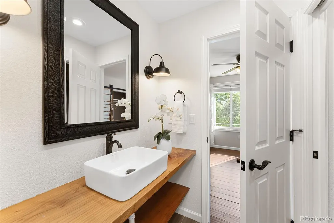
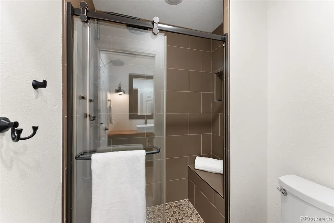
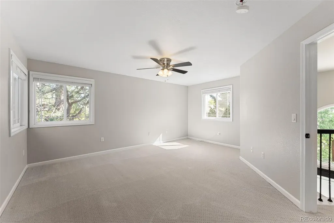
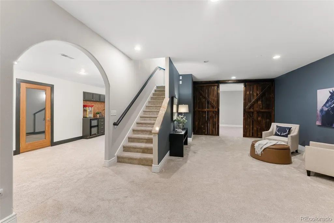
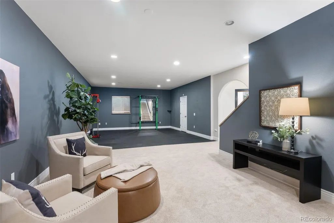
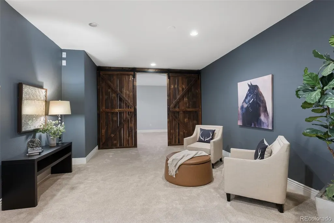
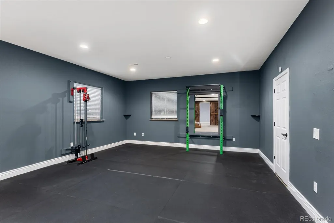
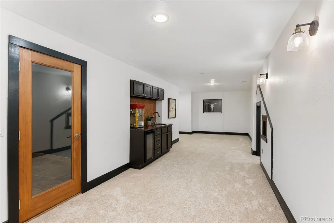
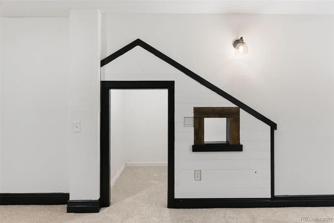
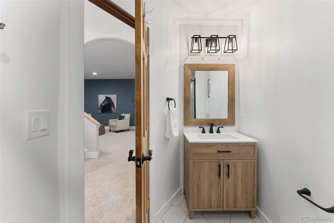
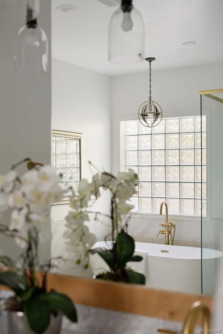
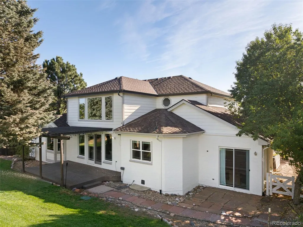
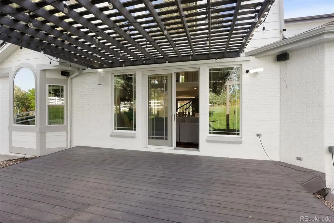
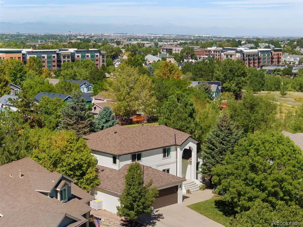
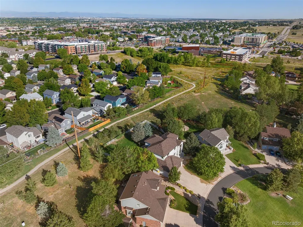
Let’s hit the high points of this property and spare you the typical AI fluff. Here is exactly what you need to know: A Killer Location: Walk out your back gate and take the trail straight to Main Street in historic downtown Parker. You are steps away from vibrant community events like the Parker Days Festival, Wine Walks, holiday tree lightings, Trick or Treat on Main Street, and the local farmer's market. Enjoy easy access to the local theater, library, eateries, and taprooms—yet feel miles away when relaxing on your quiet back patio. Main-Level Living & Open Design. Bright & Airy: Sunlight pours through the open-concept layout and vaulted ceilings, creating a seamless flow from room to room. Updates: Most windows have been replaced within the past seven years. Primary Suite: A main-floor retreat featuring a spa-like bathroom and fabulous walk-in closet. Chef’s Kitchen: A true cook’s playground featuring a six-burner gas stove, custom cabinetry, hot-water dispenser, and a brand-new refrigerator. Flexible Spaces: Includes a chic formal dining room and a massive main-floor laundry room with a sink and counters for folding. A versatile main-floor bonus room works perfectly as a home office, sunroom, gym, or hobby space. Spacious Upper Level: The upstairs features three oversized bedrooms and two bathrooms. Two of the rooms can function as en-suites, making this level perfect for guests, a secondary TV room, or an upstairs study. Finished Basement: Fully equipped with a large bedroom, a 3/4 bath, a TV lounge, a library, and a massive storage room. The layout provides incredible bones for a high-end home gym.System Updates: Fully maintained with a 2-year-old roof, a furnace replaced seven years ago, and water heaters from 2018 and 2023. A built-in home humidifier ensures total comfort in the dry Colorado climate. Beautifully maintained, priced to sell, and completely move-in ready!
| Elementary School | Middle School | High School |
|---|---|---|
| Iron Horse Elementary School | Cimarron Middle School | Legend High School |
| Price History | |
|---|---|
| 9/11/2026 | Listed $975,000 |
General Features
| Sewer | Public Sewer |
|---|---|
| Heating | Forced Air |
| Cooling | Central Air |
| Utilities | Electricity Connected,Internet Access (Wired) |
| Possession | Closing/DOD |
| Roof | Composition |
| Appliances | Dishwasher,Disposal,Dryer,Gas Water Heater,Humidifier,Microwave,Oven,Refrigerator,Washer |
| HOA Fee | 211 |
| Garage Spaces | 3 |
| Association Fee Includes | Maintenance Grounds,Recycling,Trash |
| Patio/Porch Features | Covered,Deck,Front Porch |
| Architectural Style | Traditional |
| Security Features | Carbon Monoxide Detector(s),Smart Cameras,Smoke Detector(s),Video Doorbell |
| Construction Materials | Brick,Wood Siding |
| Exclusions | Sellers Personal Property and Staging Materials. All attached items stay with home. |
| Year Built | 1995 |
| Electric | 110V,220 Volts |
| Levels | Two |
| Property Subtype | Single Family Residence |
| Tax Year | 2025 |
| Ownership | Individual |
| Assoc Fee Paid Per | Quarterly |
| County | Douglas |
| Property Type | Residential |
| Association Amenities | Clubhouse |
| HOA | Yes |
| Attached Garage | Yes |
| Subdivision Name | Rowley Downs |
| Full Baths | 2 |
| Status | Active |
| High School | Legend |
| City | Parker |
| Association Name | Rowley Downs |
| Senior Community Y/N | No |
| High School District | Douglas RE-1 |
| Lot Size Units | Square Feet |
| Lot Size Square Feet | 9845 |
| Listing Terms | Cash,Conventional,Other |
| Elementary School | Iron Horse |
| Tax Annual Amount | 5416 |
| Middle/Junior High School | Cimarron |
| Property Condition | Updated/Remodeled |
| Virtual Tour | https://www.zillow.com/view-imx/5f1acf84-1300-4c40-a044-2ed887715d77?setAttribution=mls&wl=true&initialViewType=pano |
| Structure Type | House |
| Standard Status | Active |
| Middle/Junior School District | Douglas RE-1 |
| Elementary School District | Douglas RE-1 |
Interior Features
| Interior Amenities | Breakfast Bar,Built-in Features,Ceiling Fan(s),Eat-in Kitchen,Entrance Foyer,Five Piece Bath,Granite Counters,High Ceilings,High Speed Internet,Kitchen Island,Open Floorplan,Pantry,Primary Suite,Smar |
|---|---|
| Basement | Finished,Full |
| Flooring | Carpet,Tile,Wood |
| Total Fireplaces | 1 |
| Fireplace Features | Great Room |
| Basement (Y/N) | Yes |
| Window Features | Double Pane Windows,Egress Windows,Window Coverings,Window Treatments |
| Above Grade Finished Area | 3615 |
| Half Baths | 1 |
| 3/4 Baths | 2 |
| Total Bedrooms | 5 |
| Below Grade Finished Area | 1830 |
| Main Level Bedrooms | 1 |
| Main Level Bathrooms | 2 |
| Total Baths | 5 |
Exterior Features
| Fencing | Full |
|---|---|
| Parking Features | 220 Volts,Concrete,Dry Walled,Electric Vehicle Charging Station(s),Exterior Access Door,Finished Garage,Oversized |
| Lot Features | Cul-De-Sac,Greenbelt,Irrigated,Many Trees,Open Space,Sloped,Sprinklers In Front,Sprinklers In Rear |
| Water Source | Public |
| Total Parking | 3 |
| Lot Size Area | 9845 |
| Building Area Total | 5820 |
| Lot Size Acres | 0.23 |
| Road Surface Type | Paved |
| Road Frontage Type | Public |
| Road Responsibility | Public Maintained Road |
Amenities
- Foreclosure
- Views
- Short Sale
- New Construction
- Adult 55+
- Lease To Own
- No HOA Fees
- Furnished
- Primary On Main
- Air Conditioning
- Seller Finance
- Green
- Fixer Upper
- Horse
- Golf
- Fireplace
- Deck
- Garage
- Basement
- Pool
Property vs Single Family Average in 80138
Price
Taxes
Year Built
Visits


 The real estate listing information and related content displayed on this site is provided exclusively for consumers’ personal, non-commercial use and may not be used for any purpose other than to identify prospective properties consumers may be interested in purchasing. This information and related content is deemed reliable but is not guaranteed accurate by elevateMLS.
