
Open House Sat, Sep 12th 11:00 AM - 1:00 PM
Address
5701 S Aspen Court, Greenwood Village, CO
Price
$ 3,375,000
Property Attributes
- MLS#7408083
- TypeSingle Family
- Listing Status Active
- CountyARAPAHOE
- CityGreenwood Village
- NeighborhoodThe Preserve at Greenwood Village
- Zip80121
- StyleTraditional
- Year Built1998
- Taxes$ 20747
- Price$ 3,375,000
- Bedrooms6
- Full Bathrooms6
- Half Bathrooms2
- Sqr Footage9824
- Lot Size0.75 Acres
Data Source:
REColorado (MTOMLS)
Property Description
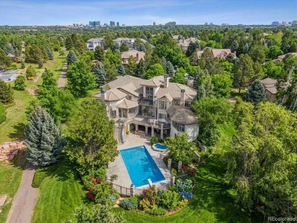
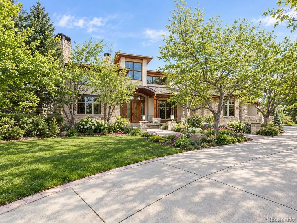
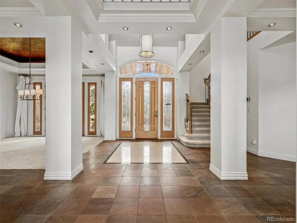
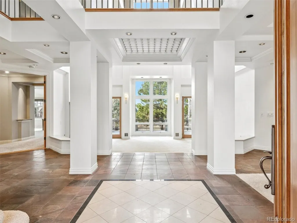
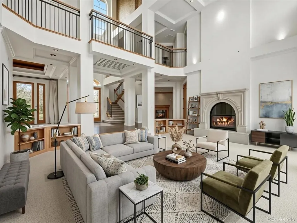
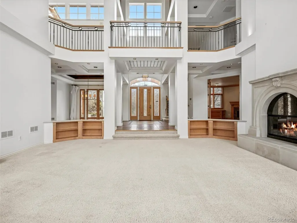
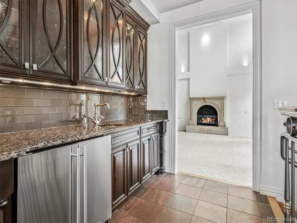
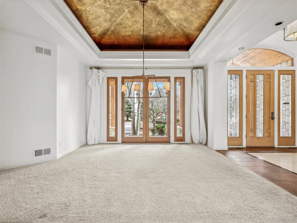
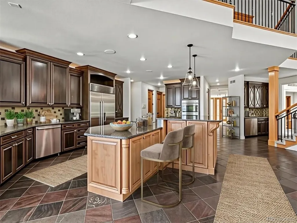
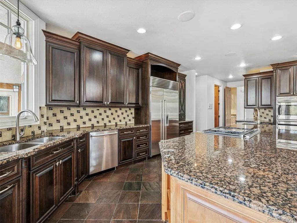
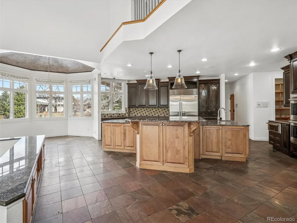
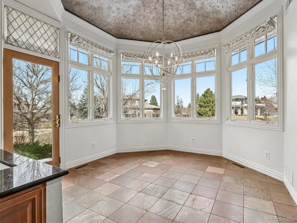
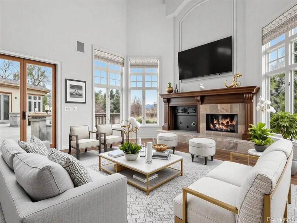
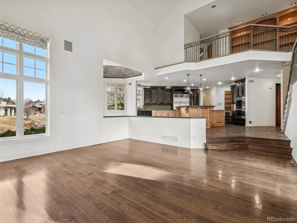
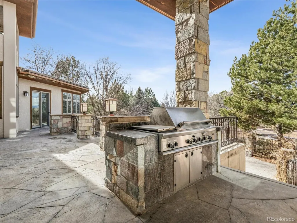
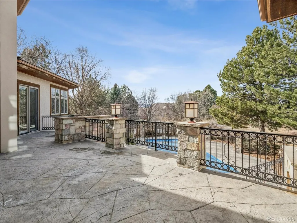
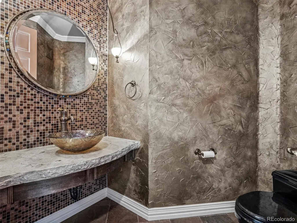
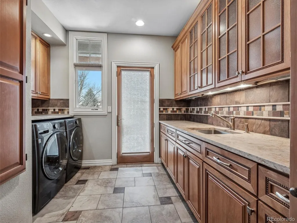
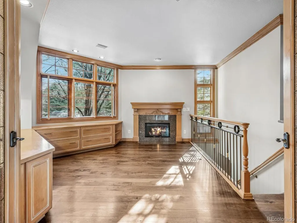
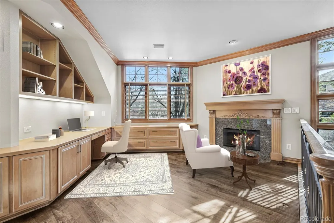
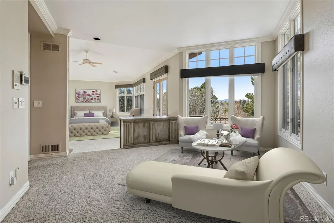
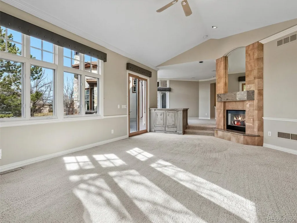
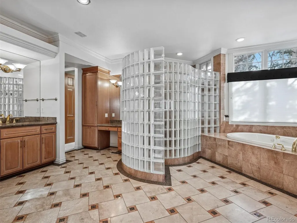
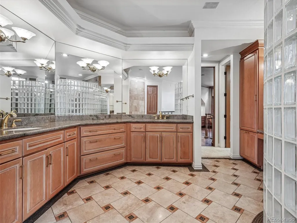
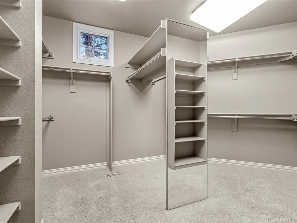
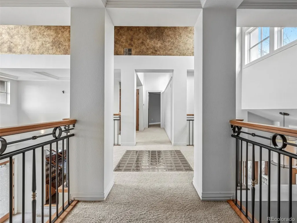
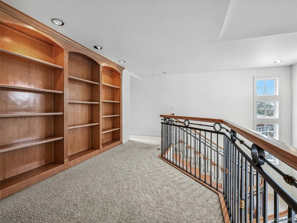
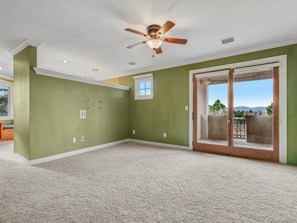
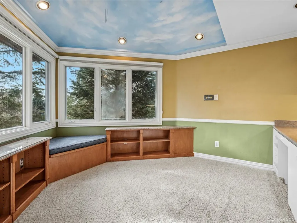
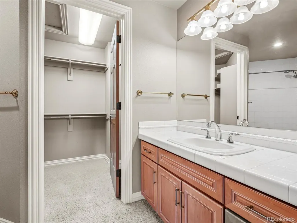
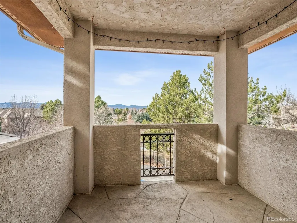
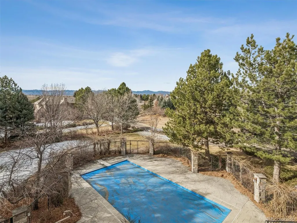
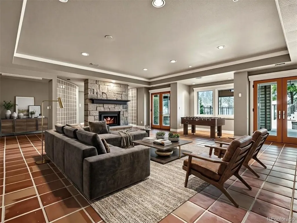
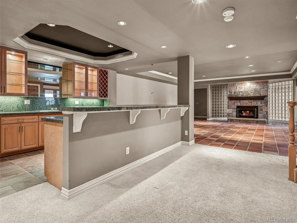
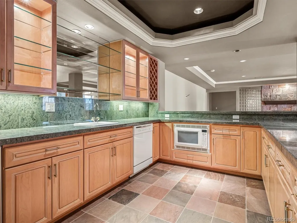
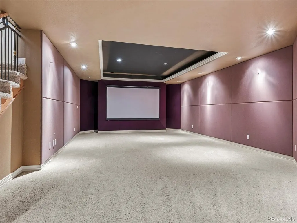
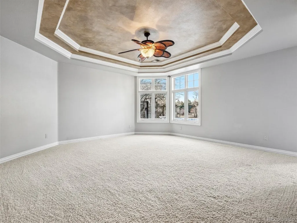
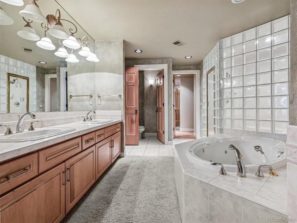
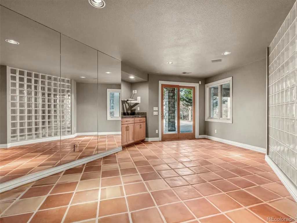
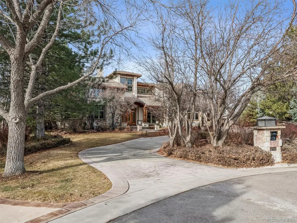
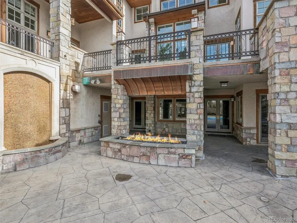
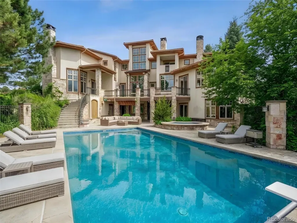
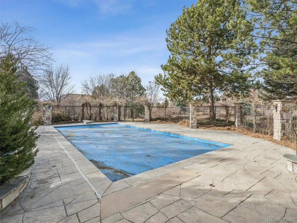
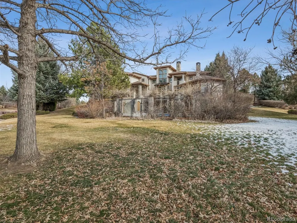
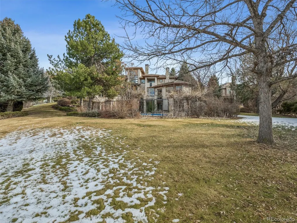
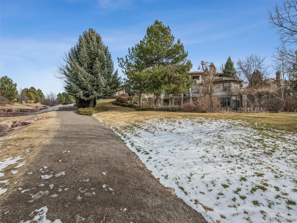
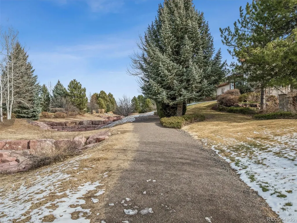
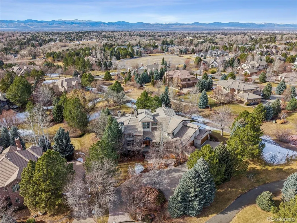
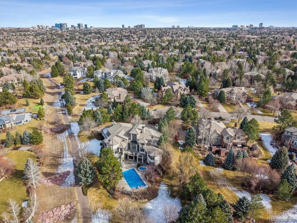
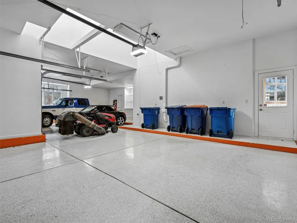
Exceptional custom estate situated on a quiet cul-de-sac, backing to the Preserve Walking Path and open space with mountain views. Mature landscaping frames a private outdoor retreat featuring an expansive terrace, pool, spa, cascading waterfall, and firepit. The grand three-story entry sets the tone, complemented by a formal dining room with coffered ceiling, built-in wine closet, and butler’s pantry with full wet bar. The formal living room showcases a soaring ceiling, dramatic three-story stone gas fireplace, and French doors opening to the back terrace. A main-floor office offers a gas fireplace, custom built-ins, and private stair access to the lower level. The gourmet kitchen features a large center island, professional stainless steel appliances, slab granite countertops, decorative tile backsplash, custom lighting, and walk-in pantry, opening to a sun-filled breakfast nook and family room with gas fireplace and seamless indoor-outdoor access to the terrace and built-in BBQ. The main-floor primary suite includes a sitting area, walls of windows, spacious walk-in closet, and a double-sided gas fireplace shared with the luxurious five-piece bath, with direct terrace access overlooking the pool. Upstairs offers four en-suite bedrooms and a library with built-in bookcases. The light-filled walk-out lower level is designed for entertaining, featuring a great room with gas fireplace, theater room, expansive wet bar, and French doors to the flagstone patio and pool. A second primary suite includes a five-piece bath with steam shower and jetted tub, cedar closet, and exercise room. Additional unfinished storage space, a four-car finished garage, and a curved front driveway complete this exceptional residence.
| Elementary School | Middle School | High School |
|---|---|---|
| Lois Lenski Elementary School | Newton Middle School | Littleton High School |
| Price History | |
|---|---|
| 1/15/2026 | Listed $3,775,000 |
| 3/25/2026 | 5$3,600,000 |
| 6/25/2026 | 4$3,475,000 |
| 8/27/2026 | 3$3,375,000 |
General Features
| Sewer | Public Sewer |
|---|---|
| Heating | Forced Air,Natural Gas |
| Cooling | Central Air |
| Utilities | Cable Available,Electricity Available,Electricity Connected,Natural Gas Available,Natural Gas Connected |
| Possession | Negotiable |
| Roof | Concrete |
| Appliances | Bar Fridge,Cooktop,Dishwasher,Disposal,Double Oven,Dryer,Microwave,Refrigerator,Warming Drawer,Washer |
| Zoning | SFR |
| HOA Fee | 600 |
| Garage Spaces | 4 |
| Association Fee Includes | Maintenance Grounds |
| Patio/Porch Features | Covered,Deck,Patio |
| Architectural Style | Traditional |
| Pool Features | Outdoor Pool |
| Security Features | Security System,Smoke Detector(s) |
| Construction Materials | Stucco |
| Exclusions | None |
| Pets Allowed | Cats OK,Dogs OK |
| Year Built | 1998 |
| Levels | Two |
| Property Subtype | Single Family Residence |
| Tax Year | 2024 |
| Ownership | Corporation/Trust |
| Assoc Fee Paid Per | Quarterly |
| County | Arapahoe |
| Property Type | Residential |
| Association Amenities | Pool,Tennis Court(s) |
| HOA | Yes |
| Attached Garage | Yes |
| Subdivision Name | The Preserve at Greenwood Village |
| Facing Direction | East |
| Full Baths | 6 |
| Status | Active |
| High School | Littleton |
| City | Greenwood Village |
| Association Name | Advance HOA Management |
| Senior Community Y/N | No |
| High School District | Littleton 6 |
| Lot Size Units | Square Feet |
| Lot Size Square Feet | 32670 |
| Listing Terms | Cash,Conventional |
| Spa Features | Bath |
| Elementary School | Lois Lenski |
| Tax Annual Amount | 20747 |
| Middle/Junior High School | Newton |
| Virtual Tour | https://listings.mediamaxphotography.com/5701-S-Aspen-Ct |
| Structure Type | House |
| Standard Status | Active |
| Middle/Junior School District | Littleton 6 |
| Elementary School District | Littleton 6 |
Interior Features
| Interior Amenities | Breakfast Bar,Built-in Features,Ceiling Fan(s),Eat-in Kitchen,Entrance Foyer,Five Piece Bath,Granite Counters,High Ceilings,Kitchen Island,Open Floorplan,Pantry,Primary Suite,Radon Mitigation System, |
|---|---|
| Basement | Exterior Entry,Finished,Full,Sump Pump,Walk-Out Access |
| Flooring | Carpet,Stone,Tile,Wood |
| Total Fireplaces | 6 |
| Fireplace Features | Family Room,Gas,Gas Log,Great Room,Living Room,Other,Outside,Primary Bedroom |
| Basement (Y/N) | Yes |
| Window Features | Bay Window(s),Double Pane Windows,Skylight(s),Window Coverings |
| Above Grade Finished Area | 6087 |
| Half Baths | 2 |
| Laundry Features | Sink,In Unit |
| Total Bedrooms | 6 |
| Below Grade Finished Area | 2824 |
| Main Level Bedrooms | 1 |
| Main Level Bathrooms | 3 |
| Total Baths | 8 |
Exterior Features
| Exterior Amenities | Balcony,Fire Pit,Gas Grill,Lighting,Water Feature |
|---|---|
| Fencing | None |
| Parking Features | Concrete,Dry Walled,Exterior Access Door,Floor Coating,Lighted,Oversized |
| Lot Features | Borders Public Land,Corner Lot,Cul-De-Sac,Greenbelt,Landscaped,Level,Sprinklers In Front,Sprinklers In Rear |
| Water Source | Public |
| Total Parking | 4 |
| Lot Size Area | 32670 |
| Building Area Total | 9824 |
| Lot Size Acres | 0.75 |
| Road Surface Type | Paved |
| Road Frontage Type | Public |
| Other Equipment | Home Theater |
| Road Responsibility | Public Maintained Road |
Amenities
- Foreclosure
- Views
- Short Sale
- New Construction
- Adult 55+
- Lease To Own
- No HOA Fees
- Furnished
- Primary On Main
- Air Conditioning
- Seller Finance
- Green
- Fixer Upper
- Horse
- Golf
- Fireplace
- Deck
- Garage
- Basement
- Pool
Property vs Single Family Average in 80121
Price
Taxes
Year Built
Visits
In The Neighborhood
Littleton
$ 2,000,000
- Type
- Single Family
- Size
- 4,474 SqFt
- Rooms
- 3 Beds + 3 Baths
 Milehimodern #8677867
Greenwood Village
$ 2,750,000
- Type
- Single Family
- Size
- 6,501 SqFt
- Rooms
- 6 Beds + 6.5 Baths
Compass - Denver #2162858
Greenwood Village
$ 7,995,000
- Type
- Single Family
- Size
- 14,748 SqFt
- Rooms
- 6 Beds + 8 Baths
Compass - Denver #3084530

 The real estate listing information and related content displayed on this site is provided exclusively for consumers’ personal, non-commercial use and may not be used for any purpose other than to identify prospective properties consumers may be interested in purchasing. This information and related content is deemed reliable but is not guaranteed accurate by elevateMLS.
