
Address
41346 Pine Meadow Circle, Parker, CO
Price
$ 999,900
Property Attributes
- MLS#6313157
- TypeSingle Family
- Listing Status Active
- CountyELBERT
- CityParker
- NeighborhoodDeer Creek Farm
- Zip80138
- StyleHouse
- Year Built1998
- Taxes$ 5921
- Price$ 999,900
- Bedrooms7
- Full Bathrooms4
- Half Bathrooms0
- Sqr Footage4467
- Lot Size1.53 Acres
Data Source:
REColorado (MTOMLS)
Property Description
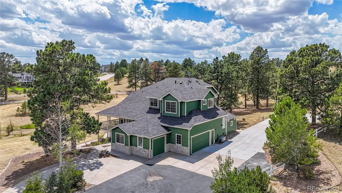
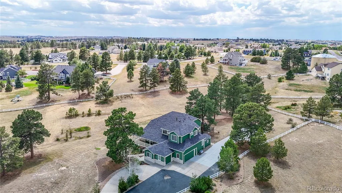
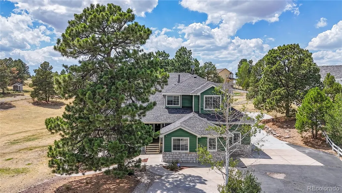
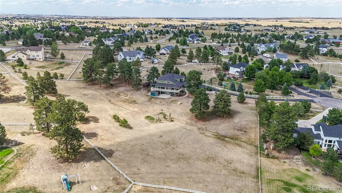
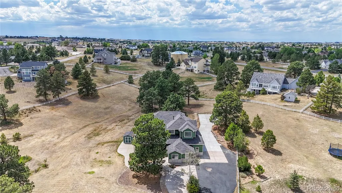
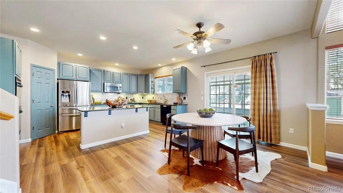
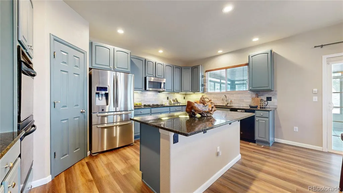
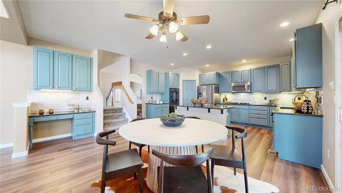
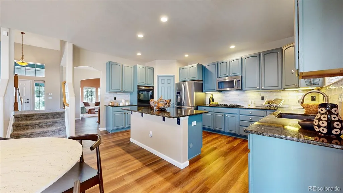
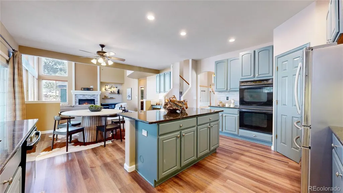
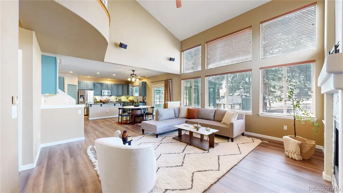
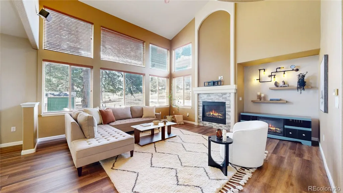
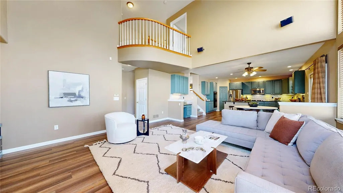
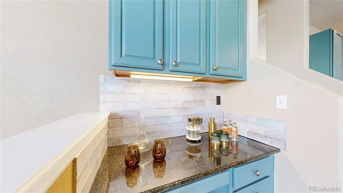
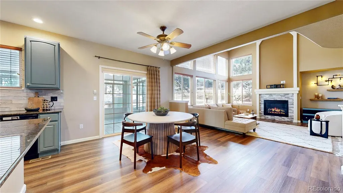
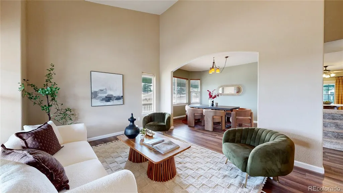
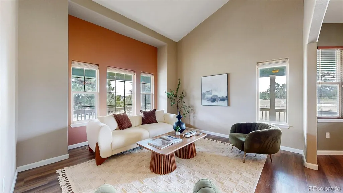
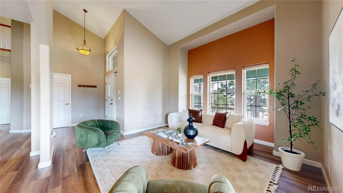
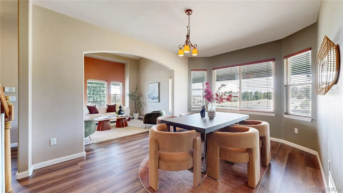
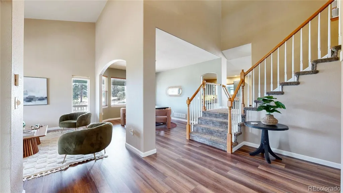
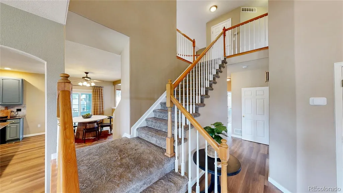
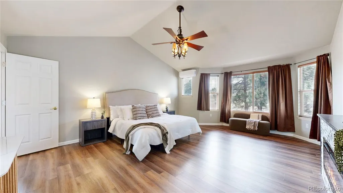
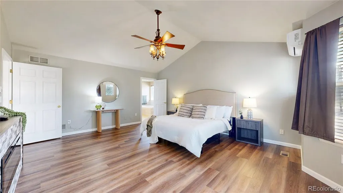
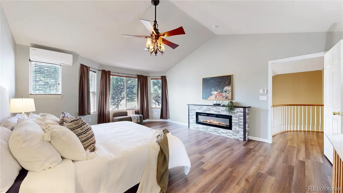
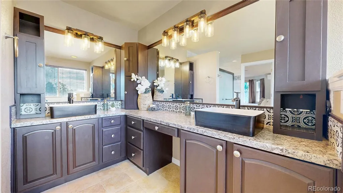
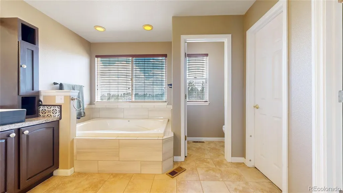
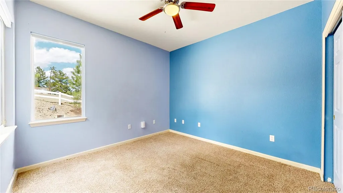
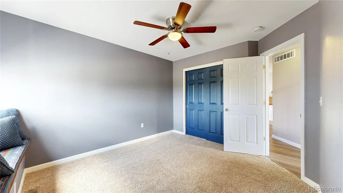
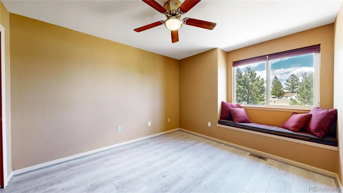
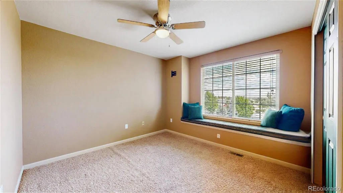
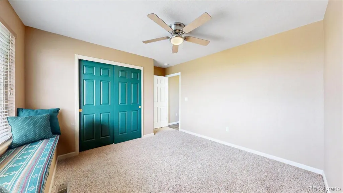
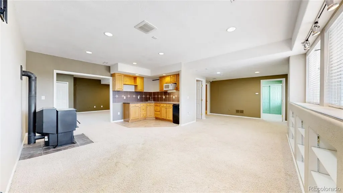
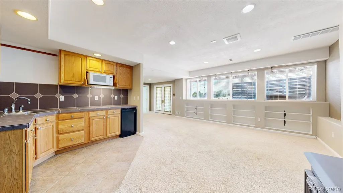
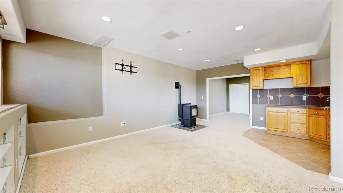
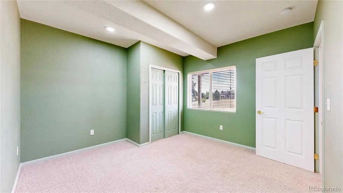
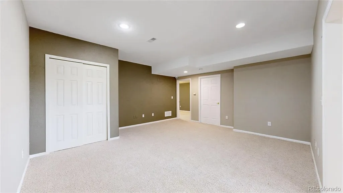
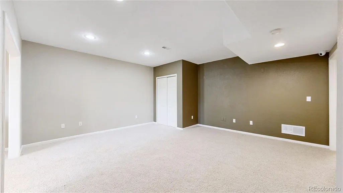
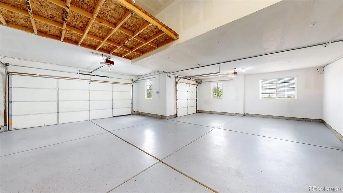
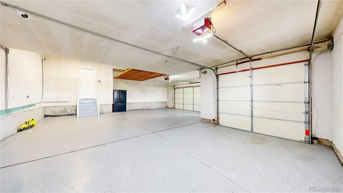
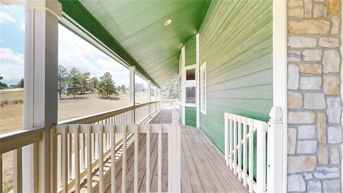
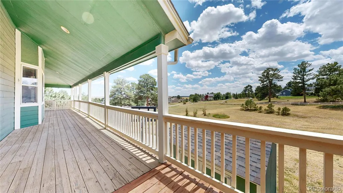
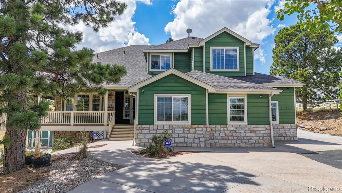
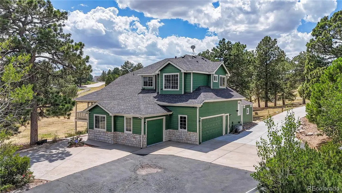
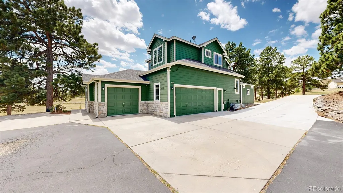
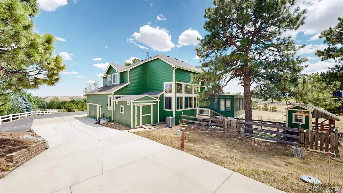
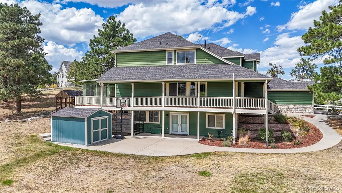
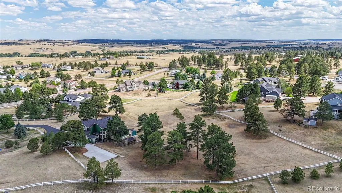
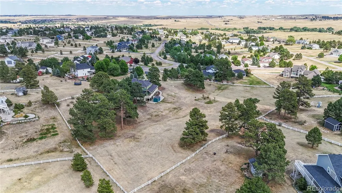
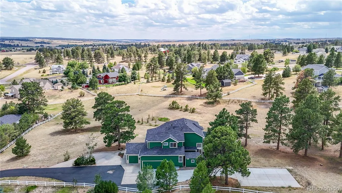
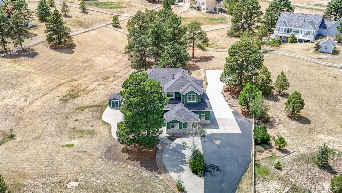
Don't miss this rare opportunity to own two separately deeded properties that together create a stunning 3-acre estate in the highly sought-after Deer Creek Farm neighborhood. Endless opportunities await with the separate additional 1.5-acre parcel. Build a second custom home, create a private residence for extended family, hold as an investment, or simply enjoy the added space and privacy. $1,199,800 buys both properties. Seller will not sell separately. Address for adjoining lot is 41324 Pine Meadow Cir. Parker, CO. MLS #9504272. Perfectly positioned at the end of a private cul-de-sac, this exceptional home is surrounded by rolling hills and mature ponderosa pines, offering privacy, tranquility, and views. With more than 4,300 finished square feet, this spacious home features 7 bedrooms and 4 bathrooms, providing plenty of room for family, guests, or multi-generational living. The updated gourmet kitchen is designed for both everyday living and entertaining, featuring granite countertops, a large center island, stainless steel appliances, double ovens, and a gas cooktop. The private primary suite is a true retreat with a cozy fireplace, an oversized walk-in closet, and a luxurious five-piece bath. The fully finished walkout basement includes two additional bedrooms, a pellet stove, and a kitchenette, creating an ideal setup for a mother-in-law suite, guest quarters, or flexible living space. Bring your RV, recreational vehicles, and hobbies! The 933-square-foot attached garage, two storage sheds, and a 24' x 40' RV pad offer exceptional space for all your storage & workshop needs. Enjoy worry-free living with a new furnace, air conditioner, & roof, all replaced in 2025. Ideally located between Elizabeth and Parker, and only six minutes from Singing Hills Elementary School, this remarkable property combines peaceful country living with convenient access to schools, shopping, and amenities. Best of all, no HOA!
| Elementary School | Middle School | High School |
|---|---|---|
| Singing Hills Elementary School | Elizabeth Middle School | Elizabeth High School |
| Price History | |
|---|---|
| 7/23/2026 | Listed $1,200,000 |
| 8/30/2026 | 17$999,900 |
General Features
| Sewer | Septic Tank |
|---|---|
| Heating | Forced Air,Pellet Stove,Propane |
| Cooling | Central Air,Other |
| Possession | Closing/DOD |
| Roof | Composition |
| Appliances | Bar Fridge,Cooktop,Dishwasher,Double Oven,Dryer,Microwave,Refrigerator,Washer |
| Zoning | PUD |
| Garage Spaces | 4 |
| Patio/Porch Features | Covered,Deck,Front Porch |
| Security Features | Carbon Monoxide Detector(s),Smoke Detector(s) |
| Construction Materials | Frame,Rock,Wood Siding |
| Exclusions | Seller's Personal Property,Staging Furniture and Decor |
| Year Built | 1998 |
| View | Meadow |
| Levels | Two |
| Property Subtype | Single Family Residence |
| Tax Year | 2025 |
| Ownership | Individual |
| County | Elbert |
| Property Type | Residential |
| HOA | No |
| Attached Garage | Yes |
| Subdivision Name | Deer Creek Farm |
| Full Baths | 2 |
| Status | Active |
| Directions | From the town of Parker: HWY 85 (Parker Road) to Hess Rd and turn left. Hess turns into Hilltop Rd. Continue east to County Road 166 (Singing Hills Road). Just past County Rd 13 take your first l |
| High School | Elizabeth |
| City | Parker |
| Senior Community Y/N | No |
| High School District | Elizabeth C-1 |
| Lot Size Units | Acres |
| Lot Size Square Feet | 66646.8 |
| Listing Terms | Cash,Conventional,FHA,Jumbo,VA Loan |
| Elementary School | Singing Hills |
| Tax Annual Amount | 5921 |
| Middle/Junior High School | Elizabeth |
| Property Condition | Updated/Remodeled |
| Virtual Tour | https://vimeo.com/1211772909?fl=pl&fe=sh |
| Structure Type | House |
| Standard Status | Active |
| Middle/Junior School District | Elizabeth C-1 |
| Elementary School District | Elizabeth C-1 |
Interior Features
| Interior Amenities | Ceiling Fan(s),Eat-in Kitchen,Five Piece Bath,Granite Counters,High Ceilings,Kitchen Island,Open Floorplan,Pantry,Primary Suite,Radon Mitigation System,Smoke Free,Hot Tub,Vaulted Ceiling(s),Walk-In C |
|---|---|
| Basement | Finished,Full,Walk-Out Access |
| Flooring | Carpet,Laminate,Tile,Vinyl |
| Total Fireplaces | 3 |
| Fireplace Features | Basement,Bedroom,Electric,Family Room,Gas Log,Pellet Stove |
| Basement (Y/N) | Yes |
| Window Features | Bay Window(s),Double Pane Windows,Window Coverings |
| Above Grade Finished Area | 2960 |
| 3/4 Baths | 2 |
| Total Bedrooms | 7 |
| Below Grade Finished Area | 1356 |
| Main Level Bedrooms | 1 |
| Main Level Bathrooms | 1 |
| Total Baths | 4 |
Exterior Features
| Exterior Amenities | Dog Run,Spa/Hot Tub |
|---|---|
| Parking Features | Dry Walled,Floor Coating,Oversized |
| Lot Features | Cul-De-Sac,Landscaped |
| Total Parking | 6 |
| Lot Size Area | 1.53 |
| Building Area Total | 4467 |
| Lot Size Acres | 1.53 |
Amenities
- Foreclosure
- Views
- Short Sale
- New Construction
- Adult 55+
- Lease To Own
- No HOA Fees
- Furnished
- Primary On Main
- Air Conditioning
- Seller Finance
- Green
- Fixer Upper
- Horse
- Golf
- Fireplace
- Deck
- Garage
- Basement
- Pool
Property vs Single Family Average in 80138
Price
Taxes
Year Built
Visits
 The content relating to real estate for sale in this Web site comes in part from the Internet Data eXchange (IDX) program of METROLIST, INC., DBA RECOLORADO©. Real estate listings held by brokers other than REMAX Accord are marked with the IDX Logo. This information is being provided for the consumers' personal, non-commercial use and may not be used for any other purpose. All information subject to change and should be independently verified. September 13, 2026 10:54 PM UTCd

 The real estate listing information and related content displayed on this site is provided exclusively for consumers’ personal, non-commercial use and may not be used for any purpose other than to identify prospective properties consumers may be interested in purchasing. This information and related content is deemed reliable but is not guaranteed accurate by elevateMLS.
