
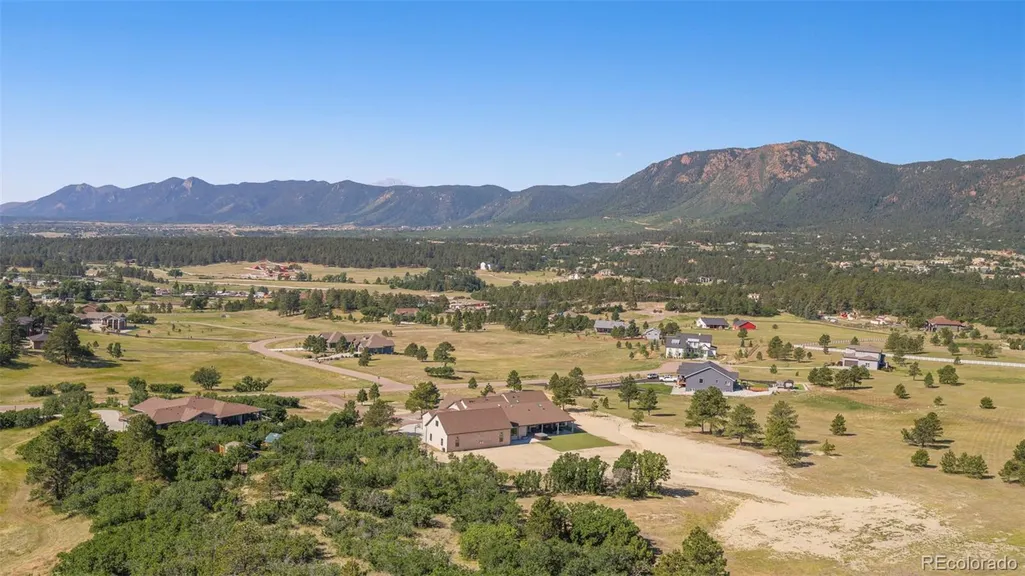
Address
615 Pioneer Camp View, Palmer Lake, CO
Price
$ 3,450,000
Property Attributes
- MLS#6276780
- TypeSingle Family
- Listing Status Active
- CountyEL PASO
- CityPalmer Lake
- NeighborhoodPioneer Preserve Fil 1
- Zip80133
- StyleContemporary,Traditional
- Year Built2022
- Taxes$ 7961
- Price$ 3,450,000
- Bedrooms6
- Full Bathrooms5
- Half Bathrooms1
- Sqr Footage10547
- Lot Size5 Acres
Data Source:
REColorado (MTOMLS)
Property Description
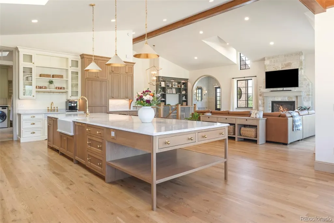
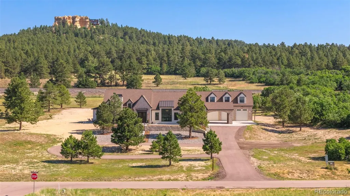
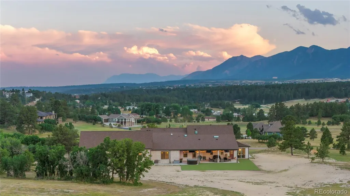
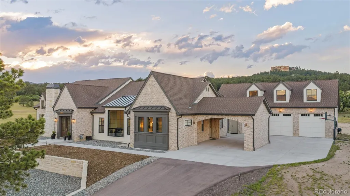
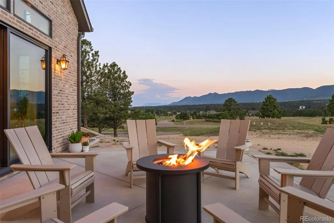
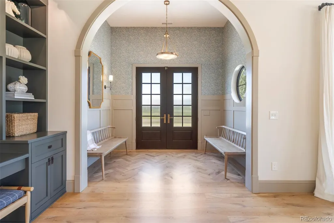
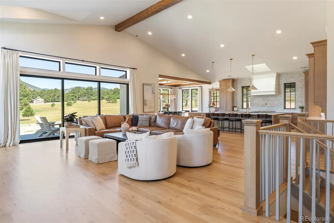
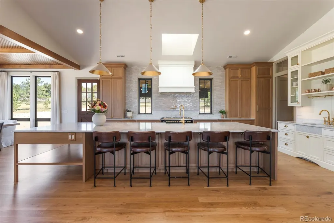
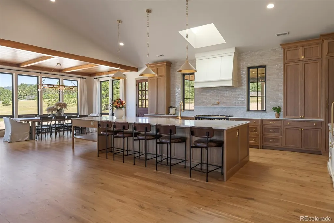
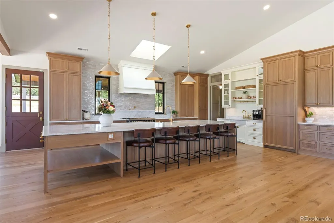
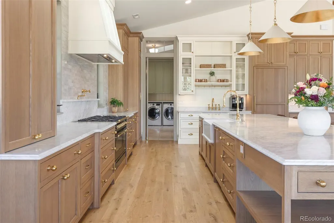
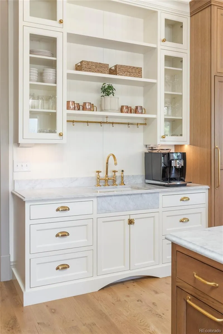
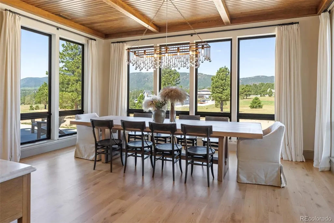
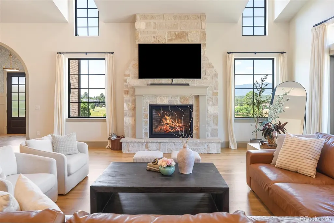
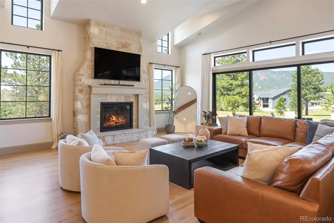
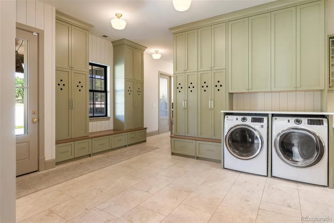
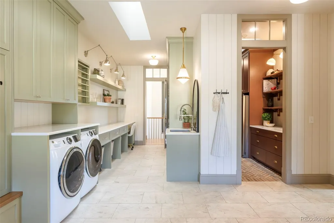
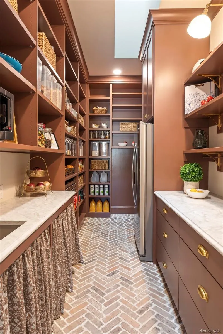
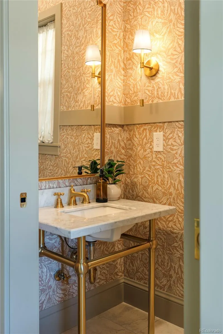
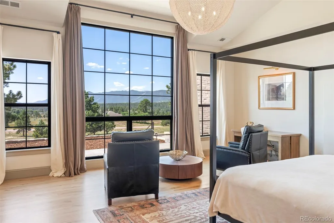
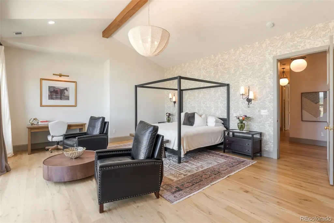
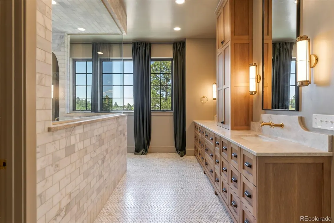
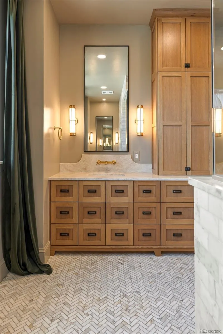
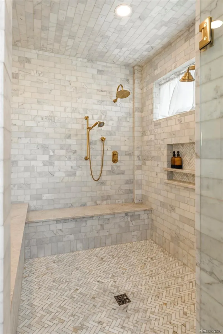
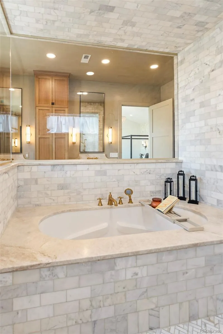
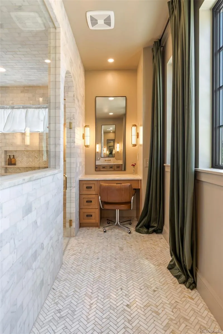
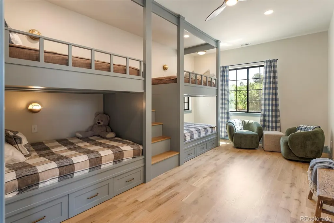
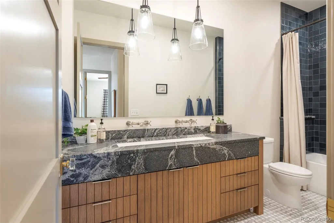
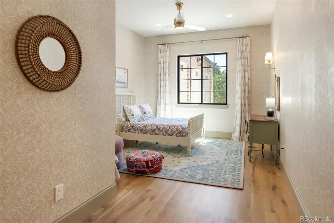
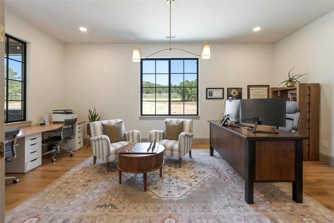
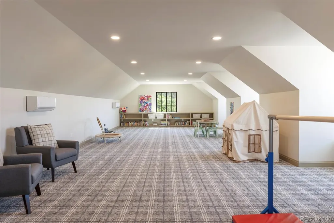
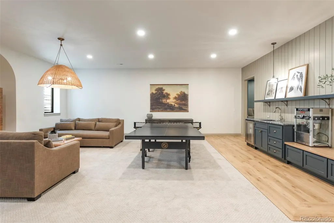
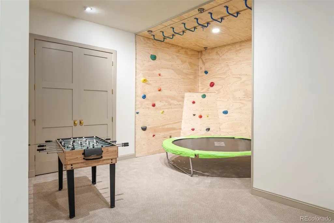
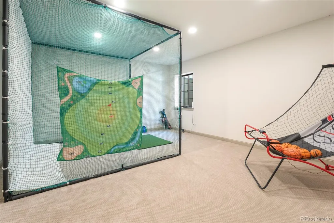
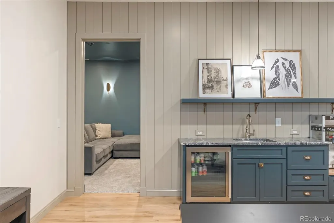
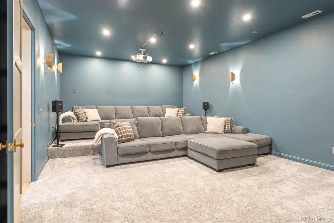
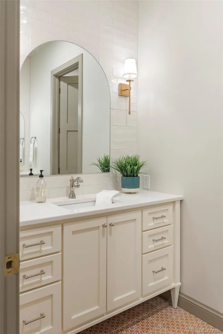
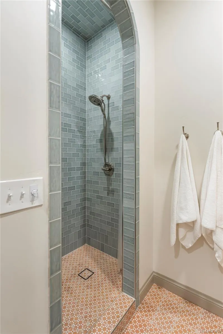
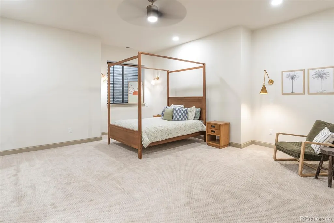
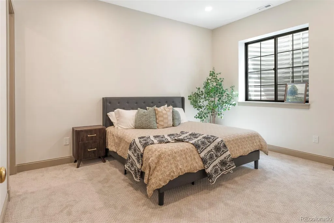
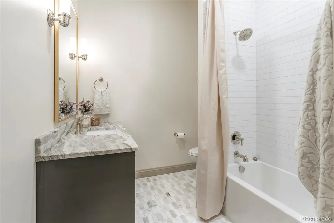
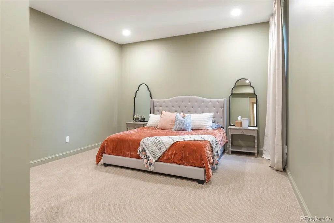
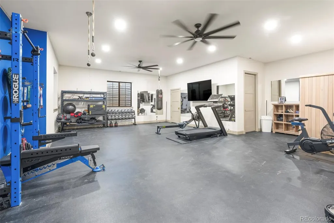
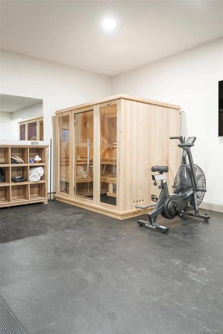
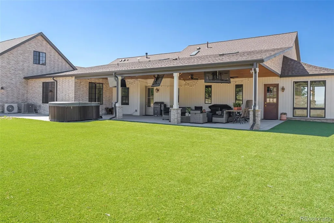
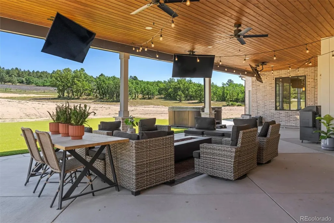
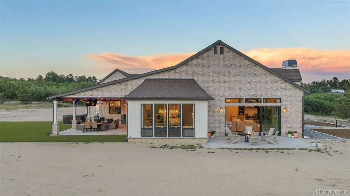
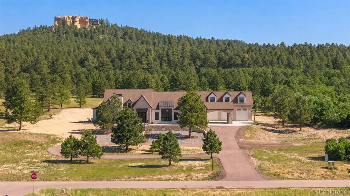
A bespoke English Modern estate spanning over 10,000 square feet on around 5 acre lot with Panoramic views from every direction of the beautiful mountain landscapes. Designed with timeless architecture, authentic natural materials, and exceptional craftsmanship. Inspired by classic European design, this one-of-a-kind residence showcases heirloom-quality finishes, artisan detailing, custom millwork, and sophisticated modern comforts. The chef’s kitchen is the centerpiece of the home, featuring handcrafted inset rift-sawn white oak cabinetry, a stunning 15-foot Carrara marble island, Spanish Zellige tile backsplash, integrated appliances, ILVE professional range, paneled double dishwashers, solid brass fixtures, and concealed storage, large pantry and a coffee/wine area. The dining room features wood ceiling beams and an Arhaus chandelier, while the living room offers a custom stone fireplace, built-ins, designer lighting, and a white oak stair railing. A dramatic 15-foot sliding glass door connects the interior to expansive outdoor living. The primary suite captures breathtaking panoramic views of Pikes Peak and the mountain landscape. Private spa sanctuary with heated marble floors, marble - clad walls and ceilings, double vanity, spa-inspired bath with double walk-in shower, quartzite surfaces, wall - mounted faucets, brass fixtures, custom cabinetry, make up vanity and a walk-in closet with laundry. The main level also offers a bunk bed room, additional bed, two full baths, powder room, mudroom, hallway pantry and office. The lower level has three additional bedrooms, large play room with high ceilings, kitchen, rock-climbing wall, theater, under stair playhouse, gym with rubber flooring, sauna, floor to ceiling mirrors, drinking fountain. There is also two additional basement bathroom. Over garage expansive loft. Three car garage with storage and Porte - cochere as well. Easy access to Santa Fe Trail.
| Elementary School | Middle School | High School |
|---|---|---|
| Palmer Lake Elementary School | Lewis-Palmer Middle School | Palmer Ridge High School |
| Price History | |
|---|---|
| 7/27/2026 | Listed $3,650,000 |
| 8/11/2026 | 2$3,600,000 |
| 9/4/2026 | 5$3,450,000 |
General Features
| Sewer | Septic Tank |
|---|---|
| Heating | Forced Air,Natural Gas,Radiant Floor |
| Cooling | Central Air |
| Utilities | Cable Available,Electricity Available,Natural Gas Available,Phone Available |
| Possession | Negotiable |
| Roof | Composition |
| Appliances | Bar Fridge,Dishwasher,Disposal,Double Oven,Dryer,Humidifier,Microwave,Oven,Range,Range Hood,Refrigerator,Smart Appliance(s),Tankless Water Heater,Washer,Wine Cooler |
| Zoning | RA |
| HOA Fee | 450 |
| Garage Spaces | 3 |
| Association Fee Includes | Reserves,Maintenance Grounds,Road Maintenance,Snow Removal,Trash |
| Patio/Porch Features | Covered,Front Porch,Patio |
| Architectural Style | Contemporary,Traditional |
| Security Features | Carbon Monoxide Detector(s) |
| Construction Materials | Brick,Metal Siding,Stone,Vinyl Siding,Wood Siding |
| Exclusions | seller's personal furniture |
| Pets Allowed | Cats OK,Dogs OK |
| Year Built | 2022 |
| Electric | 220 Volts |
| View | Meadow,Mountain(s),Valley |
| Levels | One |
| Property Subtype | Single Family Residence |
| Tax Year | 2024 |
| Current Use | Live/Work |
| Ownership | Individual |
| Assoc Fee Paid Per | Quarterly |
| County | El Paso |
| Property Type | Residential |
| Association Amenities | Parking,Trail(s) |
| HOA | Yes |
| Attached Garage | Yes |
| Subdivision Name | Pioneer Preserve Fil 1 |
| Facing Direction | South |
| Full Baths | 4 |
| Status | Active |
| Directions | Exit 161 to CO 105. Left on CO 105 W,Right onto Pioneer Haven Point,Right onto Pioneer Camp View. Home is at the end of the street. Please pull into driveway area. |
| High School | Palmer Ridge |
| City | Palmer Lake |
| Association Name | Pioneer Preserve |
| Senior Community Y/N | No |
| High School District | Lewis-Palmer 38 |
| Lot Size Units | Acres |
| Lot Size Square Feet | 217800 |
| Carport Spaces | 1 |
| Listing Terms | Cash,Conventional,Jumbo,VA Loan |
| Elementary School | Palmer Lake |
| Tax Annual Amount | 7961 |
| Middle/Junior High School | Lewis-Palmer |
| Virtual Tour | https://drive.google.com/file/d/1eLfkStRzsjobaUb4yybjU87IIaIkTooA/view?usp=sharing |
| Structure Type | House |
| Standard Status | Active |
| Occupancy Type | Owner |
| Middle/Junior School District | Lewis-Palmer 38 |
| Elementary School District | Lewis-Palmer 38 |
Interior Features
| Interior Amenities | Breakfast Bar,Built-in Features,Ceiling Fan(s),Eat-in Kitchen,Entrance Foyer,Five Piece Bath,Granite Counters,High Ceilings,In-Law Floorplan,Kitchen Island,Marble Counters,Open Floorplan,Pantry,Prima |
|---|---|
| Basement | Finished,Full |
| Flooring | Carpet,Tile,Wood |
| Furnished Y/N | Negotiable |
| Total Fireplaces | 1 |
| Fireplace Features | Gas,Great Room |
| Basement (Y/N) | Yes |
| Window Features | Bay Window(s),Double Pane Windows,Egress Windows,Skylight(s),Storm Window(s),Window Coverings,Window Treatments |
| Above Grade Finished Area | 5882 |
| Half Baths | 1 |
| 3/4 Baths | 1 |
| Laundry Features | Sink,In Unit |
| Total Bedrooms | 6 |
| Below Grade Finished Area | 4480 |
| Main Level Bedrooms | 3 |
| Main Level Bathrooms | 4 |
| Total Baths | 6 |
Exterior Features
| Exterior Amenities | Gas Valve,Heated Gutters,Lighting,Private Yard,Rain Gutters,Spa/Hot Tub |
|---|---|
| Parking Features | Circular Driveway,Concrete,Dry Walled,Electric Vehicle Charging Station(s),Exterior Access Door,Finished Garage,Floor Coating,Guest,Insulated Garage,Oversized,Oversized Door |
| Lot Features | Foothills,Landscaped,Many Trees,Meadow |
| Water Source | Well |
| Total Parking | 4 |
| Lot Size Area | 5 |
| Building Area Total | 10547 |
| Lot Size Acres | 5 |
| Road Surface Type | Paved |
| Road Frontage Type | Private Road |
| Other Equipment | Home Theater |
| Road Responsibility | Private Maintained Road |
| Horse Y/N | No |
Amenities
- Foreclosure
- Views
- Short Sale
- New Construction
- Adult 55+
- Lease To Own
- No HOA Fees
- Furnished
- Primary On Main
- Air Conditioning
- Seller Finance
- Green
- Fixer Upper
- Horse
- Golf
- Fireplace
- Deck
- Garage
- Basement
- Pool
Property vs Single Family Average in 80133
Price
Taxes
Year Built
Visits
 The content relating to real estate for sale in this Web site comes in part from the Internet Data eXchange (IDX) program of METROLIST, INC., DBA RECOLORADO©. Real estate listings held by brokers other than REMAX Accord are marked with the IDX Logo. This information is being provided for the consumers' personal, non-commercial use and may not be used for any other purpose. All information subject to change and should be independently verified. September 11, 2026 11:10 PM UTCd

 The real estate listing information and related content displayed on this site is provided exclusively for consumers’ personal, non-commercial use and may not be used for any purpose other than to identify prospective properties consumers may be interested in purchasing. This information and related content is deemed reliable but is not guaranteed accurate by elevateMLS.
