
Just Listed
Address
2550 Cherryridge Road, Cherry Hills Village, CO
Price
$ 5,750,000
Property Attributes
- MLS#5790247
- TypeSingle Family
- Listing Status Active
- CountyARAPAHOE
- CityCherry Hills Village
- NeighborhoodCherry Hills Village
- Zip80113
- StyleRustic
- Year Built2017
- Taxes$ 36960
- Price$ 5,750,000
- Bedrooms5
- Full Bathrooms5
- Half Bathrooms2
- Sqr Footage8511
- Lot Size0.99 Acres
Data Source:
REColorado (MTOMLS)
Property Description
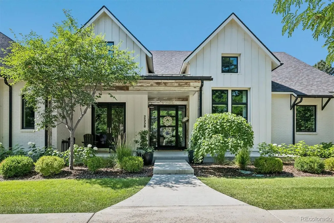
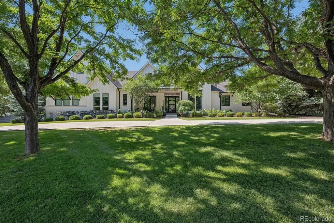
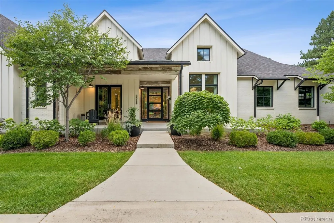
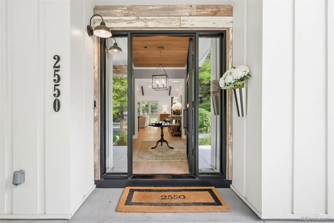
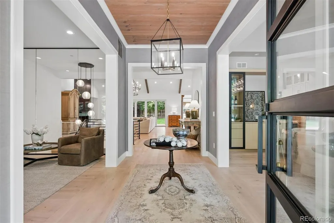
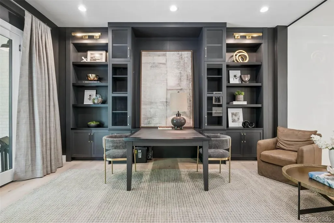
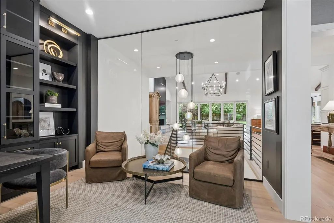
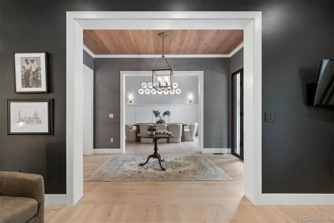
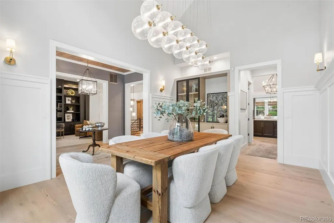
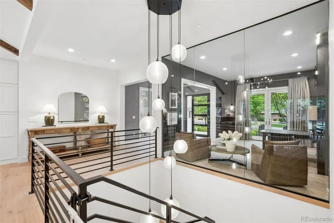
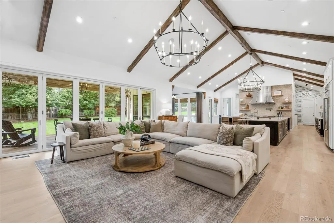
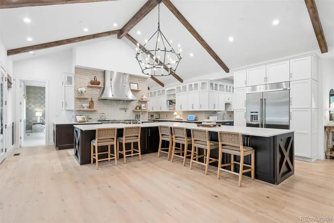
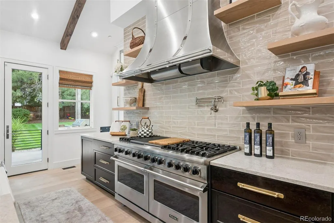
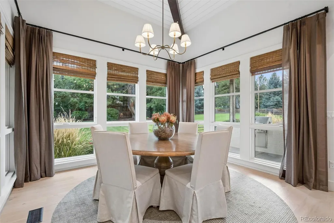
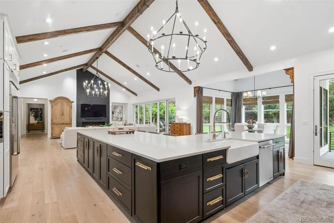
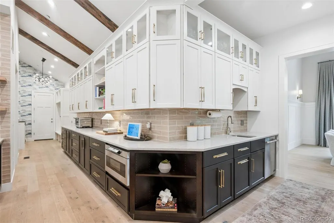
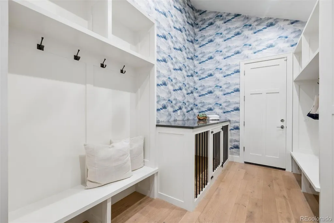
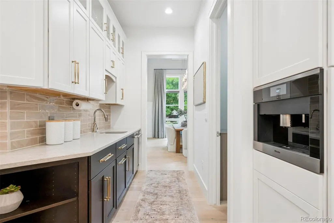
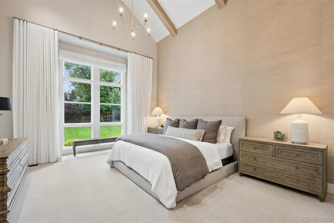
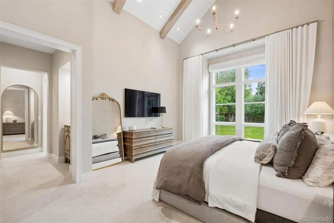
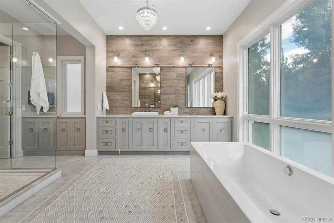
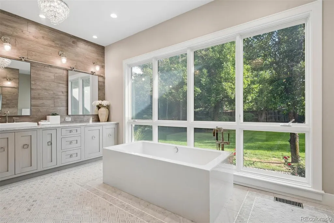
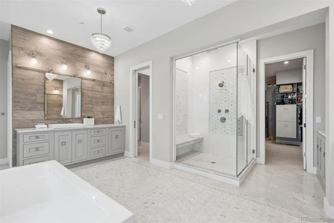
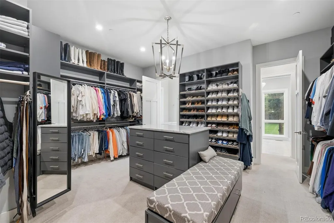
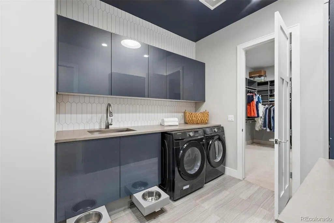
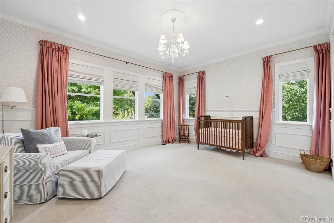
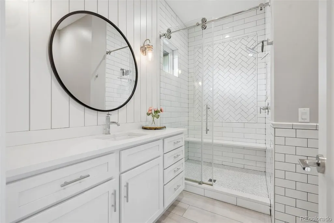
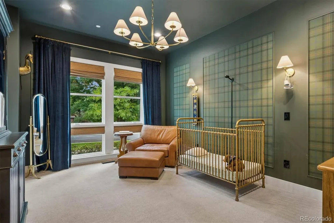
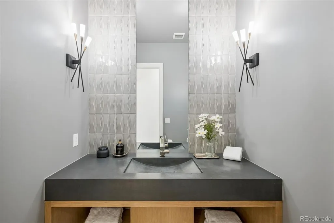
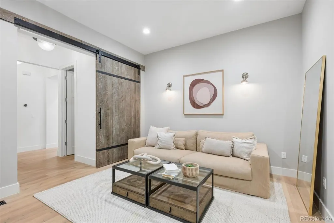
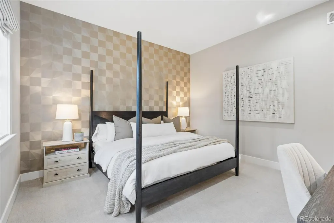
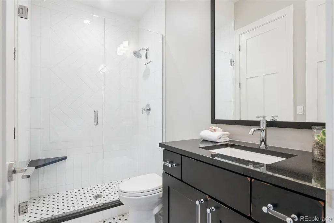
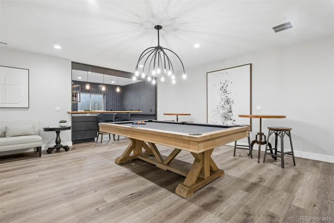
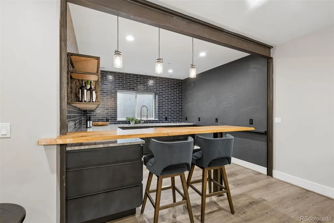
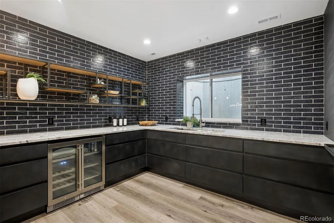
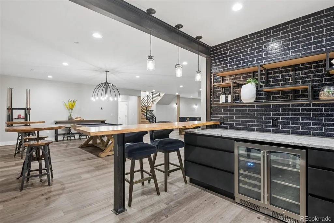
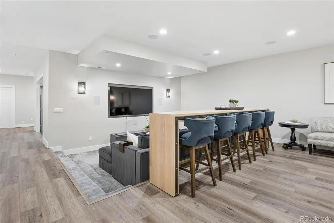
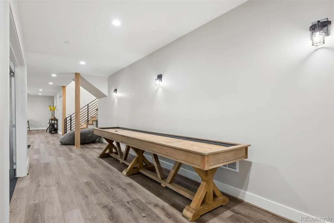
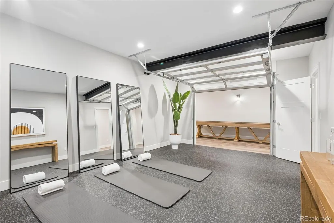
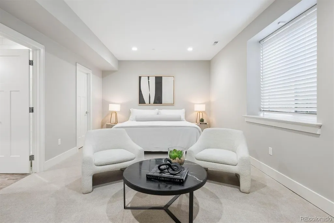
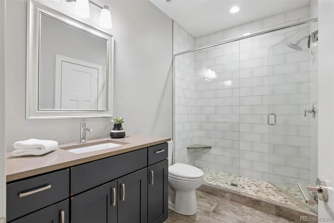
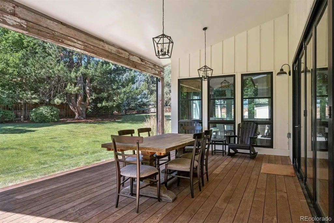
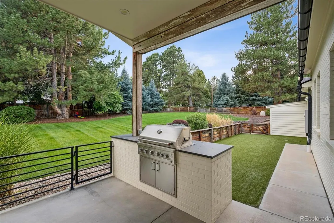
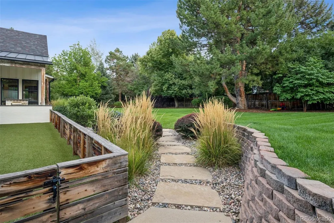
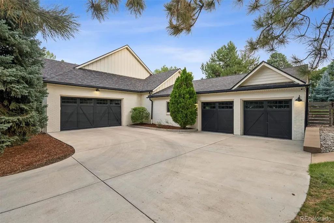
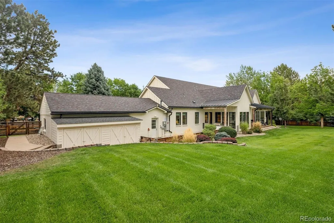
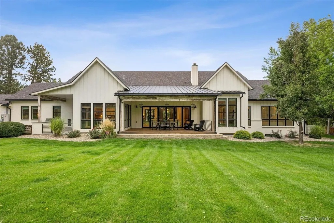
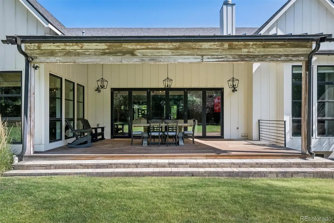
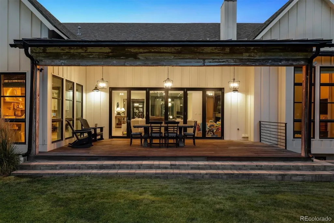
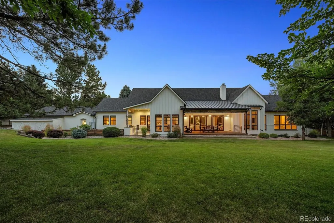
Completely rebuilt in 2017, this single-story modern masterpiece sits on a spacious one-acre site in Cherry Hills Village — a rare find in a market where main-floor living of this caliber seldom comes available. Vaulted ceilings and walls of south-facing windows flood the open floor plan with light and frame the landscape beyond, balancing form and function at every turn. A neutral palette showcases contemporary finishes, impeccable build quality and meticulous detail. The open living and dining space is anchored by extensive custom built-ins, high-end appliances and bespoke materials. Private bedroom suites live as lavish retreats, each paired with a spa-caliber bath finished in extensive stonework. Multiple gathering spaces, a custom bar, home screening room, expansive covered deck, separate outdoor kitchen and butler's pantry make entertaining effortless. All on one level, with nothing left to do. enclaves just east of University Boulevard, this address offers a rare combination of privacy and walkability. Cherry Hills Village Elementary sits a short walk away on East Quincy Avenue, and the High Line Canal Trail — 71 miles of soft-surface path winding beneath a mature cottonwood canopy — is reachable on foot for morning runs, dog walks and rides. Winding lanes without sidewalks or streetlights, generous lot sizes, equestrian trails and open sightlines define the Village's semi-rural character, all within Cherry Creek School District 5. Downtown Denver, Cherry Creek North shopping and dining, and the Denver Tech Center are each roughly fifteen minutes away, with Cherry Hills Country Club and Kent Denver School close at hand.
| Elementary School | Middle School | High School |
|---|---|---|
| Cherry Hills Village Elementary School | West Middle School | Cherry Creek High School |
| Price History | |
|---|---|
| 9/10/2026 | Listed $5,750,000 |
General Features
| Sewer | Public Sewer |
|---|---|
| Heating | Forced Air |
| Cooling | Central Air |
| Possession | Close Plus 3 to 5 Days |
| Roof | Composition |
| Appliances | Bar Fridge,Dishwasher,Disposal,Double Oven,Dryer,Microwave,Range,Range Hood,Refrigerator,Warming Drawer,Washer |
| HOA Fee | 250 |
| Garage Spaces | 4 |
| Patio/Porch Features | Covered,Front Porch,Patio |
| Architectural Style | Rustic |
| Security Features | Carbon Monoxide Detector(s),Security System |
| Construction Materials | Brick,Frame,Wood Siding |
| Exclusions | Seller's personal property,Staging,metal shelving in basement the storage room. TV in basement game room,TV in great room |
| Pets Allowed | Cats OK,Dogs OK |
| Year Built | 2017 |
| Levels | One |
| Property Subtype | Single Family Residence |
| Tax Year | 2025 |
| Ownership | Individual |
| Assoc Fee Paid Per | Annually |
| County | Arapahoe |
| Property Type | Residential |
| HOA | Yes |
| Attached Garage | Yes |
| Subdivision Name | Cherry Hills Village |
| Facing Direction | North |
| Full Baths | 2 |
| Status | Active |
| High School | Cherry Creek |
| City | Cherry Hills Village |
| Association Name | Cherryridge |
| Senior Community Y/N | No |
| High School District | Cherry Creek 5 |
| Lot Size Units | Square Feet |
| Lot Size Square Feet | 43168 |
| Listing Terms | Cash,Conventional |
| Elementary School | Cherry Hills Village |
| Tax Annual Amount | 36960 |
| Middle/Junior High School | West |
| Property Condition | Updated/Remodeled |
| Virtual Tour | https://u.listvt.com/mls/263647586 |
| Structure Type | House |
| Standard Status | Active |
| Occupancy Type | Owner |
| Middle/Junior School District | Cherry Creek 5 |
| Elementary School District | Cherry Creek 5 |
Interior Features
| Interior Amenities | Breakfast Bar,Built-in Features,Eat-in Kitchen,Entrance Foyer,Five Piece Bath,High Ceilings,Kitchen Island,Open Floorplan,Pantry,Primary Suite,Quartz Counters,Solid Surface Counters,Walk-In Closet(s) |
|---|---|
| Basement | Crawl Space,Finished,Full |
| Flooring | Carpet,Wood |
| Fireplace Features | Gas,Great Room |
| Basement (Y/N) | Yes |
| Above Grade Finished Area | 5034 |
| Half Baths | 2 |
| 3/4 Baths | 3 |
| Total Bedrooms | 5 |
| Below Grade Finished Area | 2313 |
| Main Level Bedrooms | 4 |
| Main Level Bathrooms | 5 |
| Total Baths | 7 |
Exterior Features
| Exterior Amenities | Dog Run,Garden,Gas Grill,Lighting |
|---|---|
| Fencing | Full |
| Lot Features | Level |
| Water Source | Public |
| Total Parking | 4 |
| Lot Size Area | 43168 |
| Building Area Total | 8511 |
| Lot Size Acres | 0.99 |
| Road Surface Type | Paved |
| Road Frontage Type | Public |
| Other Equipment | Home Theater |
| Road Responsibility | Public Maintained Road |
Amenities
- Foreclosure
- Views
- Short Sale
- New Construction
- Adult 55+
- Lease To Own
- No HOA Fees
- Furnished
- Primary On Main
- Air Conditioning
- Seller Finance
- Green
- Fixer Upper
- Horse
- Golf
- Fireplace
- Deck
- Garage
- Basement
- Pool
Property vs Single Family Average in 80113
Price
Taxes
Year Built
Visits
In The Neighborhood
Just Listed
Cherry Hills Village
$ 4,750,000
- Type
- Single Family
- Size
- 5,244 SqFt
- Rooms
- 3 Beds + 3.5 Baths
 Serhant Colorado LLC #5311806
Cherry Hills Village
$ 2,950,000
- Type
- Single Family
- Size
- 4,851 SqFt
- Rooms
- 6 Beds + 5.5 Baths
LIV Sotheby's International Realty #1731363
Open House
Cherry Hills Village
$ 4,200,000
- Type
- Single Family
- Size
- 7,713 SqFt
- Rooms
- 4 Beds + 5.5 Baths
Camber Realty, LTD #6989865
Open House
Cherry Hills Village
$ 2,895,000
- Type
- Single Family
- Size
- 4,872 SqFt
- Rooms
- 5 Beds + 3.5 Baths
Apricus Realty #1504551
Cherry Hills Village
$ 12,000,000
- Type
- Single Family
- Size
- 14,708 SqFt
- Rooms
- 7 Beds + 12 Baths
RE/MAX Leaders #6684859
Cherry Hills Village
$ 2,100,000
- Type
- Single Family
- Size
- 3,157 SqFt
- Rooms
- 4 Beds + 3.5 Baths
LIV Sotheby's International Realty #7100020
Cherry Hills Village
$ 7,750,000
- Type
- Single Family
- Size
- 8,354 SqFt
- Rooms
- 5 Beds + 4.5 Baths
LIV Sotheby's International Realty #9584099
Cherry Hills Village
$ 6,150,000
- Type
- Single Family
- Size
- 8,430 SqFt
- Rooms
- 6 Beds + 7 Baths
Kentwood Real Estate DTC, LLC #7130547
Open House
Englewood
$ 4,200,000
- Type
- Single Family
- Size
- 10,314 SqFt
- Rooms
- 7 Beds + 9 Baths
eXp Realty, LLC #2313240
Cherry Hills Village
$ 8,500,000
- Type
- Single Family
- Size
- 10,213 SqFt
- Rooms
- 6 Beds + 5.5 Baths
LIV Sotheby's International Realty #6050417

 The real estate listing information and related content displayed on this site is provided exclusively for consumers’ personal, non-commercial use and may not be used for any purpose other than to identify prospective properties consumers may be interested in purchasing. This information and related content is deemed reliable but is not guaranteed accurate by elevateMLS.
