
Address
2389 Mccracken Lane, Castle Rock, CO
Price
$ 699,000
Property Attributes
- MLS#5195745
- TypeSingle Family
- Listing Status Active
- CountyDOUGLAS
- CityCastle Rock
- NeighborhoodPlum Creek South
- Zip80104
- StyleHouse
- Year Built2015
- Taxes$ 3463
- Price$ 699,000
- Bedrooms4
- Full Bathrooms2
- Half Bathrooms1
- Sqr Footage4111
- Lot Size0.19 Acres
Data Source:
REColorado (MTOMLS)
Property Description
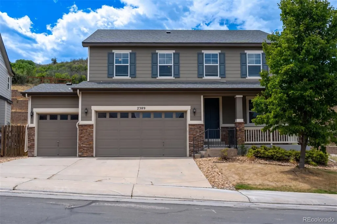
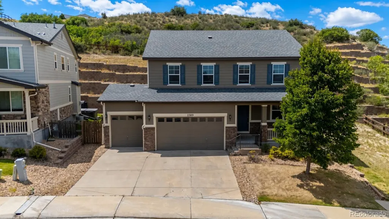
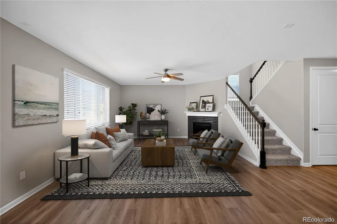
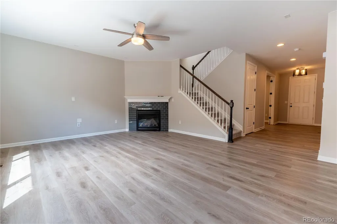
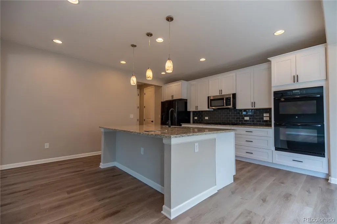
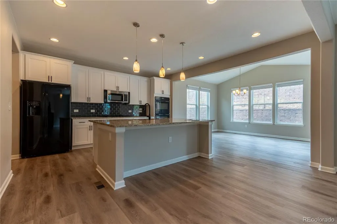
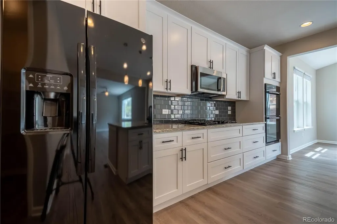
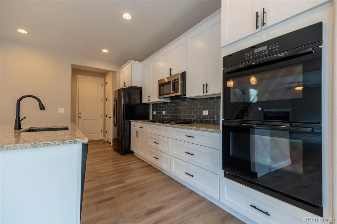
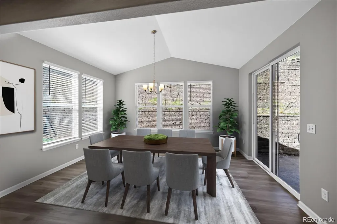
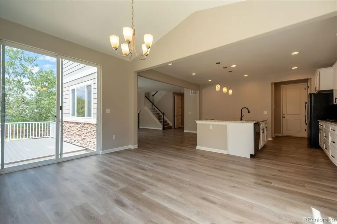
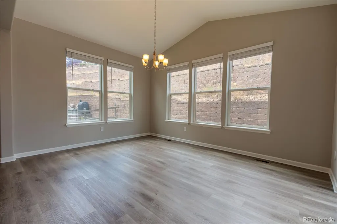
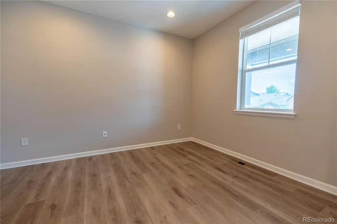
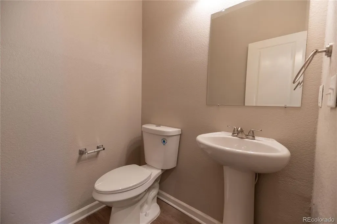
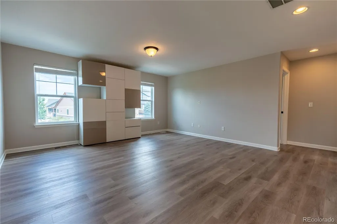
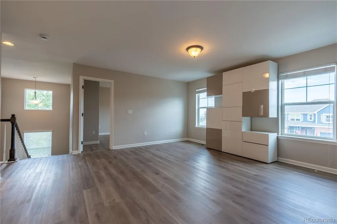
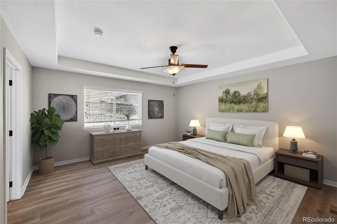
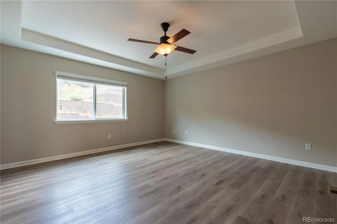
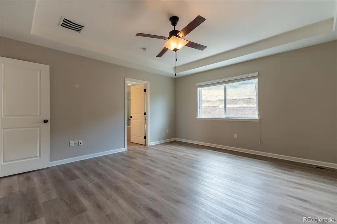
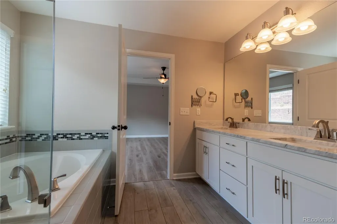
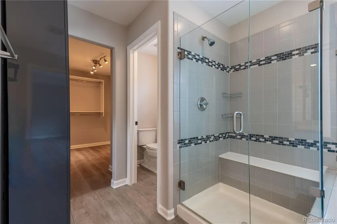
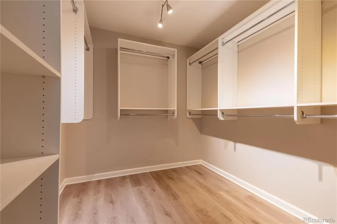
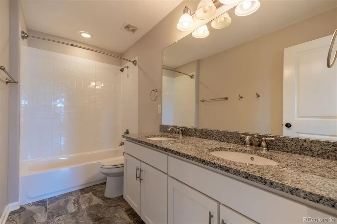
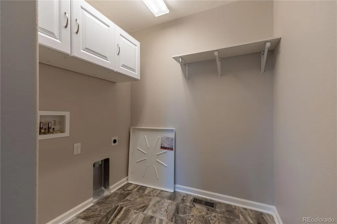
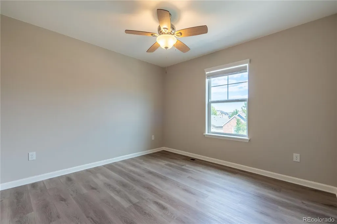
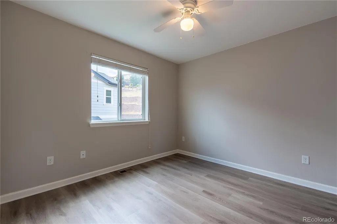
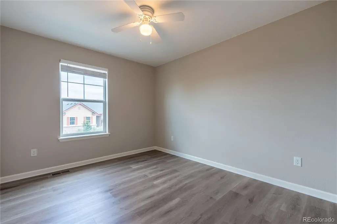
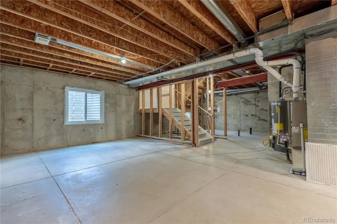
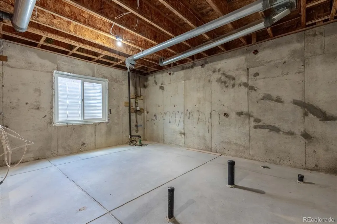
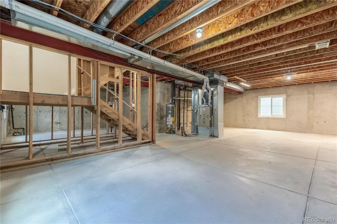
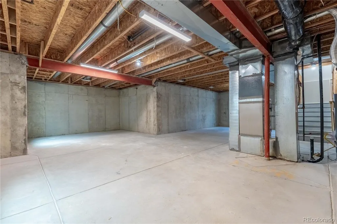
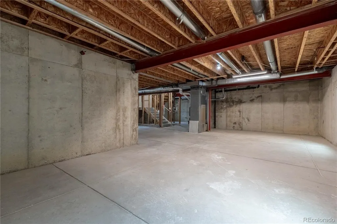
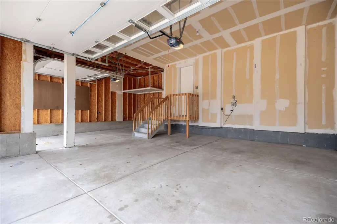
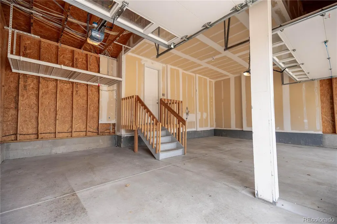
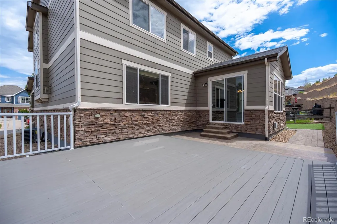
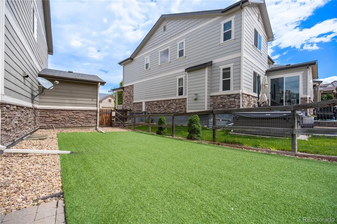
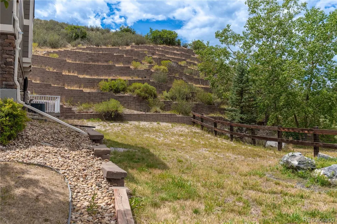
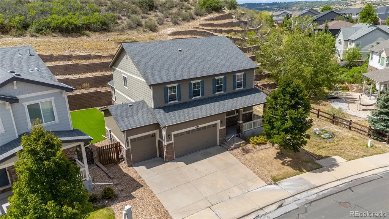
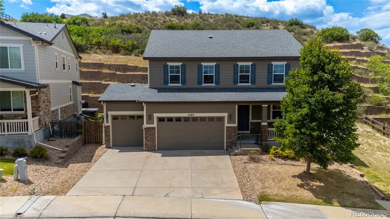
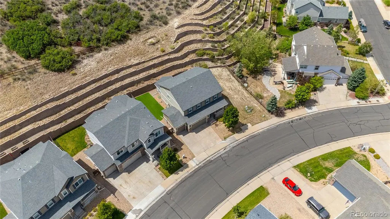
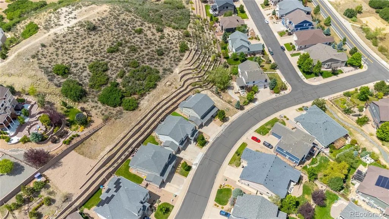
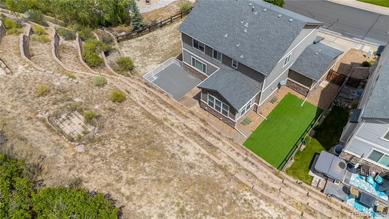
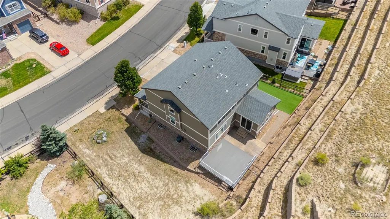
**Welcome Home to Plum Creek!** This beautiful 4-bedroom + office, 3-car garage home offers an exceptional combination of space, comfort, and entertaining areas. With an open floor plan, beautiful finishes, and plenty of room to grow, this home is ready to welcome its next owner! The main level features beautiful wood flooring, a private office, half bath, spacious living area, dining room, and impressive gourmet kitchen with an oversized island, granite countertops, tile backsplash, gas cooktop, double oven, abundant cabinetry, and huge pantry. The open design makes entertaining family and friends easy. Upstairs, you'll appreciate having **all four bedrooms and the laundry room conveniently located on the same level**, plus a spacious loft. The large primary suite features a luxurious 5-piece bath and generous walk-in closet. Three additional bedrooms and a full bathroom provide plenty of space for family and guests. The unfinished basement offers endless possibilities for your personal touches. Create a recreation room, home theater, gym, or additional living space. Step outside to enjoy Colorado living with an approximately **400-square-foot deck**, perfect for relaxing or entertaining. The elevated rear patio provides **stunning views of Castle Rock and the surrounding area**. The **3-car garage** provides plenty of room for vehicles and storage. Located in the desirable Plum Creek golf course community with easy access to **I-25 and downtown Castle Rock**, you'll be close to shopping, dining, parks, trails, golf, and entertainment. **Welcome home to Plum Creek—where comfort, convenience, and Colorado living come together!**
| Elementary School | Middle School | High School |
|---|---|---|
| South Ridge Elementary School | Mesa Middle School | Douglas County High School |
| Price History | |
|---|---|
| 8/18/2026 | Listed $739,900 |
| 8/31/2026 | 6$699,000 |
General Features
| Sewer | Public Sewer |
|---|---|
| Heating | Forced Air,Natural Gas |
| Cooling | Central Air |
| Possession | Closing/DOD |
| Roof | Composition |
| Appliances | Cooktop,Dishwasher,Disposal,Double Oven,Microwave,Refrigerator |
| HOA Fee | 45 |
| Garage Spaces | 3 |
| Patio/Porch Features | Deck,Front Porch,Patio |
| Security Features | Carbon Monoxide Detector(s),Smoke Detector(s) |
| Construction Materials | Frame,Wood Siding |
| Exclusions | None |
| Year Built | 2015 |
| View | City |
| Levels | Two |
| Property Subtype | Single Family Residence |
| Tax Year | 2025 |
| Ownership | Corporation/Trust |
| Assoc Fee Paid Per | Monthly |
| County | Douglas |
| Property Type | Residential |
| HOA | Yes |
| Attached Garage | Yes |
| Subdivision Name | Plum Creek South |
| Full Baths | 2 |
| Status | Active |
| Directions | GPS |
| High School | Douglas County |
| City | Castle Rock |
| Association Name | Goodwin & Associates |
| Senior Community Y/N | No |
| High School District | Douglas RE-1 |
| Lot Size Units | Square Feet |
| Lot Size Square Feet | 8276 |
| Listing Terms | Cash,Conventional,FHA,VA Loan |
| Elementary School | South Ridge |
| Tax Annual Amount | 3463 |
| Middle/Junior High School | Mesa |
| Virtual Tour | https://www.zillow.com/view-imx/abd0b08c-b01b-49c6-9d7d-92337c286e30?setAttribution=mls&wl=true&initialViewType=pano |
| Structure Type | House |
| AssociationName2 | Plum Creek North |
| Builder Name | Richmond American Homes |
| Standard Status | Active |
| Middle/Junior School District | Douglas RE-1 |
| Elementary School District | Douglas RE-1 |
Interior Features
| Interior Amenities | Kitchen Island,Open Floorplan,Pantry,Primary Suite,Walk-In Closet(s) |
|---|---|
| Basement | Unfinished |
| Flooring | Carpet,Tile,Wood |
| Total Fireplaces | 1 |
| Fireplace Features | Living Room |
| Basement (Y/N) | Yes |
| Above Grade Finished Area | 2791 |
| Half Baths | 1 |
| Laundry Features | In Unit |
| Total Bedrooms | 4 |
| Main Level Bathrooms | 1 |
| Total Baths | 3 |
Exterior Features
| Fencing | Full |
|---|---|
| Lot Features | Corner Lot |
| Water Source | Public |
| Total Parking | 3 |
| Lot Size Area | 8276 |
| Building Area Total | 4111 |
| Lot Size Acres | 0.19 |
Amenities
- Foreclosure
- Views
- Short Sale
- New Construction
- Adult 55+
- Lease To Own
- No HOA Fees
- Furnished
- Primary On Main
- Air Conditioning
- Seller Finance
- Green
- Fixer Upper
- Horse
- Golf
- Fireplace
- Deck
- Garage
- Basement
- Pool
Property vs Single Family Average in 80104
Price
Taxes
Year Built
Visits
 The content relating to real estate for sale in this Web site comes in part from the Internet Data eXchange (IDX) program of METROLIST, INC., DBA RECOLORADO©. Real estate listings held by brokers other than REMAX Accord are marked with the IDX Logo. This information is being provided for the consumers' personal, non-commercial use and may not be used for any other purpose. All information subject to change and should be independently verified. September 14, 2026 10:47 PM UTCd

 The real estate listing information and related content displayed on this site is provided exclusively for consumers’ personal, non-commercial use and may not be used for any purpose other than to identify prospective properties consumers may be interested in purchasing. This information and related content is deemed reliable but is not guaranteed accurate by elevateMLS.
