
Address
42812 Ricki Drive, Parker, CO
Price
$ 1,099,000
Property Attributes
- MLS#4954094
- TypeSingle Family
- Listing Status Active
- CountyELBERT
- CityParker
- NeighborhoodParker Hylands
- Zip80138
- StyleHouse
- Year Built1980
- Taxes$ 4532
- Price$ 1,099,000
- Bedrooms5
- Full Bathrooms3
- Half Bathrooms0
- Sqr Footage2842
- Lot Size5.21 Acres
Data Source:
REColorado (MTOMLS)
Property Description
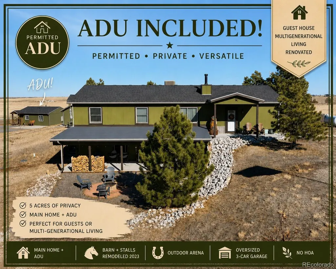
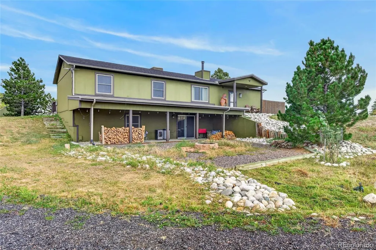
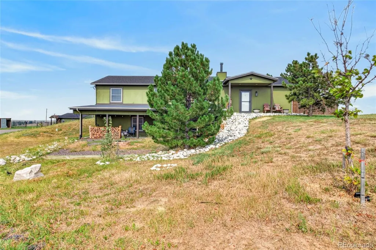
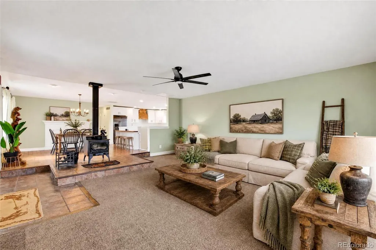
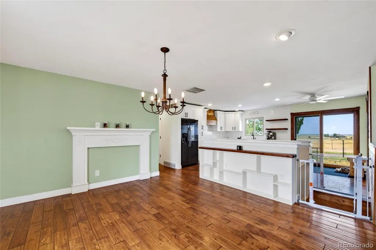
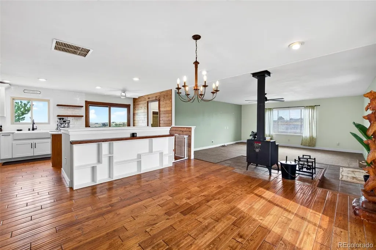
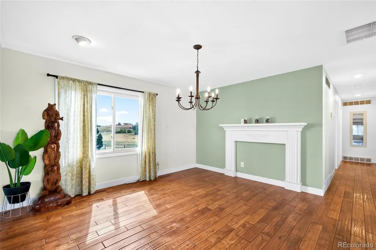
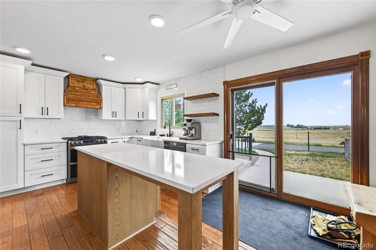
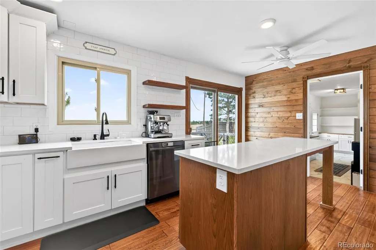
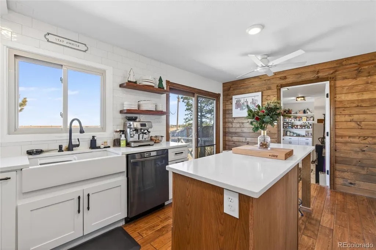
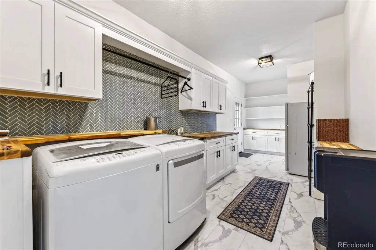
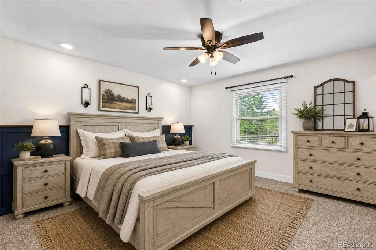
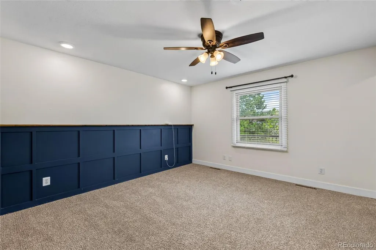
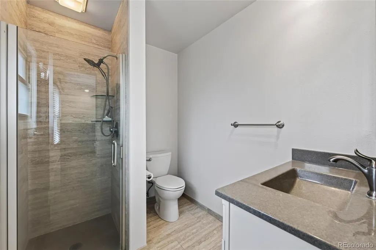
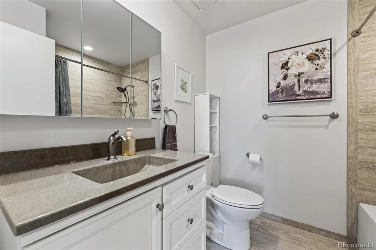
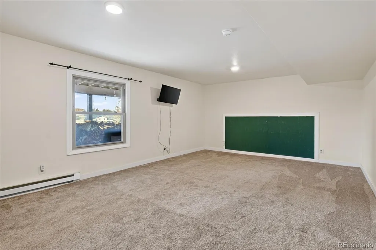
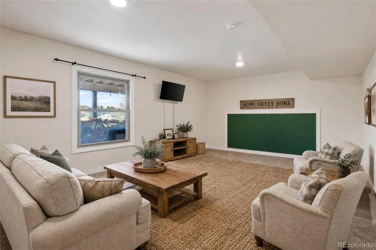
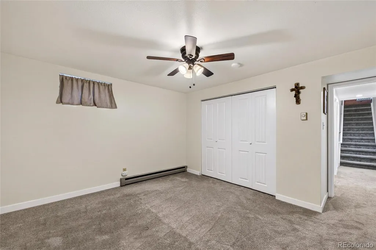
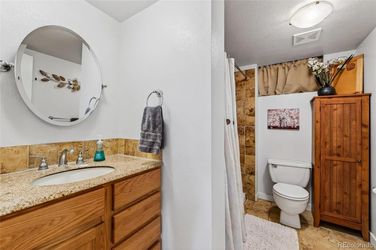
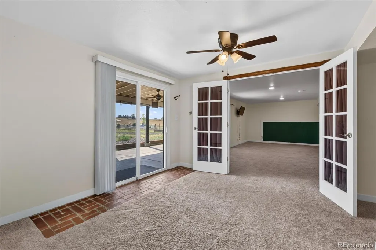
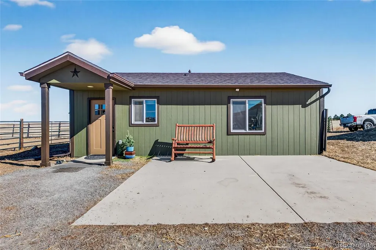
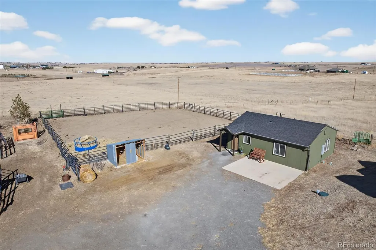
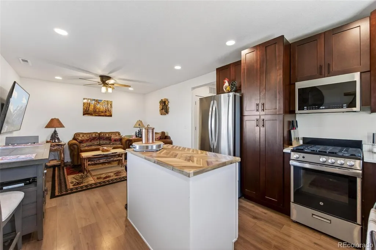
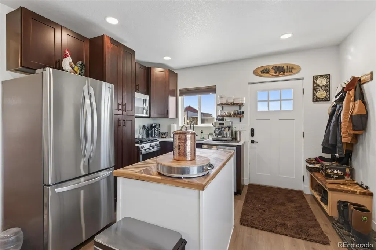
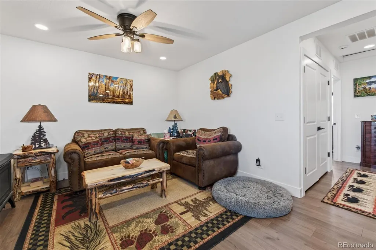
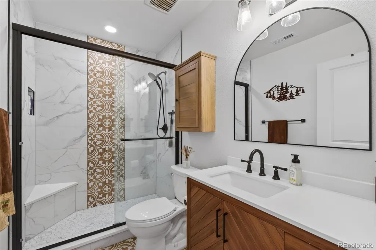
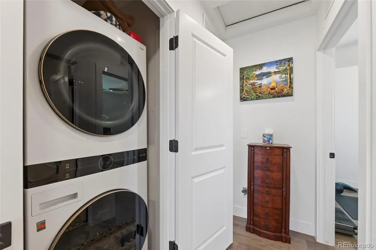
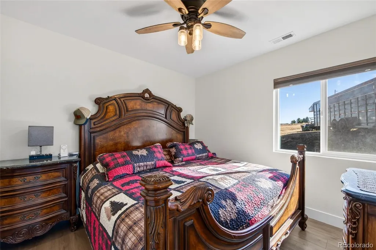
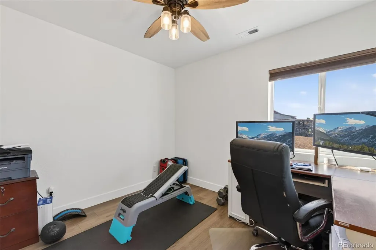
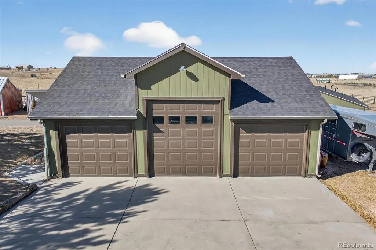
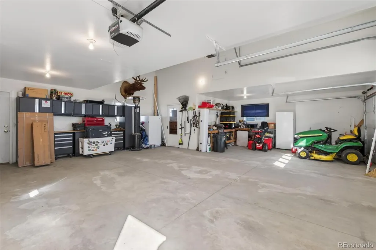
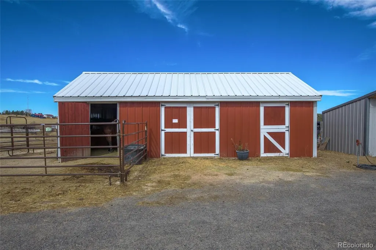
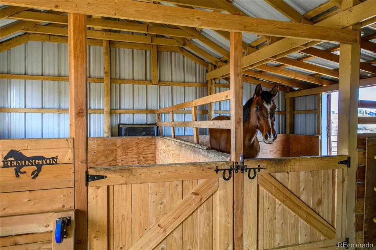
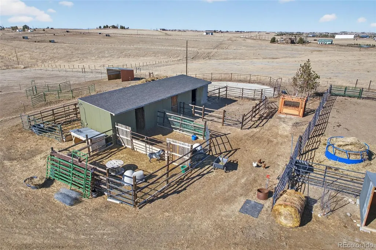
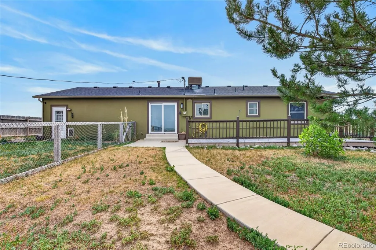
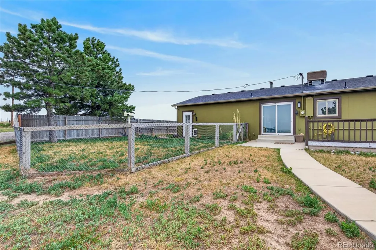
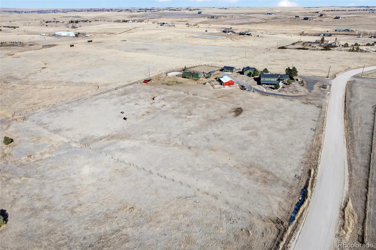
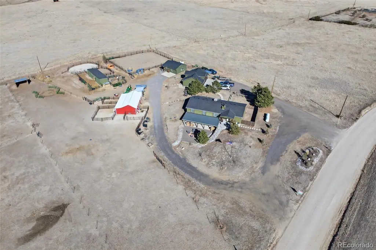
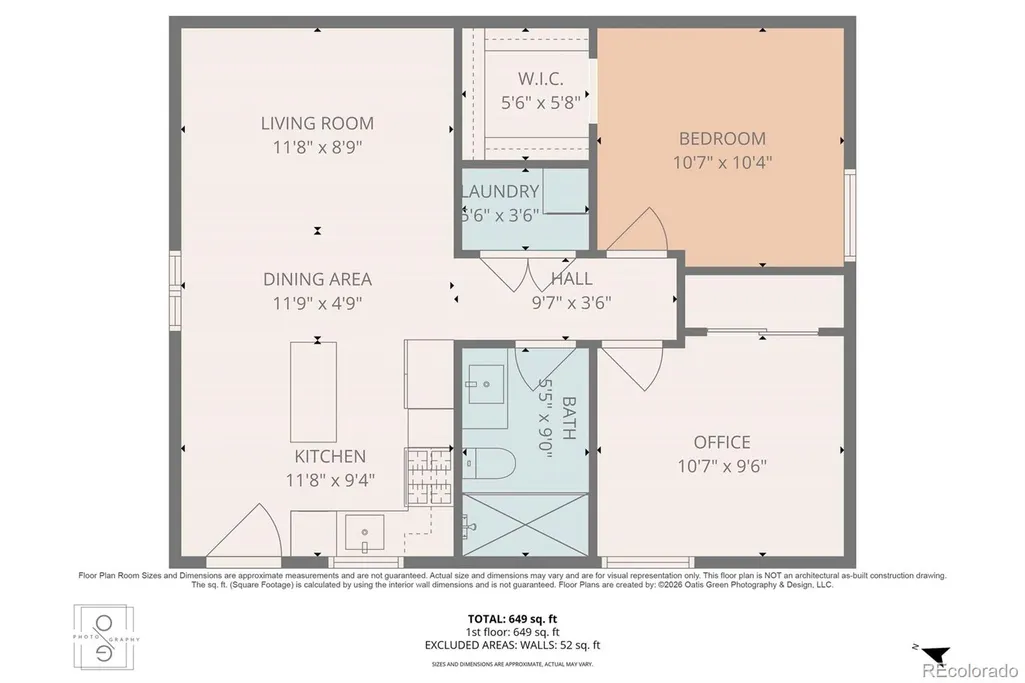
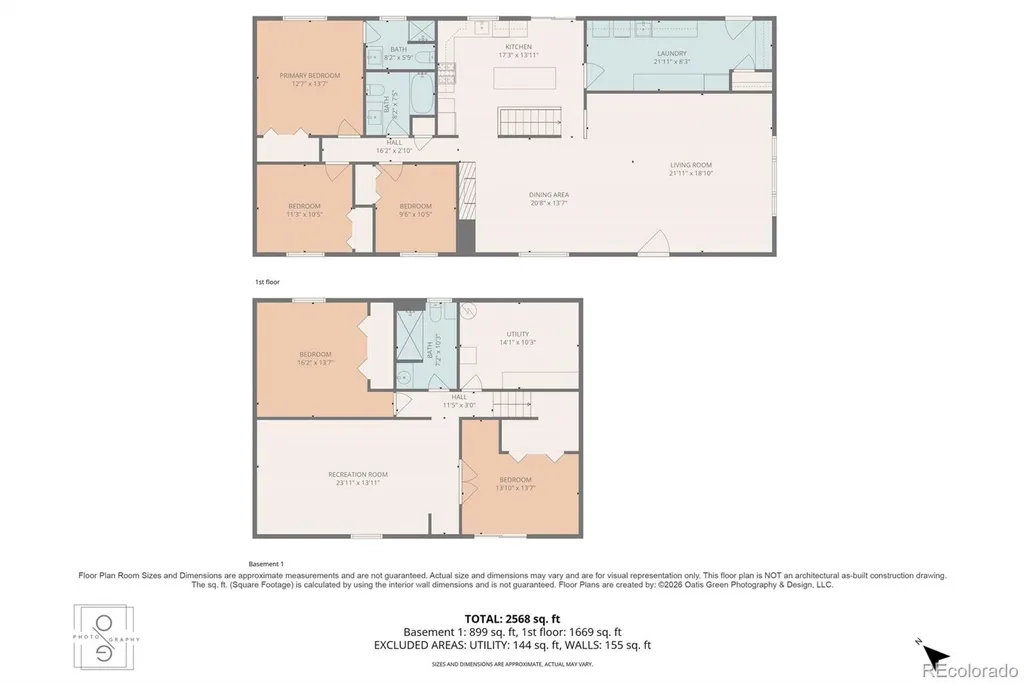
Experience the perfect blend of country living and modern convenience at 42812 Ricki Drive, offering 2,842 sq ft in the main residence plus a 720 sq ft detached guest house, for a total of 3,562 sq ft of livable space. Situated on 5 acres and just a short drive to the vibrant downtown Parker, this exceptional property provides the ideal Ranch/Farm/Homestead lifestyle plus a fully finished ADU with easy access to shopping, dining, and everyday amenities. Designed for horse enthusiasts, the property features a recently refinished four-stall barn and a dedicated outdoor riding arena, along with open pasture space suitable for horses and livestock. Zoned A1 Agricultural, the property supports a variety of rural and equestrian uses. Enjoy the freedom of no HOA and a permitted well that allows for household use, livestock, and irrigation. The home and property have been extensively updated for peace of mind, including a new roof (2023), remodeled kitchen (2023), updated laundry/pantry (2024), new hot water heater (2024), fresh exterior paint (2024), and barn improvements completed in 2023. A standout feature is the beautifully finished permitted 720 square feet Additional Dwelling Unit (ADU) completed in December 2023. This private living space includes two bedrooms and a stylish 3/4 bath with modern farmhouse finishes, ideal for multigenerational living, guests, or potential rental income. The oversized three-car garage offers exceptional functionality with space for an RV, trailer, or boat, plus a dedicated storage room for equipment and hobbies. Whether you’re looking for space to spread out, room for animals, or the flexibility of an ADU, this unique Parker property offers the lifestyle opportunities you’ve been waiting for.
| Elementary School | Middle School | High School |
|---|---|---|
| Pine Lane Prim/Inter Elementary School | Sierra Middle School | Ponderosa High School |
| Price History | |
|---|---|
| 2/13/2026 | Listed $1,249,000 |
| 3/11/2026 | 5$1,199,000 |
| 5/21/2026 | 2$1,179,000 |
| 6/12/2026 | 2$1,159,000 |
| 8/8/2026 | 3$1,129,000 |
| 9/4/2026 | 3$1,099,000 |
General Features
| Sewer | Septic Tank |
|---|---|
| Heating | Baseboard |
| Cooling | Central Air |
| Possession | Negotiable,Seller Rent Back |
| Roof | Composition |
| Zoning | RA-1 |
| Garage Spaces | 3 |
| Patio/Porch Features | Deck |
| Construction Materials | Concrete,Frame,Wood Siding |
| Exclusions | Seller's personal property,livestock,portable livestock panels being used as horse stalls,round pen portable panels,any other livestock panels not being used for riding arena,tractor and implements,f |
| Year Built | 1980 |
| Electric | 220 Volts |
| Levels | One |
| Property Subtype | Single Family Residence |
| Tax Year | 2025 |
| Current Use | Livestock |
| Ownership | Individual |
| County | Elbert |
| Property Type | Residential |
| HOA | No |
| Attached Garage | No |
| Subdivision Name | Parker Hylands |
| Full Baths | 2 |
| Status | Active |
| High School | Ponderosa |
| City | Parker |
| Senior Community Y/N | No |
| High School District | Douglas RE-1 |
| Lot Size Units | Acres |
| Lot Size Square Feet | 226947.6 |
| Listing Terms | 1031 Exchange,Cash,Conventional,FHA,Jumbo,VA Loan |
| Elementary School | Pine Lane Prim/Inter |
| Tax Annual Amount | 4532 |
| Middle/Junior High School | Sierra |
| Virtual Tour | https://tours.oatisgreenphotography.com/42812-ricki-dr |
| Structure Type | House |
| Standard Status | Active |
| Occupancy Type | Owner |
| Middle/Junior School District | Douglas RE-1 |
| Elementary School District | Douglas RE-1 |
Interior Features
| Basement | Finished,Walk-Out Access |
|---|---|
| Basement (Y/N) | Yes |
| Above Grade Finished Area | 1722 |
| 3/4 Baths | 1 |
| Total Bedrooms | 5 |
| Below Grade Finished Area | 1008 |
| Main Level Bedrooms | 3 |
| Main Level Bathrooms | 2 |
| Total Baths | 3 |
Exterior Features
| Exterior Amenities | Balcony,Garden,Private Yard |
|---|---|
| Fencing | Partial |
| Parking Features | Concrete,Finished Garage,Heated Garage,Insulated Garage,Oversized Door,RV Garage,Storage |
| Total Parking | 3 |
| Lot Size Area | 5.21 |
| Building Area Total | 2842 |
| Lot Size Acres | 5.21 |
| Road Surface Type | Dirt,Gravel,Paved |
| Horse Y/N | Yes |
| Horse Amenities | Pasture,Tack Room,Well Allows For |
Amenities
- Foreclosure
- Views
- Short Sale
- New Construction
- Adult 55+
- Lease To Own
- No HOA Fees
- Furnished
- Primary On Main
- Air Conditioning
- Seller Finance
- Green
- Fixer Upper
- Horse
- Golf
- Fireplace
- Deck
- Garage
- Basement
- Pool
Property vs Single Family Average in 80138
Price
Taxes
Year Built
Visits


 The real estate listing information and related content displayed on this site is provided exclusively for consumers’ personal, non-commercial use and may not be used for any purpose other than to identify prospective properties consumers may be interested in purchasing. This information and related content is deemed reliable but is not guaranteed accurate by elevateMLS.
