
Address
992 S Cr 129, Bennett, CO
Price
$ 1,139,000
Property Attributes
- MLS#4132728
- TypeSingle Family
- Listing Status Active
- CountyARAPAHOE
- CityBennett
- NeighborhoodValhalla
- Zip80102
- StyleHouse
- Year Built2000
- Taxes$ 4204
- Price$ 1,139,000
- Bedrooms5
- Full Bathrooms4
- Half Bathrooms0
- Sqr Footage4632
- Lot Size35.2 Acres
Data Source:
REColorado (MTOMLS)
Property Description
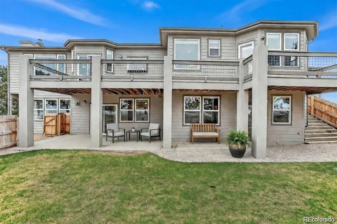
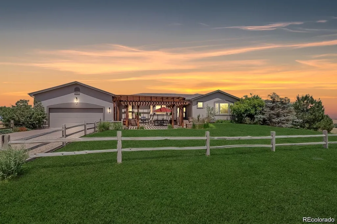
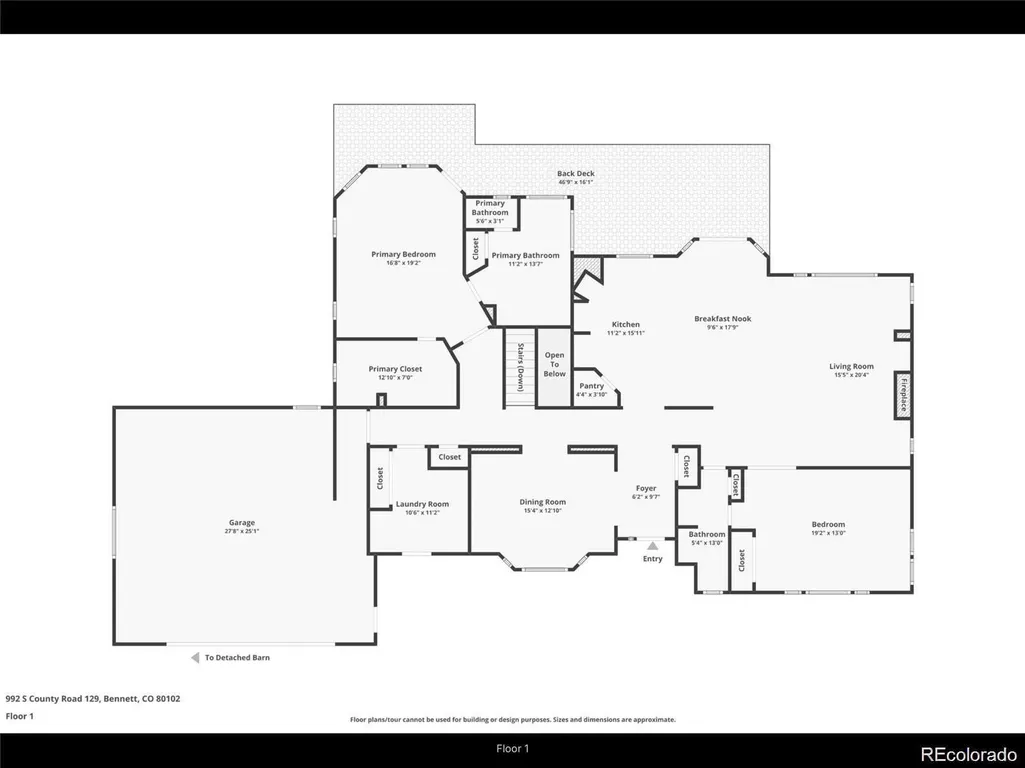
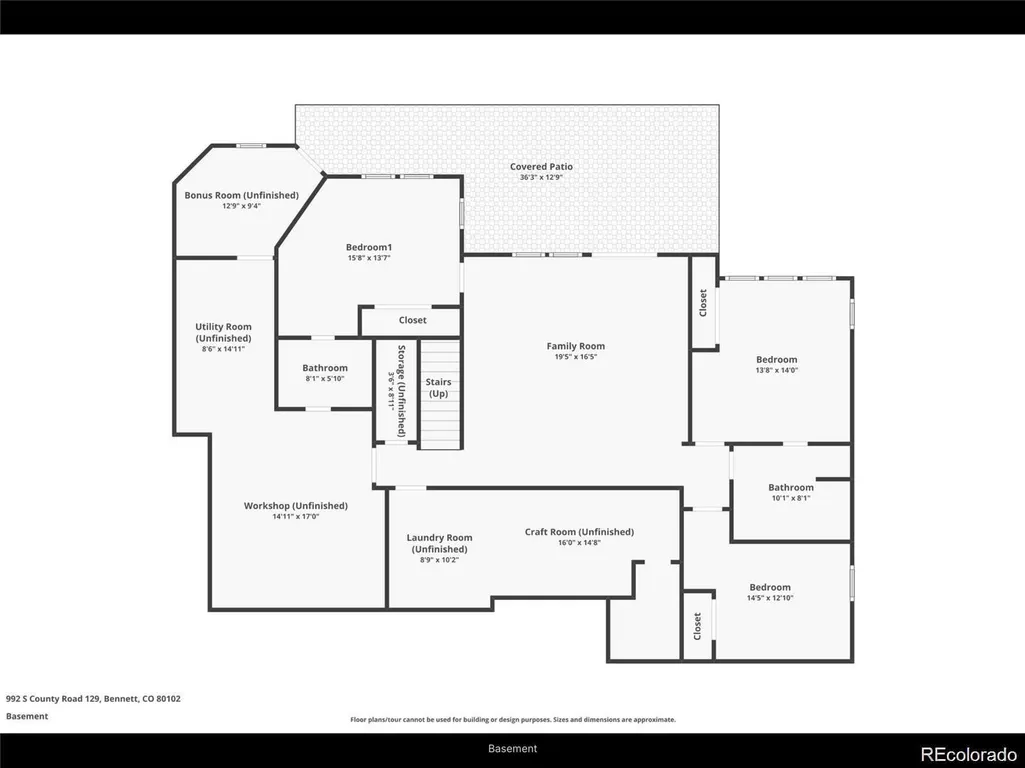
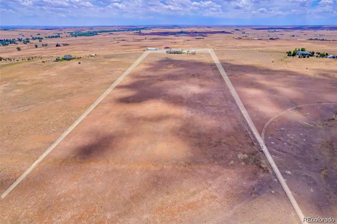
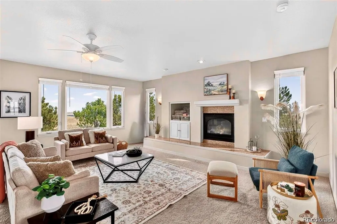
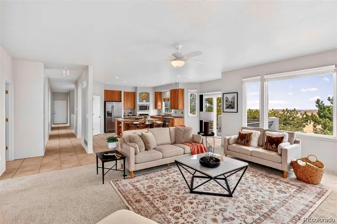
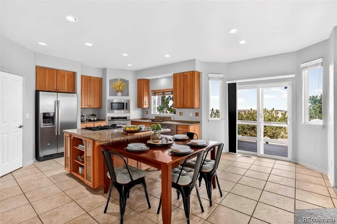
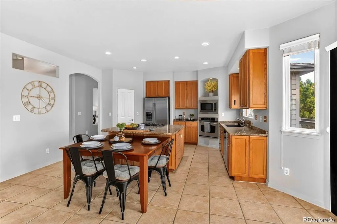
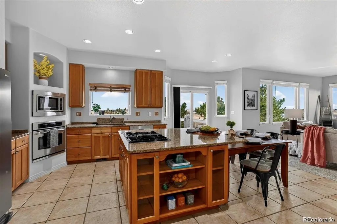
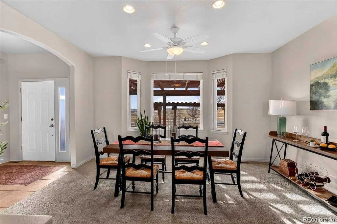
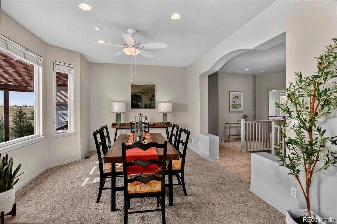
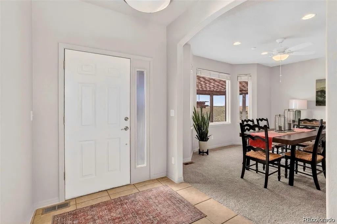
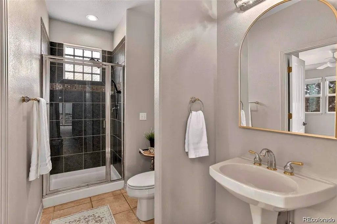
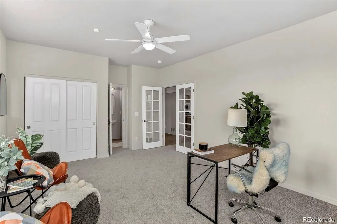
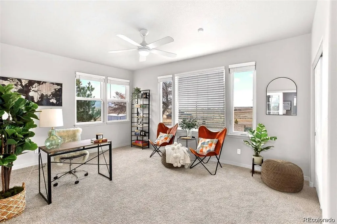
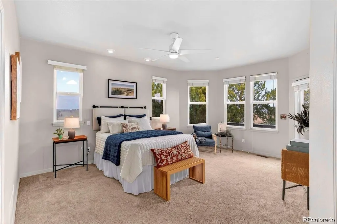
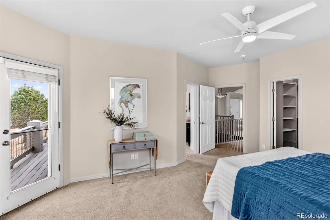
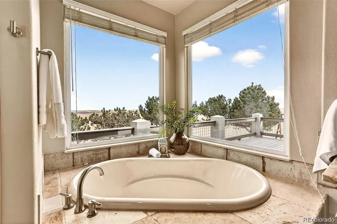
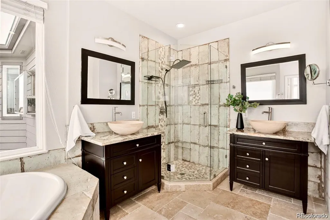
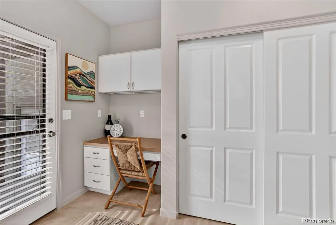
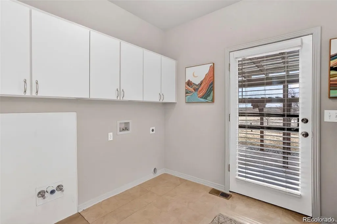
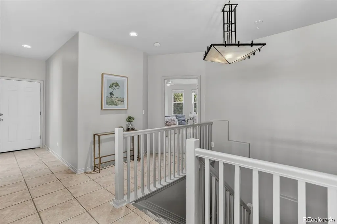
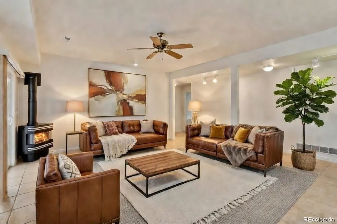
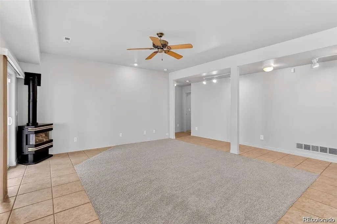
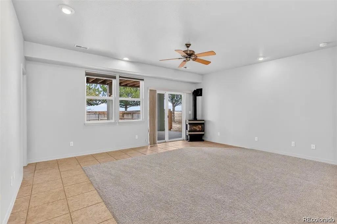
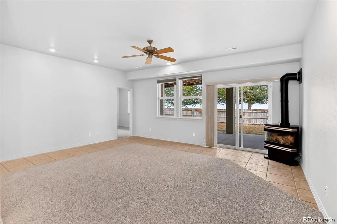
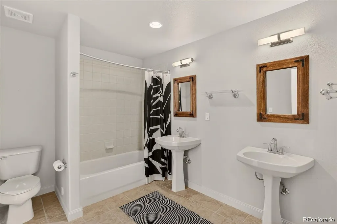
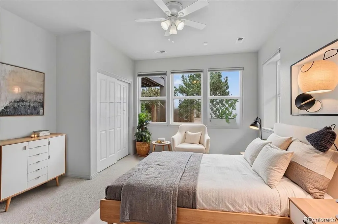
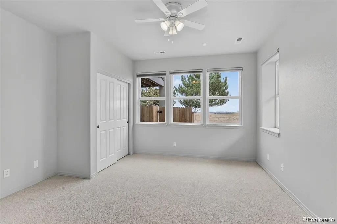
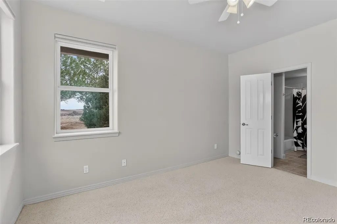
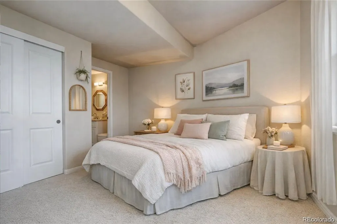
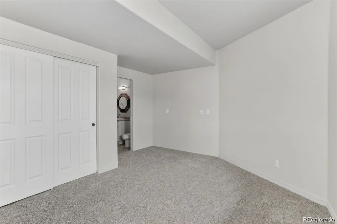
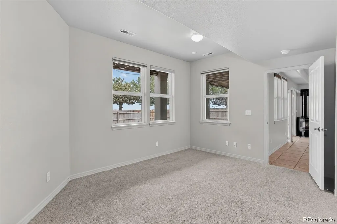
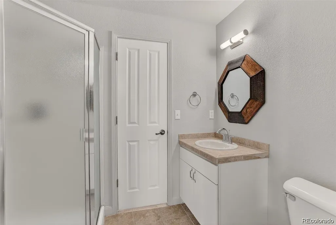
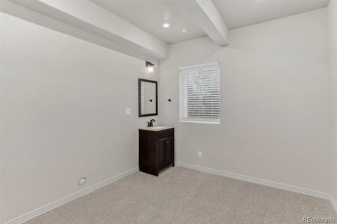
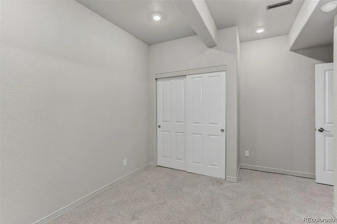
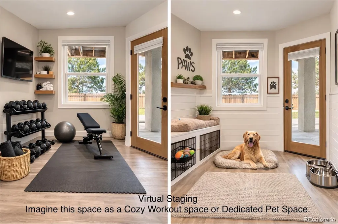
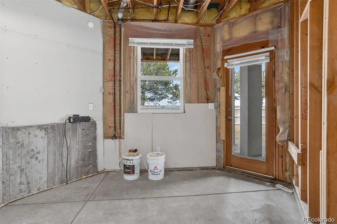
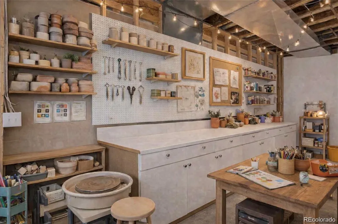
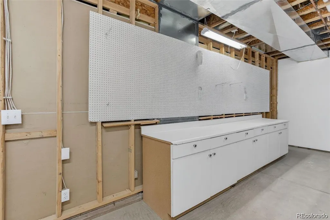
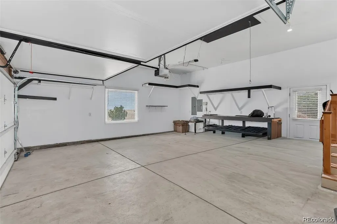
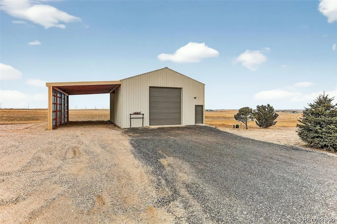
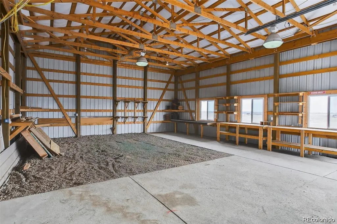
35-Acre Gated Estate- Set behind the gates of an exclusive private community with no HOA, this exceptional 35-acre estate captures Pikes Peak views. Enclosed by mature trees (valued @ $20-30k), the beautifully updated 4632 sq. ft. home offers the ultimate Colorado lifestyle: total privacy, modern comfort, and peaceful country living, all just 25 minutes to DIA and 5 minutes to I-70. The Residence Fresh & Modern: Freshly painted interior and exterior and energy-efficient Low-E windows. Designed for Gathering: An open-concept layout features a beautifully appointed kitchen flowing into multiple entertaining spaces. Main-Level Luxury: Relax in a spa-inspired primary suite designed for everyday ease. Flexible Layout: Features a spacious walkout lower level, dedicated hobby/craft rooms, and versatile guest accommodations. Year-Round Comfort: Complete with central air conditioning and extra attic insulation for maximum efficiency. Indoor-Outdoor Living & Outbuildings The Ultimate Shop: A massive 30’ x 40’ shop/barn featuring a 12’ x 13’ door—perfect for equipment, toys, or workshop projects. Outdoor Entertaining: Expansive decks and patios pre-plumbed for natural gas grills, perfect for hosting against a mountain backdrop. Play-Ready: Includes a conveniently fenced play yard directly off the family room. The Perfect Location Enjoy the serenity of expansive acreage and stunning vistas without sacrificing convenience. You are just minutes from major transit corridors, making commutes to Denver, the airport, or mountain weekend getaways effortless. Experience this incredible estate firsthand. The listing agent lives right in the neighborhood and is available to host personalized tours. Have your agent reach out today to schedule your private showing! Theresa Lane @ Real Brokerage 720-938-2390
| Elementary School | Middle School | High School |
|---|---|---|
| Bennett Elementary School | Bennett Middle School | Bennett High School |
| Price History | |
|---|---|
| 6/7/2026 | Listed $1,149,000 |
| 8/7/2026 | 1$1,145,000 |
| 9/10/2026 | 1$1,139,000 |
General Features
| Sewer | Septic Tank |
|---|---|
| Heating | Forced Air,Natural Gas |
| Cooling | Central Air |
| Roof | Composition |
| Appliances | Cooktop,Dishwasher,Disposal,Gas Water Heater,Oven,Refrigerator |
| Garage Spaces | 10 |
| Construction Materials | Frame |
| Exclusions | Staging,personal property. |
| Year Built | 2000 |
| View | Mountain(s),Plains |
| Levels | Two |
| Property Subtype | Single Family Residence |
| Tax Year | 2025 |
| Ownership | Corporation/Trust |
| County | Arapahoe |
| Property Type | Residential |
| HOA | No |
| Attached Garage | Yes |
| Subdivision Name | Valhalla |
| Facing Direction | South |
| Full Baths | 2 |
| Status | Active |
| Directions | From the I-70 Bennett exit turn right (south),then an immediate right (west) onto Co Rd 129. In 4 miles turn left onto Brick Center Road. There is a brown gate that will be closed and needs a code fo |
| High School | Bennett |
| City | Bennett |
| Senior Community Y/N | No |
| High School District | Bennett 29-J |
| Lot Size Units | Acres |
| Lot Size Square Feet | 1533312 |
| Listing Terms | Cash,Conventional,FHA,Jumbo,VA Loan |
| Elementary School | Bennett |
| Tax Annual Amount | 4204.81 |
| Home Warranty Y/N | No |
| Middle/Junior High School | Bennett |
| Property Condition | Updated/Remodeled |
| Structure Type | House |
| Standard Status | Active |
| Middle/Junior School District | Bennett 29-J |
| Elementary School District | Bennett 29-J |
Interior Features
| Interior Amenities | Ceiling Fan(s),Eat-in Kitchen,Entrance Foyer,Five Piece Bath,Granite Counters,High Ceilings,Kitchen Island,Pantry,Primary Suite,Smoke Free,Walk-In Closet(s) |
|---|---|
| Basement | Interior Entry,Walk-Out Access |
| Furnished Y/N | Unfurnished |
| Total Fireplaces | 2 |
| Fireplace Features | Basement,Gas,Great Room |
| Basement (Y/N) | Yes |
| Above Grade Finished Area | 2373 |
| 3/4 Baths | 2 |
| Total Bedrooms | 5 |
| Below Grade Finished Area | 2259 |
| Main Level Bedrooms | 2 |
| Main Level Bathrooms | 1 |
| Total Baths | 4 |
Exterior Features
| Parking Features | Exterior Access Door,Finished Garage,Heated Garage,RV Garage |
|---|---|
| Water Source | Well |
| Total Parking | 16 |
| Lot Size Area | 35.2 |
| Building Area Total | 4632 |
| Lot Size Acres | 35.2 |
Amenities
- Foreclosure
- Views
- Short Sale
- New Construction
- Adult 55+
- Lease To Own
- No HOA Fees
- Furnished
- Primary On Main
- Air Conditioning
- Seller Finance
- Green
- Fixer Upper
- Horse
- Golf
- Fireplace
- Deck
- Garage
- Basement
- Pool
Property vs Single Family Average in 80102
Price
Taxes
Year Built
Visits
 The content relating to real estate for sale in this Web site comes in part from the Internet Data eXchange (IDX) program of METROLIST, INC., DBA RECOLORADO©. Real estate listings held by brokers other than REMAX Accord are marked with the IDX Logo. This information is being provided for the consumers' personal, non-commercial use and may not be used for any other purpose. All information subject to change and should be independently verified. September 15, 2026 11:21 PM UTCd

 The real estate listing information and related content displayed on this site is provided exclusively for consumers’ personal, non-commercial use and may not be used for any purpose other than to identify prospective properties consumers may be interested in purchasing. This information and related content is deemed reliable but is not guaranteed accurate by elevateMLS.
