
Address
5603 Amarosa Drive, Parker, CO
Price
$ 996,900
Property Attributes
- MLS#3726774
- TypeSingle Family
- Listing Status Active
- CountyDOUGLAS
- CityParker
- NeighborhoodCielo
- Zip80134
- StyleHouse
- Year Built2023
- Taxes$ 11474
- Price$ 996,900
- Bedrooms6
- Full Bathrooms4
- Half Bathrooms1
- Sqr Footage6092
- Lot Size0.16 Acres
Data Source:
REColorado (MTOMLS)
Property Description
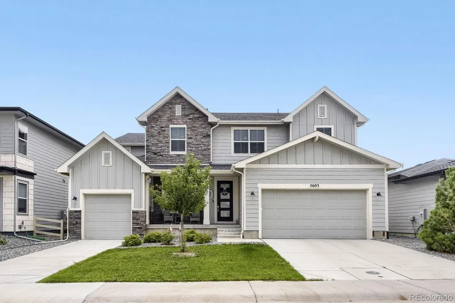
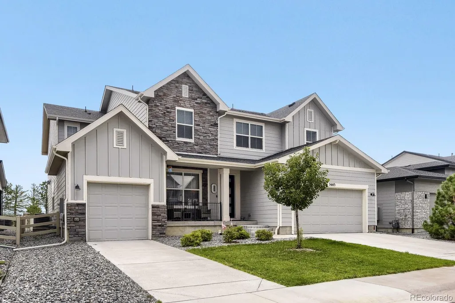
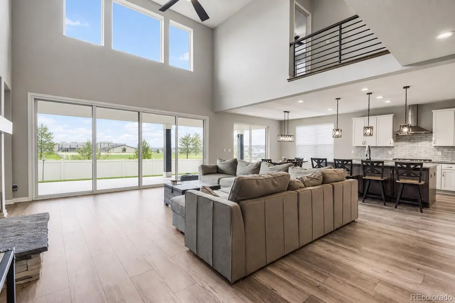
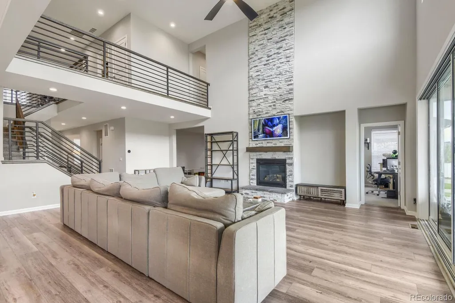
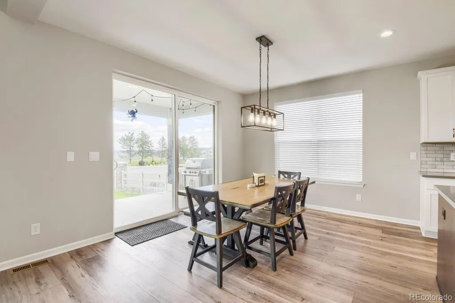
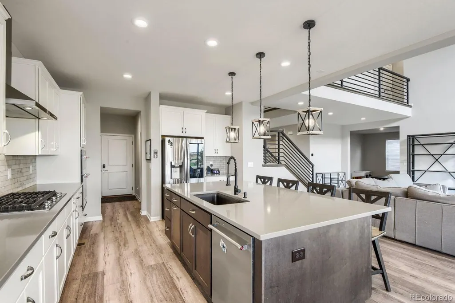
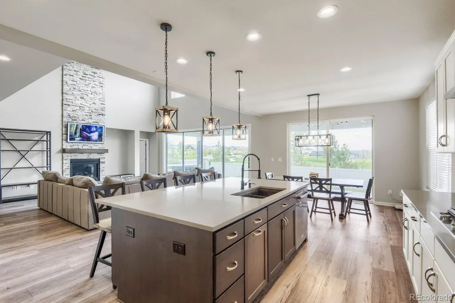
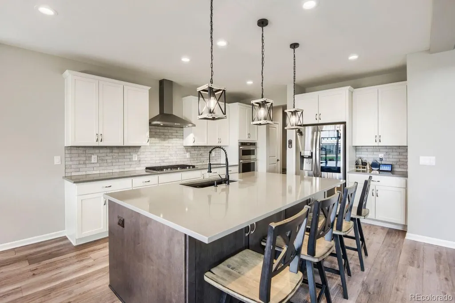
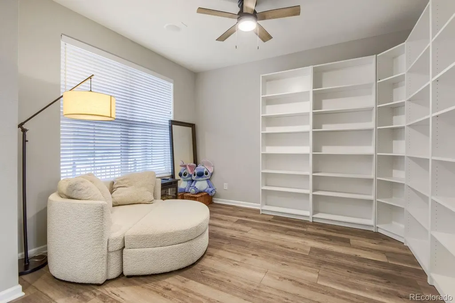
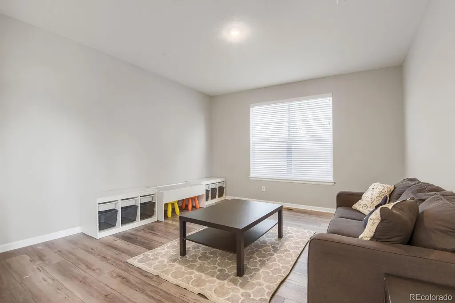
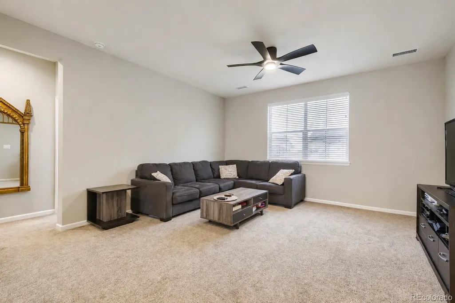
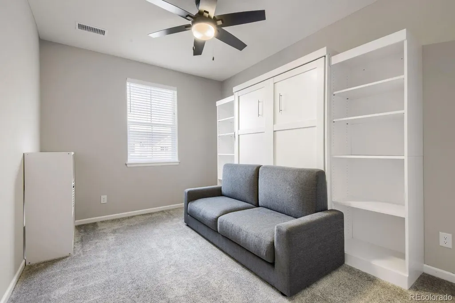
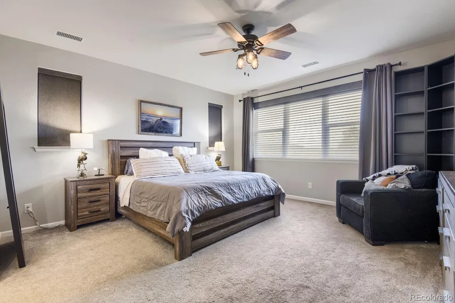
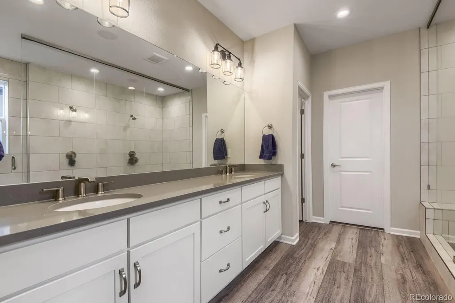
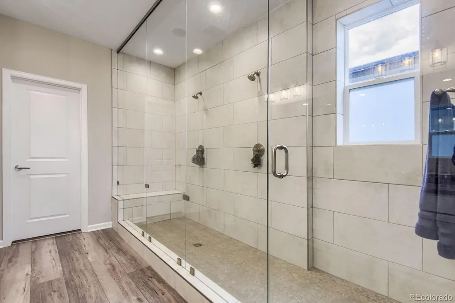
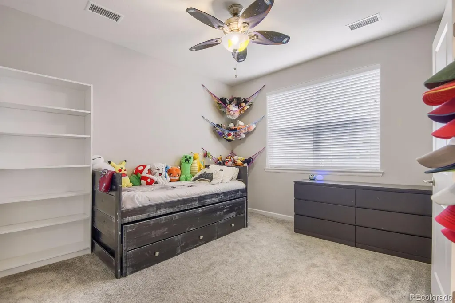
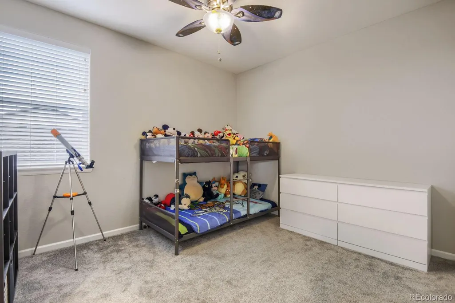
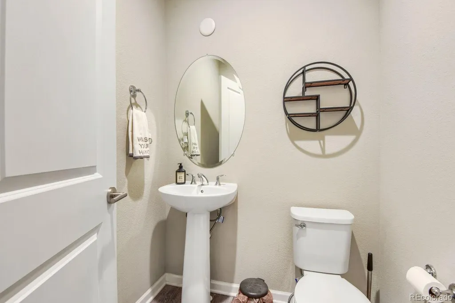
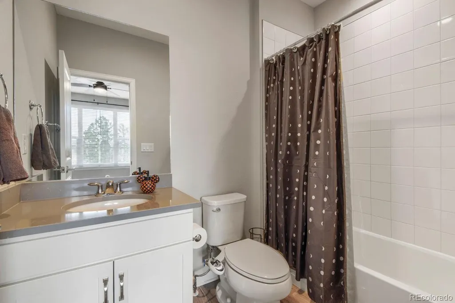
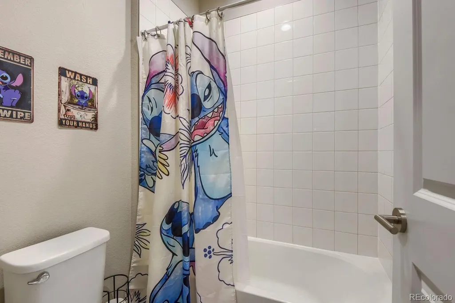
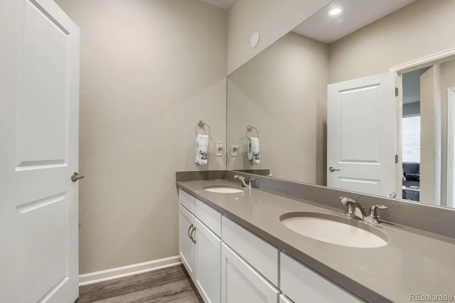
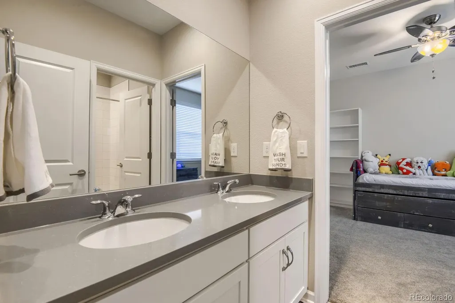
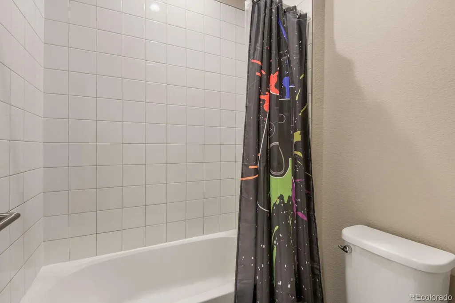
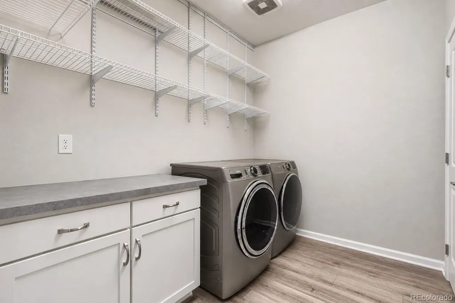
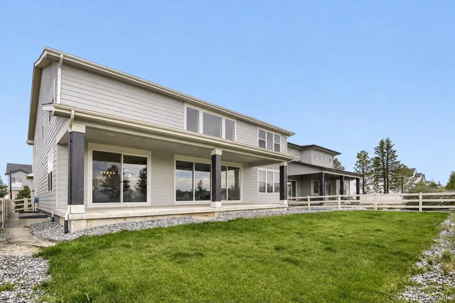
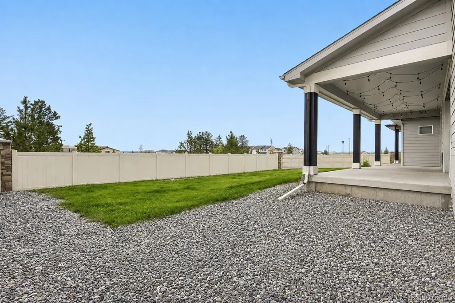
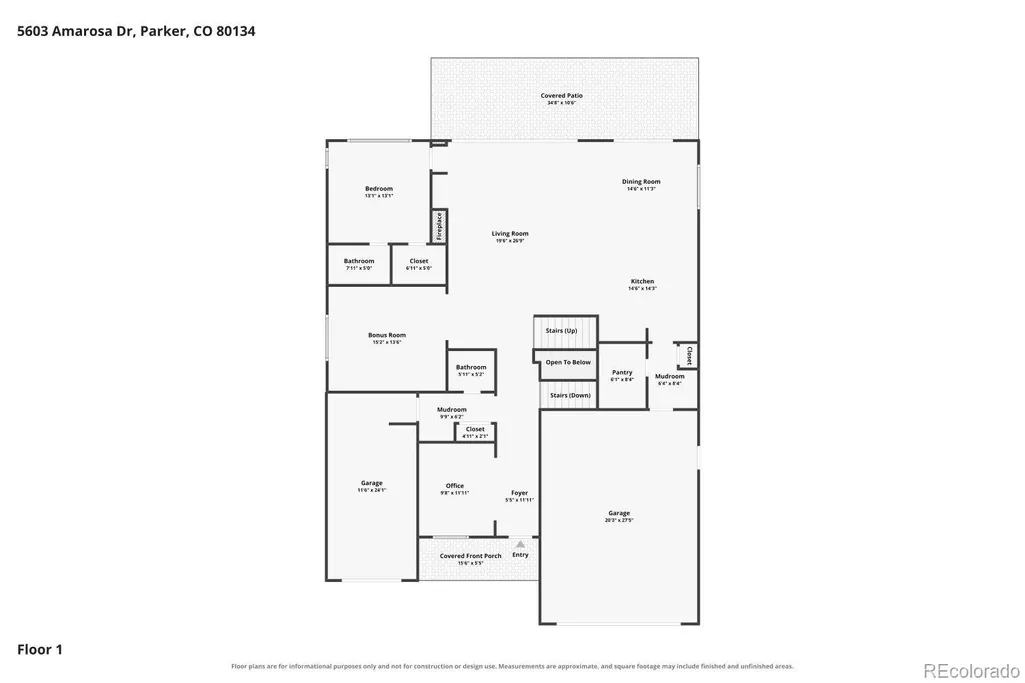
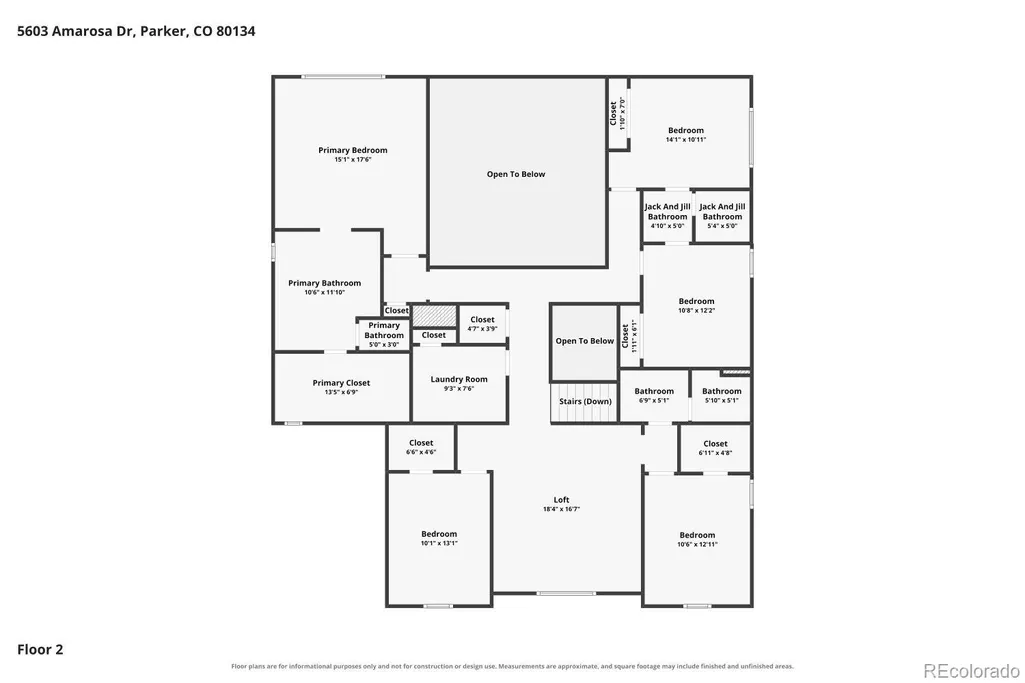
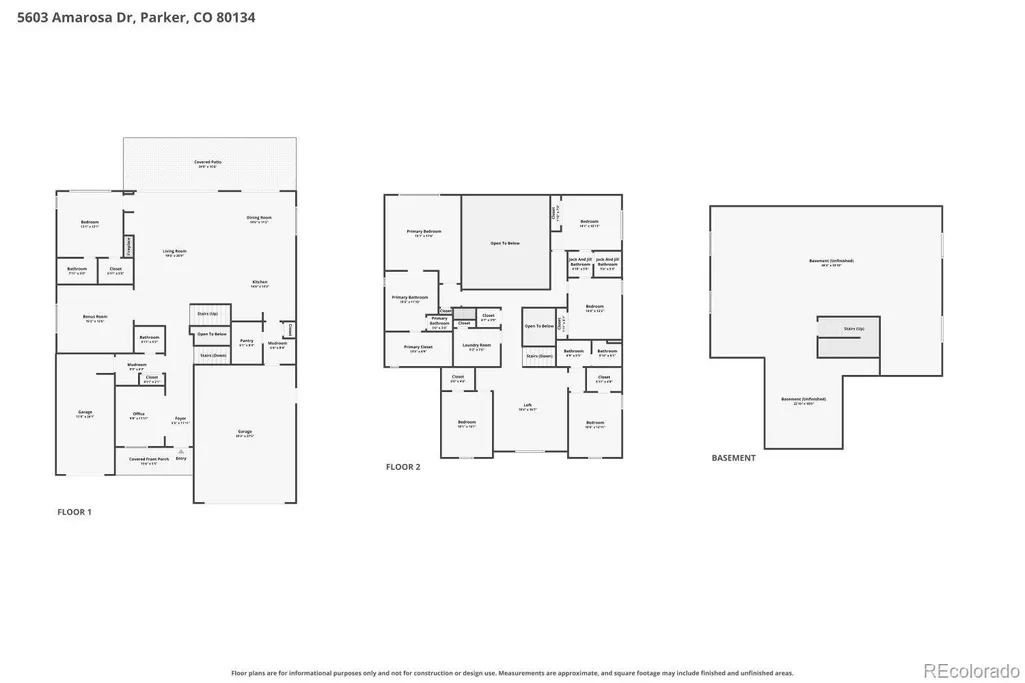
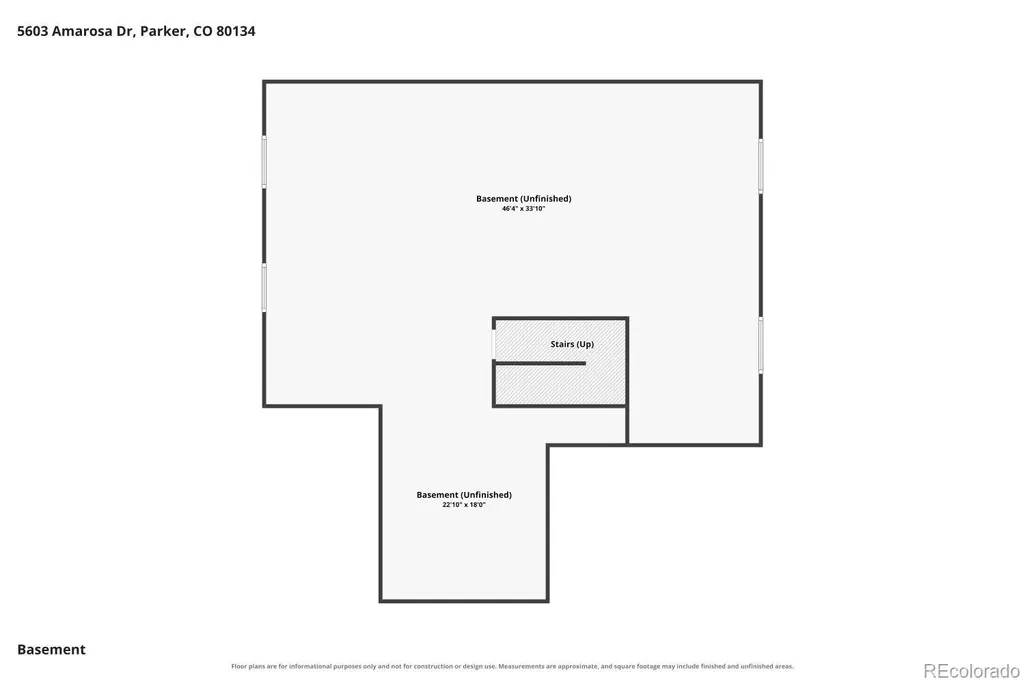
Welcome to this impressive two-story home in the Cielo neighborhood of Parker, offering exceptional space and a thoughtfully designed floor plan. Step inside to a dramatic living room with soaring ceilings, expansive windows, and a striking stone-surround fireplace that creates a warm and inviting focal point. The main level offers an abundance of living and entertaining space, including a dedicated office, dining room with backyard access, formal dining room, mud rooms, powder bathroom, and much more. The kitchen is ideal for everyday living and entertaining with a huge center island, eat-in area, stainless steel appliances, range hood, stylish tile backsplash, and pantry. The home's generous bedroom spaces provide exceptional flexibility, including a main-level bedroom with ensuite bathroom and additional bedrooms throughout the upper level. The primary suite is a true retreat with large windows, dual vanities, and a luxurious oversized dual head walk-in shower. Additional bedrooms feature ceiling fans, built-in features, and convenient access to full bathrooms, including an ensuite and Jack-and-Jill bath. The upper level also features a versatile loft overlooking the main living area, creating an open and connected feel throughout the home. A convenient laundry room with ample storage adds to the functionality of the upper level. Enjoy the outdoors in the large backyard with a covered patio and extended sliding doors. The unfinished basement offers endless potential for future customization with newer egress windows and a fully dug out crawl space. With 6 bedrooms, 4 full bathrooms, 1 half bathroom, multiple living and family rooms, a three-car garage, spacious backyard, and impressive ceiling heights throughout, this Cielo home offers the space, flexibility, and comfort you've been looking for in Parker. Discounted rate options and no lender fee future refinancing may be available for qualified buyers of this home.
| Elementary School | Middle School | High School |
|---|---|---|
| Northeast Elementary School | Sagewood Middle School | Ponderosa High School |
| Price History | |
|---|---|
| 8/27/2026 | Listed $996,900 |
General Features
| Sewer | Public Sewer |
|---|---|
| Heating | Forced Air |
| Cooling | Central Air |
| Utilities | Cable Available,Electricity Connected,Natural Gas Connected,Phone Available |
| Possession | Closing/DOD |
| Roof | Composition |
| Appliances | Dishwasher,Disposal,Microwave,Range,Refrigerator |
| HOA Fee | 1545 |
| Garage Spaces | 3 |
| Association Fee Includes | Reserves,Recycling,Trash |
| Patio/Porch Features | Covered,Front Porch,Patio |
| Construction Materials | Frame,Stone,Wood Siding |
| Exclusions | Seller's Personal Property. |
| Year Built | 2023 |
| Levels | Two |
| Property Subtype | Single Family Residence |
| Tax Year | 2025 |
| Ownership | Individual |
| Assoc Fee Paid Per | Annually |
| County | Douglas |
| Property Type | Residential |
| Association Amenities | Clubhouse,Fitness Center,Park,Playground,Trail(s) |
| HOA | Yes |
| Attached Garage | Yes |
| Subdivision Name | Cielo |
| Full Baths | 4 |
| Status | Active |
| Directions | Please use GPS. |
| High School | Ponderosa |
| City | Parker |
| Association Name | Cielo |
| Senior Community Y/N | No |
| High School District | Douglas RE-1 |
| Lot Size Units | Square Feet |
| Lot Size Square Feet | 7187 |
| Listing Terms | Cash,Conventional,FHA,VA Loan |
| Elementary School | Northeast |
| Tax Annual Amount | 11474 |
| Middle/Junior High School | Sagewood |
| Structure Type | House |
| Standard Status | Active |
| Occupancy Type | Owner |
| Middle/Junior School District | Douglas RE-1 |
| Elementary School District | Douglas RE-1 |
Interior Features
| Interior Amenities | Breakfast Bar,Built-in Features,Ceiling Fan(s),Eat-in Kitchen,Entrance Foyer,Five Piece Bath,High Ceilings,Jack & Jill Bathroom,Kitchen Island,Open Floorplan,Pantry,Primary Suite,Walk-In Closet(s) |
|---|---|
| Basement | Interior Entry,Unfinished |
| Flooring | Carpet,Tile |
| Furnished Y/N | Unfurnished |
| Total Fireplaces | 1 |
| Basement (Y/N) | Yes |
| Window Features | Window Coverings |
| Above Grade Finished Area | 4066 |
| Half Baths | 1 |
| Laundry Features | In Unit |
| Total Bedrooms | 6 |
| Main Level Bedrooms | 1 |
| Main Level Bathrooms | 2 |
| Total Baths | 5 |
Exterior Features
| Exterior Amenities | Lighting,Private Yard,Rain Gutters |
|---|---|
| Vegetation | Grassed |
| Fencing | Full |
| Total Parking | 3 |
| Lot Size Area | 7187 |
| Building Area Total | 6092 |
| Lot Size Acres | 0.16 |
| Road Surface Type | Paved |
| Road Frontage Type | Public |
| Road Responsibility | Public Maintained Road |
Amenities
- Foreclosure
- Views
- Short Sale
- New Construction
- Adult 55+
- Lease To Own
- No HOA Fees
- Furnished
- Primary On Main
- Air Conditioning
- Seller Finance
- Green
- Fixer Upper
- Horse
- Golf
- Fireplace
- Deck
- Garage
- Basement
- Pool
Property vs Single Family Average in 80134
Price
Taxes
Year Built
Visits
 The content relating to real estate for sale in this Web site comes in part from the Internet Data eXchange (IDX) program of METROLIST, INC., DBA RECOLORADO©. Real estate listings held by brokers other than REMAX Accord are marked with the IDX Logo. This information is being provided for the consumers' personal, non-commercial use and may not be used for any other purpose. All information subject to change and should be independently verified. September 11, 2026 11:10 PM UTCd

 The real estate listing information and related content displayed on this site is provided exclusively for consumers’ personal, non-commercial use and may not be used for any purpose other than to identify prospective properties consumers may be interested in purchasing. This information and related content is deemed reliable but is not guaranteed accurate by elevateMLS.
