
Just Listed
Address
951 Courtland Place, Highlands Ranch, CO
Price
$ 1,890,000
Property Attributes
- MLS#3212761
- TypeSingle Family
- Listing Status Active
- CountyDOUGLAS
- CityHighlands Ranch
- NeighborhoodHighwoods
- Zip80126
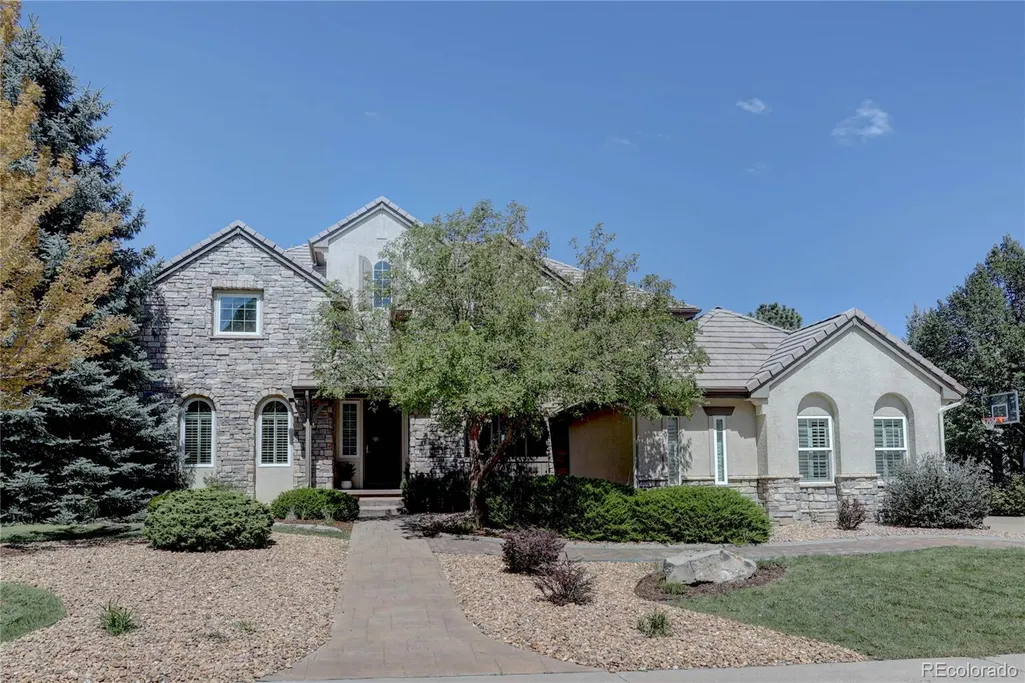
- StyleMountain Contemporary
- Year Built1999
- Taxes$ 11945
- Price$ 1,890,000
- Bedrooms6
- Full Bathrooms5
- Half Bathrooms2
- Sqr Footage5858
- Lot Size0.37 Acres
Data Source:
REColorado (MTOMLS)
Property Description
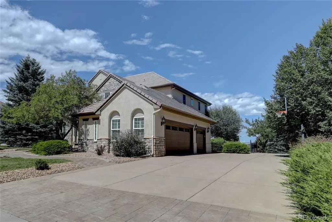
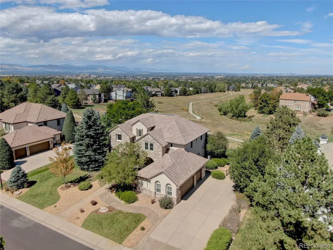
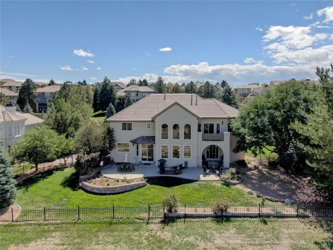
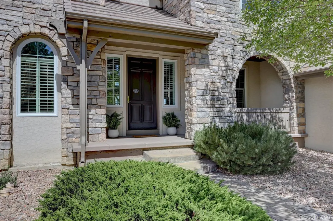
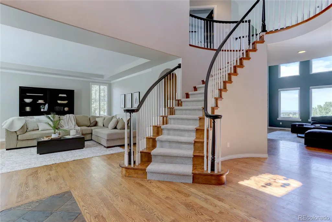
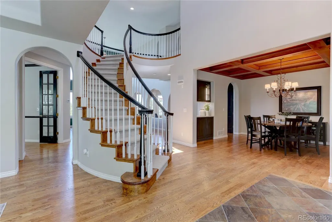
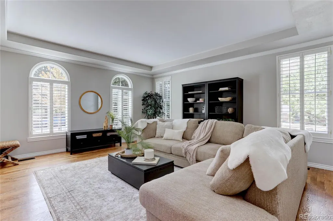
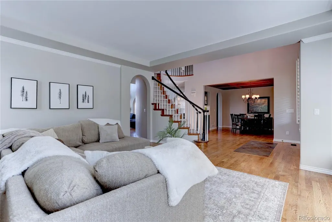
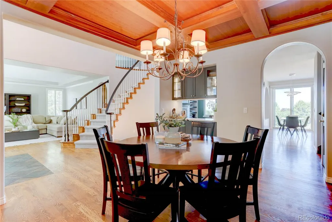
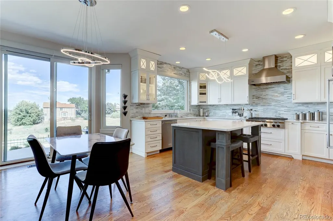
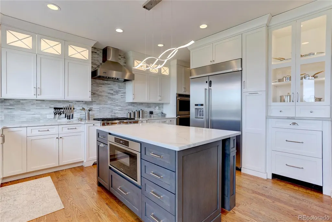
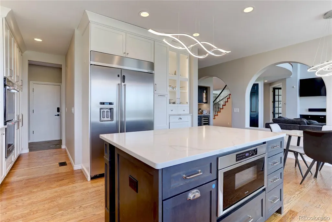
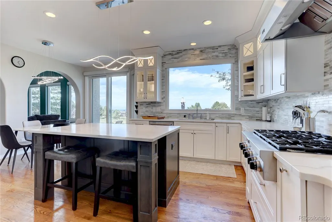
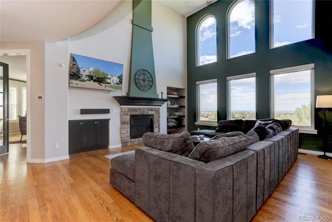
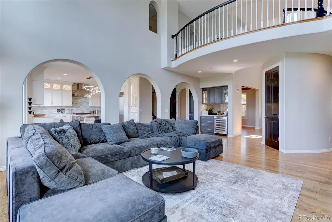
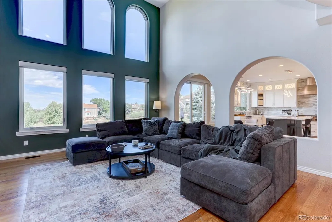
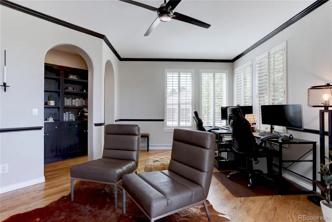
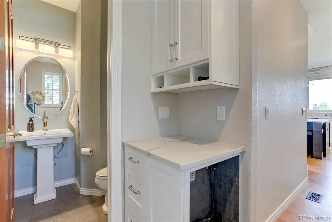
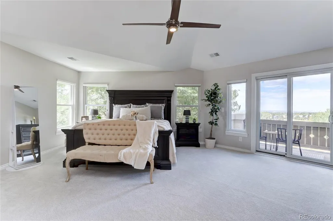
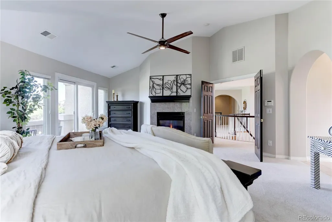
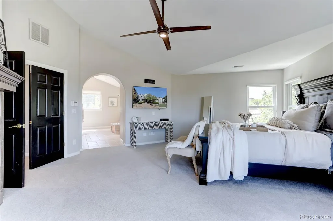
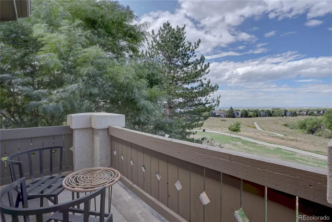
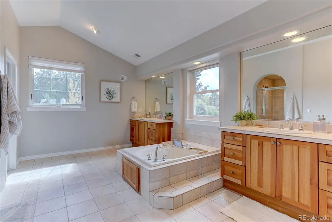
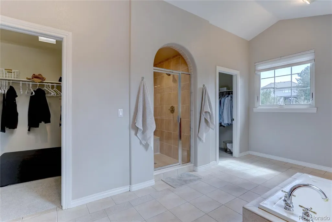
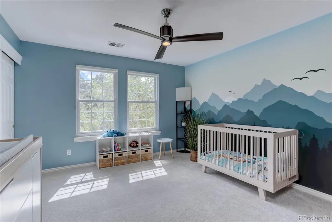
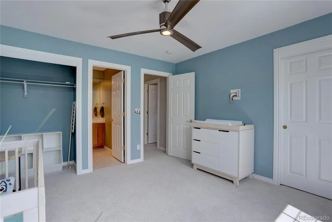
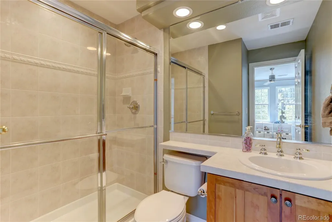
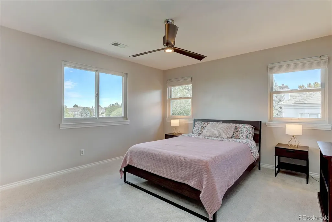
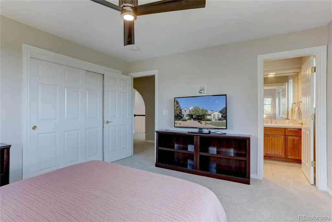
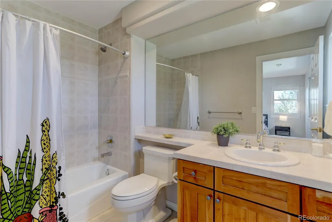
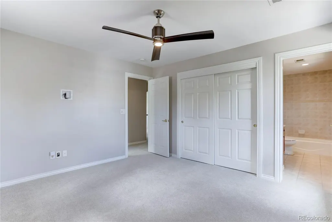
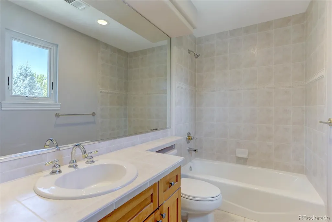
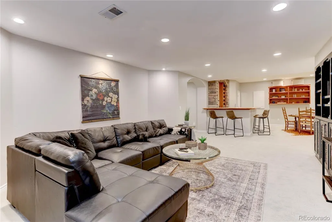
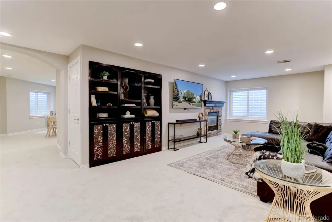
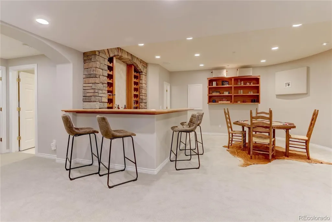
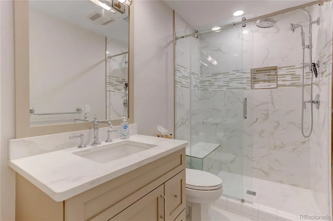
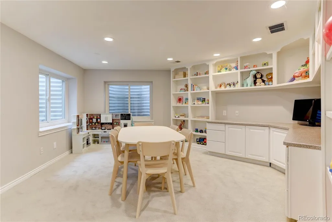
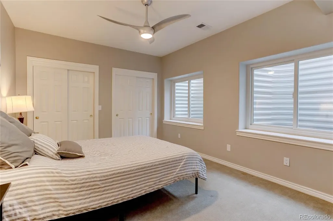
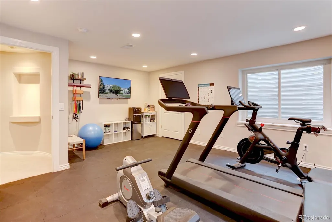
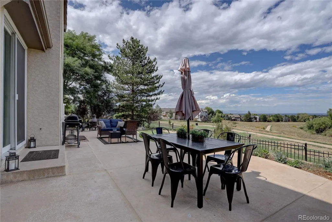
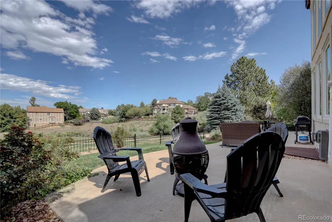
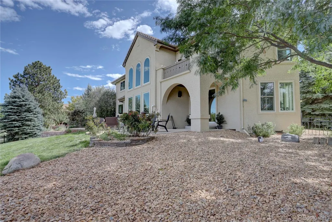
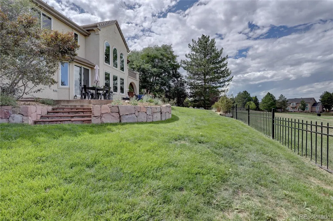
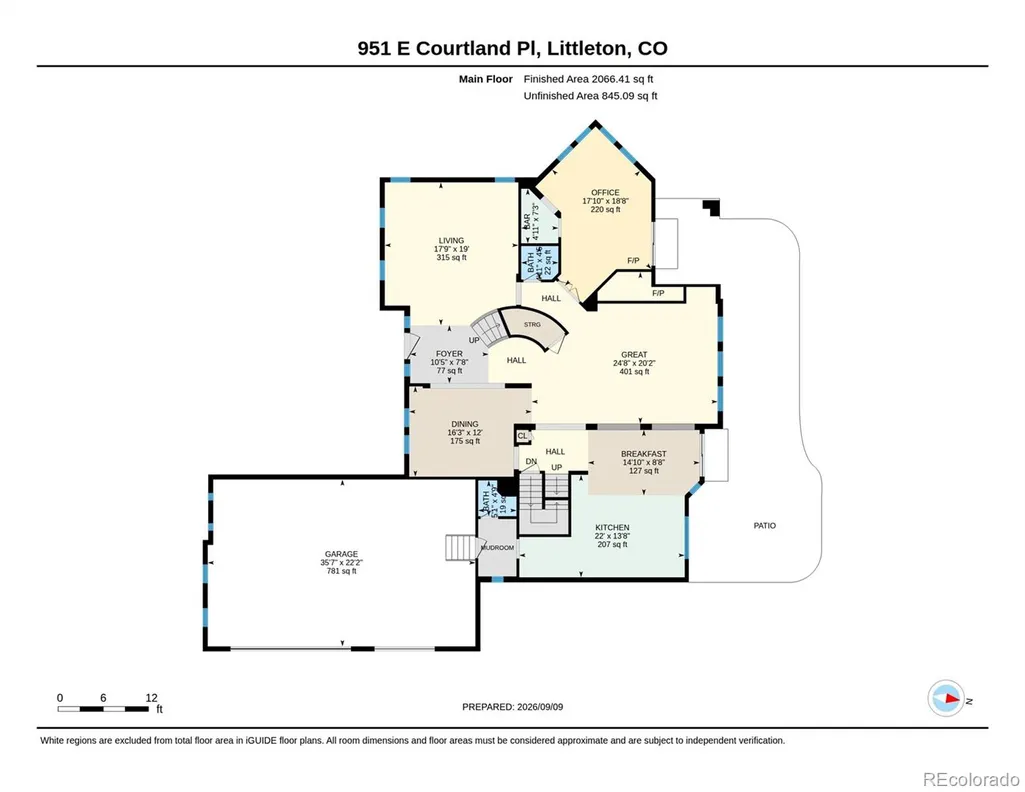
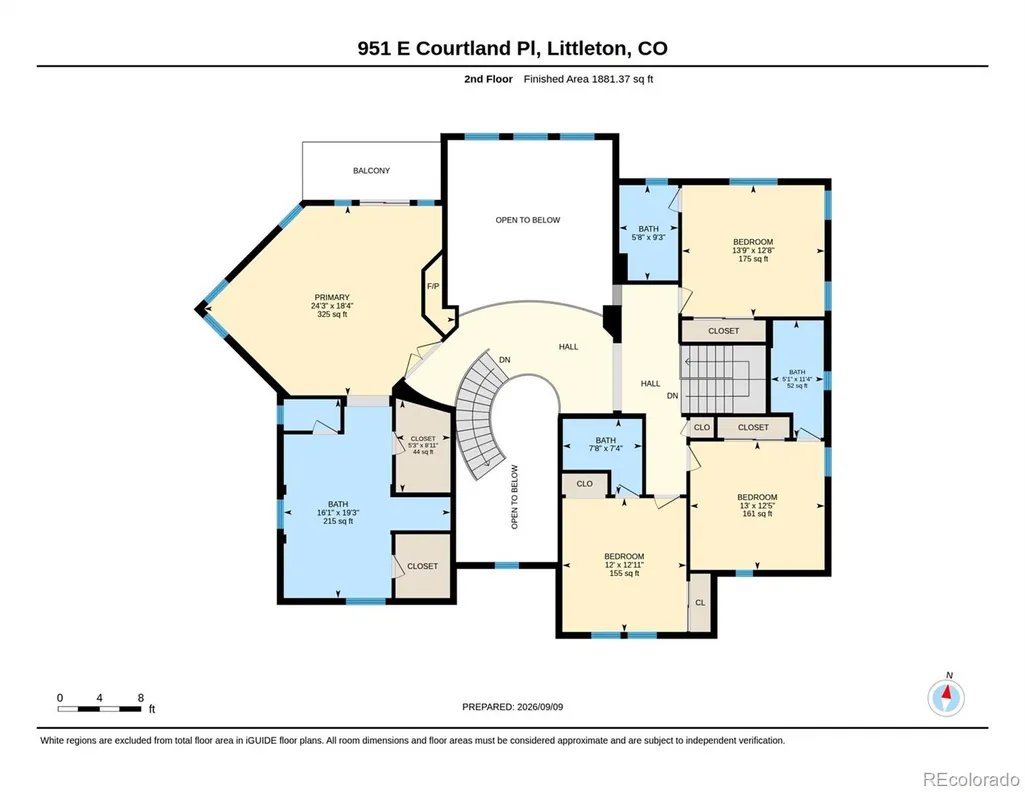
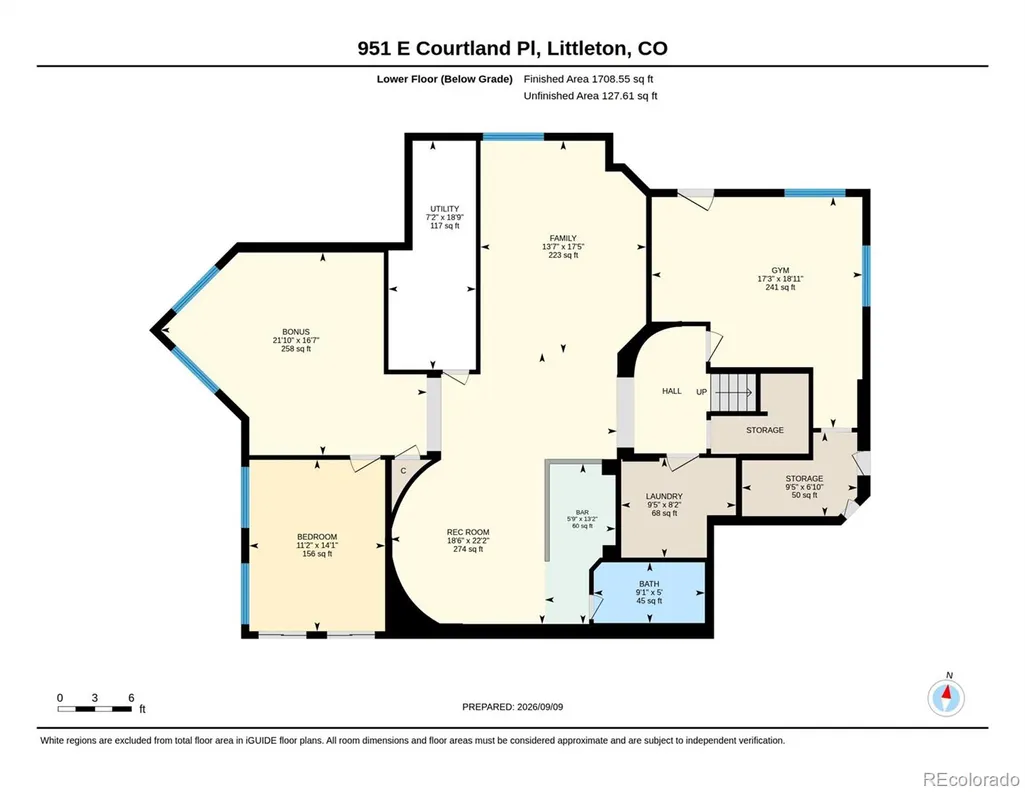
Quiet cul-de-sac location with mountain and city views within a Highlands Ranch gated community. Welcome to the Highwoods! Imagine enjoying your morning coffee or entertaining friends on your back patio with unobstructed vistas to the mountains or the twinkling city lights! This incredible 6-bedroom home sits on over a third of an acre and is filled with architectural details. The solid hardwood floors that extend throughout the main level, the wooden coffered dining room ceiling, the rock faced fireplaces and wall of windows with extensive views bring Colorado living home. The large great room opens to the kitchen and features a bar with wine cooler, built-ins, rock fireplace and endless views of the front range. A dream kitchen with premium appliances, white quartz countertops and an island for family or friends to sit and visit will provide joyful cooking experiences. A large main floor office features an additional fireplace and built in shelving/cabinets plus private access to the back patio and more stunning views. Upstairs features the large primary bedroom with a rock fireplace and a balcony plus four large additional bedrooms, all with en-suite bathrooms. The finished basement includes a wet bar, a fireplace in a family/game room, a craft room/playroom/second office with built-in cabinets and shelving plus 2 additional bedrooms and an updated bathroom. New carpet (August 2026) in the basement and upper level refreshes the home for new occupants! In the past five years the seller has replaced all windows (Andersen), all window wells, the electrical panel, A/C, radon mitigation system and added an electric car charger in the garage, a tankless water heater. and a water softener system. Your Colorado dream home is waiting for you and your personal touch! Virtual Tour: https://youriguide.com/951_e_courtland_pl_littleton_co/
| Elementary School | Middle School | High School |
|---|---|---|
| Bear Canyon Elementary School | Mountain Ridge Middle School | Mountain Vista High School |
| Price History | |
|---|---|
| 9/11/2026 | Listed $1,890,000 |
General Features
| Sewer | Community Sewer |
|---|---|
| Heating | Forced Air,Natural Gas |
| Cooling | Central Air |
| Utilities | Cable Available,Electricity Connected,Natural Gas Connected |
| Possession | Negotiable |
| Roof | Shake |
| Appliances | Bar Fridge,Dishwasher,Disposal,Double Oven,Dryer,Humidifier,Microwave,Range Hood,Refrigerator,Sump Pump,Tankless Water Heater,Washer,Water Softener,Wine Cooler |
| Zoning | PDU |
| HOA Fee | 175 |
| Garage Spaces | 3 |
| Association Fee Includes | Maintenance Grounds,Recycling,Trash |
| Patio/Porch Features | Front Porch,Patio |
| Architectural Style | Mountain Contemporary |
| Security Features | Carbon Monoxide Detector(s),Smart Locks,Smoke Detector(s),Video Doorbell |
| Construction Materials | Rock,Stucco |
| Exclusions | Sellers personal property and staging materials. |
| Year Built | 1999 |
| View | City,Mountain(s) |
| Levels | Two |
| Property Subtype | Single Family Residence |
| Tax Year | 2025 |
| Ownership | Individual |
| Assoc Fee Paid Per | Quarterly |
| County | Douglas |
| Property Type | Residential |
| Association Amenities | Clubhouse,Fitness Center,Gated,Park,Playground,Pool,Tennis Court(s),Trail(s) |
| HOA | Yes |
| Attached Garage | Yes |
| Subdivision Name | Highwoods |
| Facing Direction | South |
| Full Baths | 5 |
| Status | Active |
| Directions | From Broadway: east on Fairchild Dr,left on Courtland Pl.,second house from the end of the cul-de-sac. |
| High School | Mountain Vista |
| City | Highlands Ranch |
| Association Name | HRCA |
| Senior Community Y/N | No |
| High School District | Douglas RE-1 |
| Lot Size Units | Acres |
| Lot Size Square Feet | 16117.2 |
| Listing Terms | Cash,Conventional,Jumbo |
| Spa Features | Bath |
| Elementary School | Bear Canyon |
| Tax Annual Amount | 11945 |
| Middle/Junior High School | Mountain Ridge |
| Virtual Tour | https://youriguide.com/951_e_courtland_pl_littleton_co/ |
| Structure Type | House |
| AssociationName2 | Highwoods HOA |
| Standard Status | Active |
| Occupancy Type | Owner |
| Middle/Junior School District | Douglas RE-1 |
| Elementary School District | Douglas RE-1 |
Interior Features
| Interior Amenities | Breakfast Bar,Built-in Features,Ceiling Fan(s),Entrance Foyer,Five Piece Bath,High Ceilings,Kitchen Island,Open Floorplan,Quartz Counters,Radon Mitigation System,Smart Thermostat,Smart Window Coverin |
|---|---|
| Basement | Finished,Full,Sump Pump |
| Flooring | Carpet,Tile,Wood |
| Total Fireplaces | 4 |
| Fireplace Features | Basement,Family Room,Gas Log,Great Room,Primary Bedroom |
| Basement (Y/N) | Yes |
| Window Features | Double Pane Windows,Window Coverings |
| Above Grade Finished Area | 3842 |
| Half Baths | 2 |
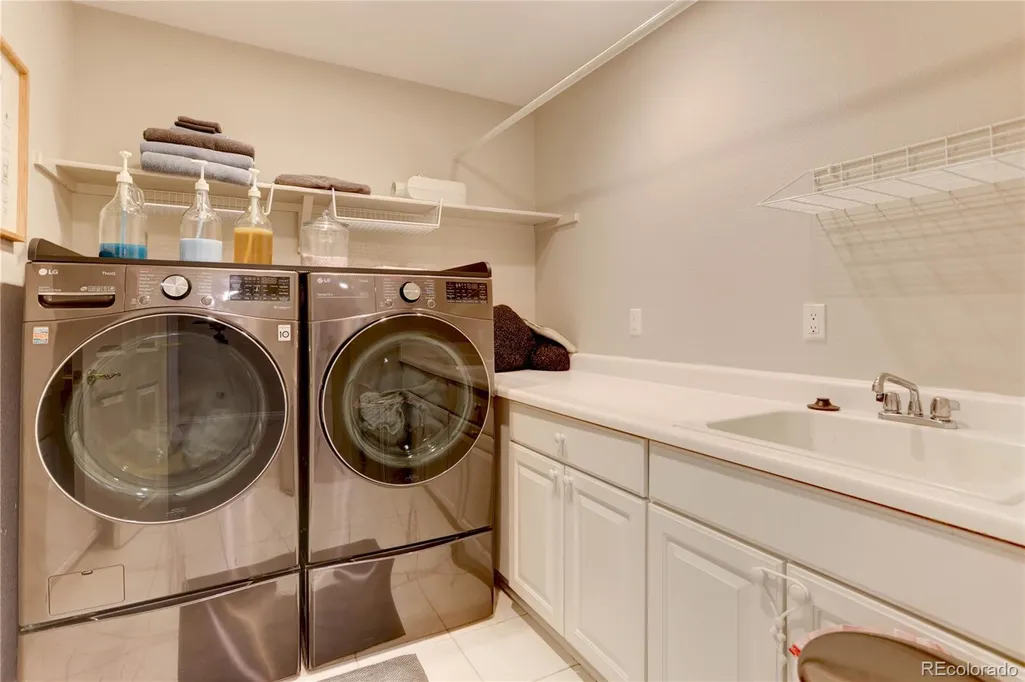
| Laundry Features | Sink |
| Total Bedrooms | 6 |
| Below Grade Finished Area | 1871 |
| Main Level Bathrooms | 2 |
| Total Baths | 7 |
Exterior Features
| Exterior Amenities | Balcony,Garden,Gas Valve |
|---|---|
| Fencing | Partial |
| Parking Features | Concrete,Electric Vehicle Charging Station(s),Exterior Access Door,Oversized,Storage |
| Lot Features | Cul-De-Sac,Greenbelt,Irrigated,Landscaped,Level,Open Space,Sprinklers In Front,Sprinklers In Rear |
| Water Source | Public |
| Total Parking | 3 |
| Lot Size Area | 0.37 |
| Foundation Details | Concrete Perimeter |
| Building Area Total | 5858 |
| Lot Size Acres | 0.37 |
| Road Surface Type | Paved |
| Horse Y/N | No |
Amenities
- Foreclosure
- Views
- Short Sale
- New Construction
- Adult 55+
- Lease To Own
- No HOA Fees
- Furnished
- Primary On Main
- Air Conditioning
- Seller Finance
- Green
- Fixer Upper
- Horse
- Golf
- Fireplace
- Deck
- Garage
- Basement
- Pool
Property vs Single Family Average in 80126
Price
Taxes
Year Built
Visits


 The real estate listing information and related content displayed on this site is provided exclusively for consumers’ personal, non-commercial use and may not be used for any purpose other than to identify prospective properties consumers may be interested in purchasing. This information and related content is deemed reliable but is not guaranteed accurate by elevateMLS.
