
Address
6619 Shannon Circle, Kiowa, CO
Price
$ 995,000
Property Attributes
- MLS#3006058
- TypeSingle Family
- Listing Status Active
- CountyELBERT
- CityKiowa
- NeighborhoodSun Creek Ranch
- Zip80117
- StyleHouse
- Year Built2000
- Taxes$ 4564
- Price$ 995,000
- Bedrooms4
- Full Bathrooms3
- Half Bathrooms0
- Sqr Footage3696
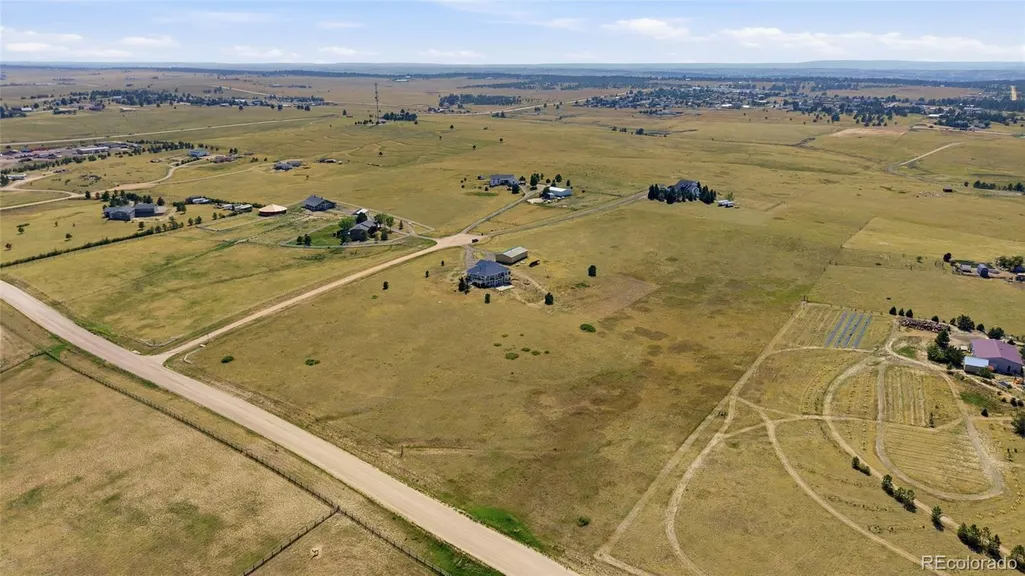
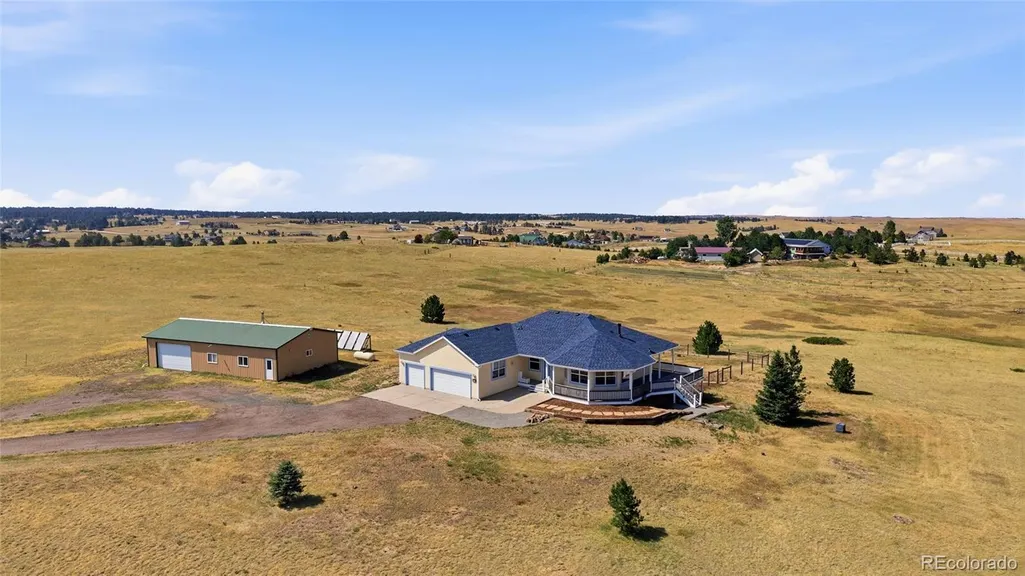
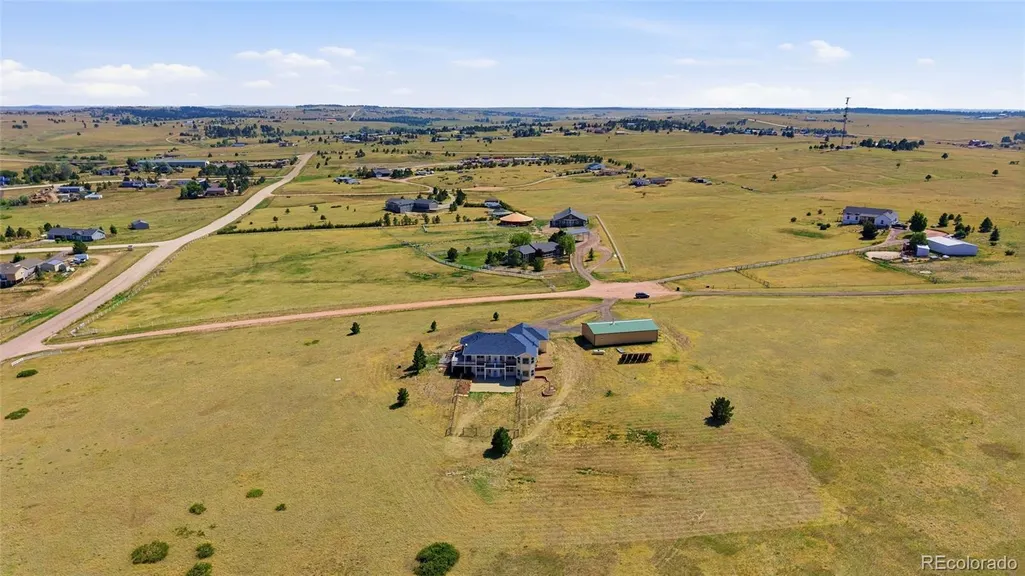
- Lot Size8.19 Acres
Data Source:
REColorado (MTOMLS)
Property Description
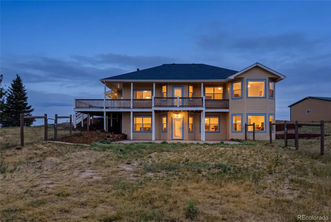
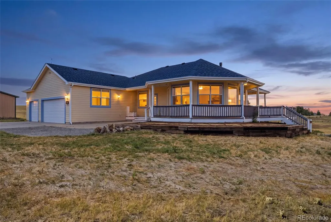
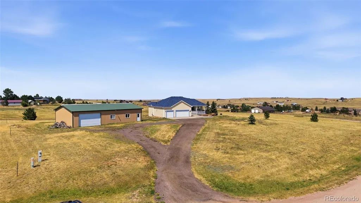
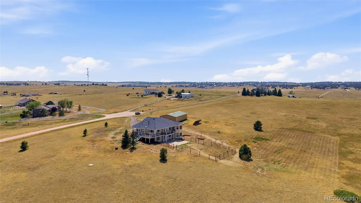
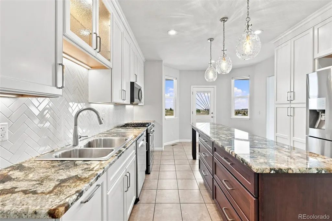
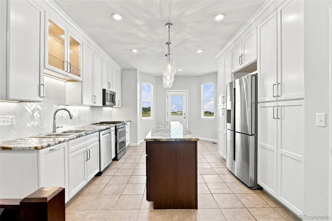
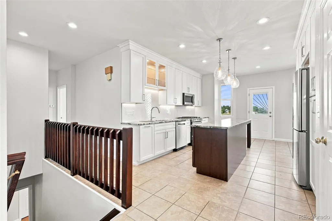
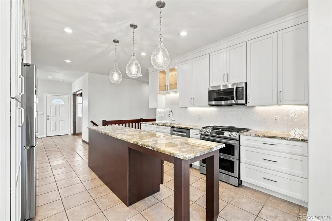
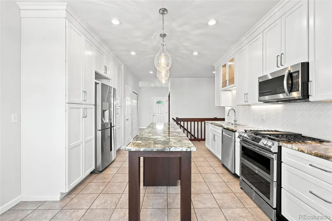
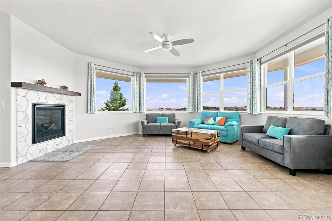
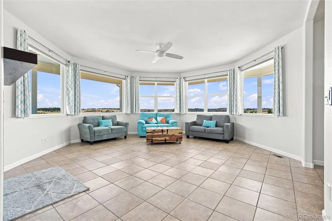
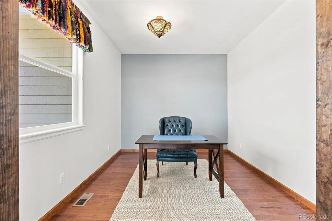
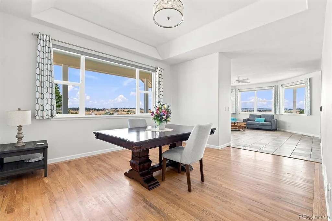
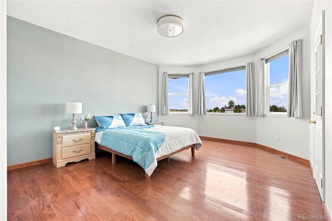
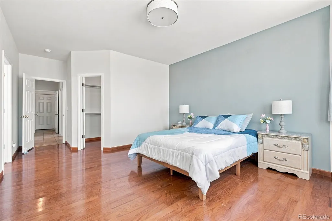
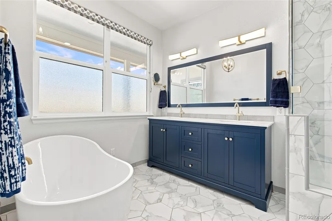
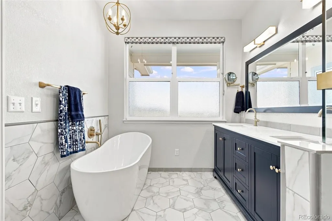
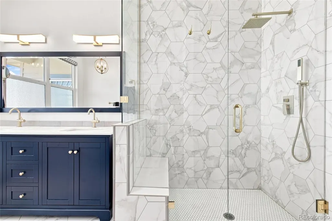
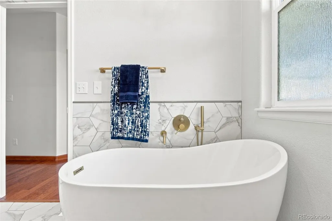
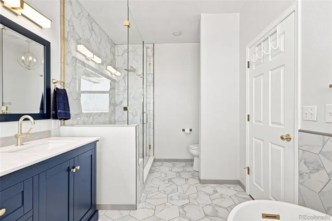
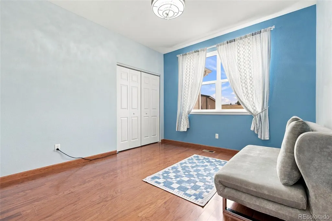
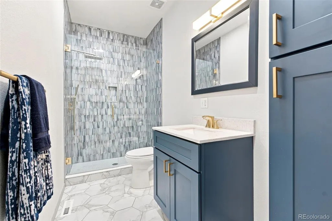
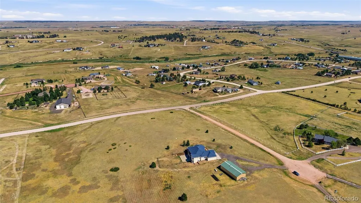
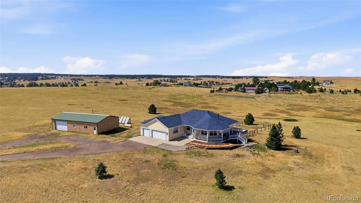
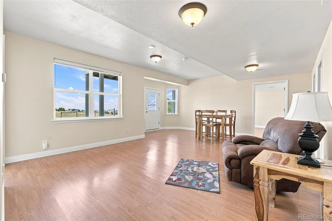
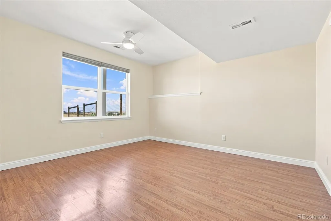
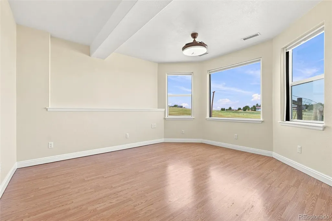
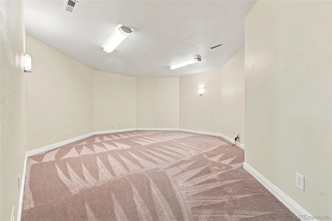
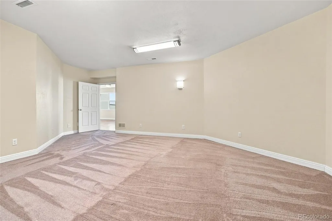
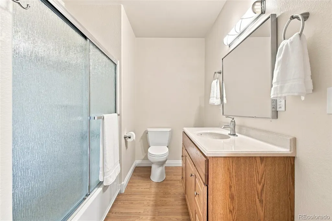
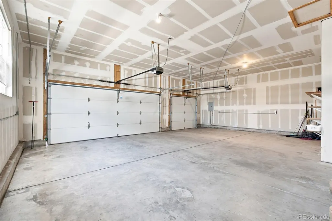
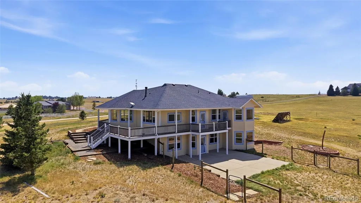
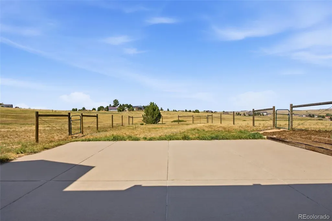
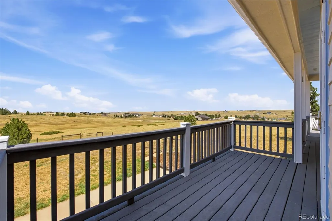
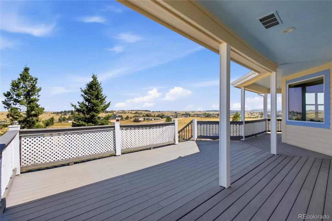
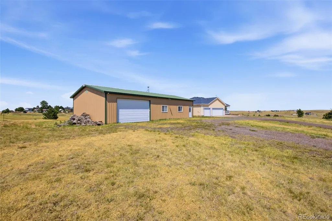
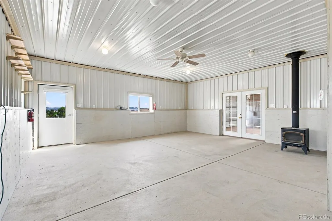
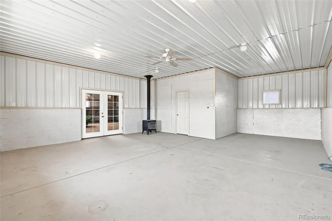
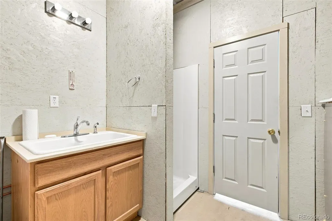
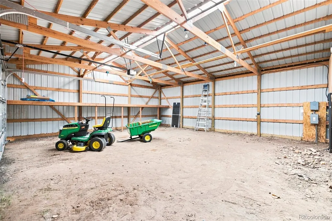
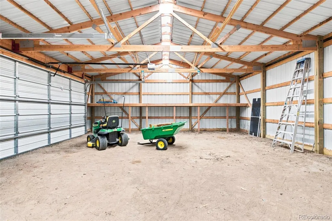
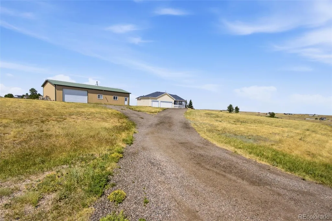
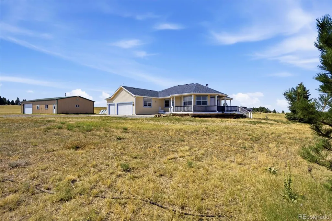
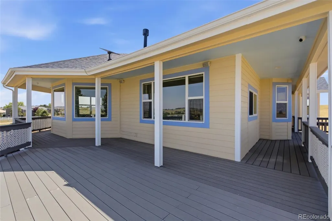
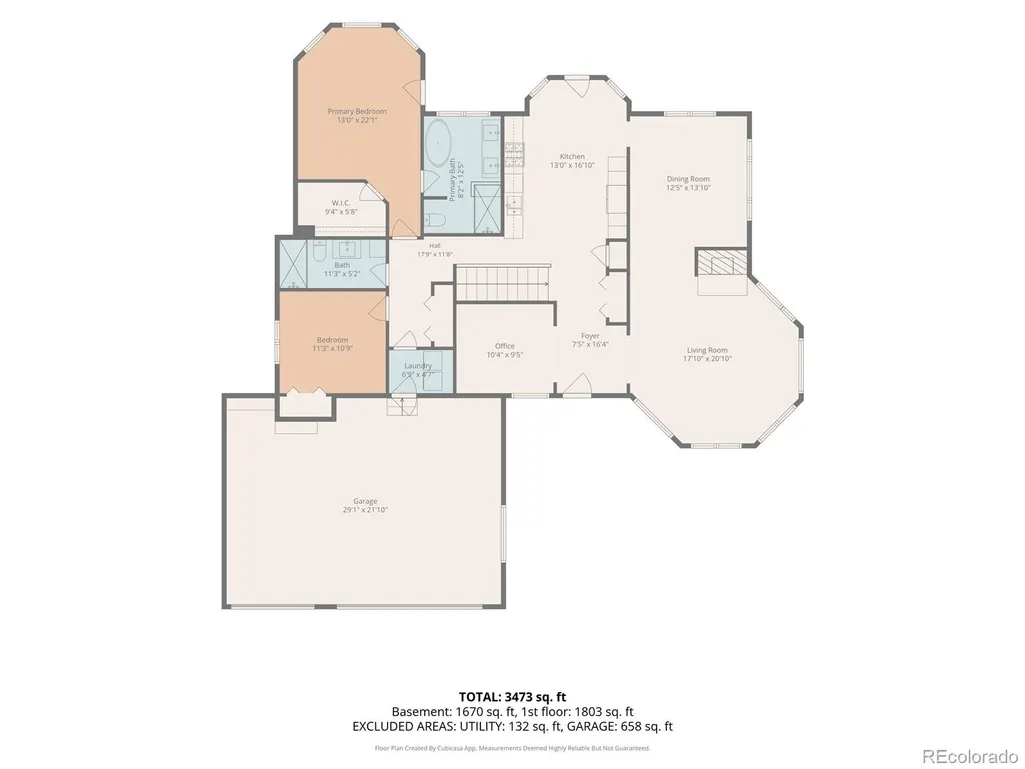
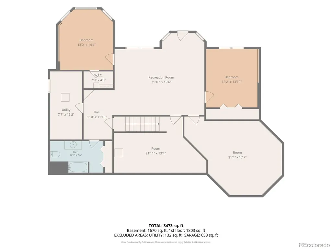
Nestled on peaceful acreage just minutes from Elizabeth and Kiowa, this beautifully updated home offers the perfect balance of privacy, comfort, and convenience. Wake each morning to sweeping prairie views and the majestic silhouette of Pikes Peak, then end your day watching unforgettable Colorado sunsets from the welcoming wraparound porch. Designed for effortless main-floor living, the heart of the home is a stunning, completely remodeled kitchen created for gathering, entertaining, and everyday life. The spacious main-level primary suite is a true retreat with private access to the porch, breathtaking views, and a beautifully remodeled spa-inspired bath. A dedicated main-floor office/flex room offers the perfect space to work from home, create, or easily adapt to your lifestyle. Whether you’re hosting holidays in the formal dining room with its elegant tray ceiling, enjoying movie nights in the oversized media room, or simply relaxing while taking in the peaceful surroundings, every space was designed with comfort and function in mind. Recent updates include a newer furnace, central A/C, boiler, roof, interior and exterior paint, insulated garage doors, attic fan, water filtration system, upgraded security system with cameras, and professionally landscaped grounds with a drip irrigation system for the trees. Enjoy the comfort of two heating systems—propane forced air and hot water radiant floor heat. Need room for horses, a business, RVs, or a car collection? The impressive 30x60 outbuilding features a 3/4 bath and a finished hobby/shop/flex space with endless possibilities. Located just ½ mile from County Road 86, only 10 minutes to Elizabeth’s shopping, Safeway, Walmart, schools, and Kiowa, and about 30 minutes to Parker or Castle Rock, you’ll enjoy the serenity of country living without sacrificing convenience. This is more than a home—it’s a place where breathtaking views, thoughtful updates, and the Colorado lifestyle come together.
| Elementary School | Middle School | High School |
|---|---|---|
| Running Creek Elementary School | Elizabeth Middle School | Elizabeth High School |
| Price History | |
|---|---|
| 8/8/2026 | Listed $995,000 |
General Features
| Sewer | Septic Tank |
|---|---|
| Heating | Baseboard,Forced Air,Hot Water,Propane,Radiant Floor |
| Cooling | Attic Fan,Central Air |
| Utilities | Electricity Connected,Propane |
| Roof | Composition |
| Appliances | Dishwasher,Dryer,Microwave,Oven,Refrigerator,Self Cleaning Oven,Tankless Water Heater,Washer,Water Purifier |
| Zoning | PUD |
| Garage Spaces | 3 |
| Patio/Porch Features | Covered,Deck,Front Porch,Wrap Around |
| Security Features | Carbon Monoxide Detector(s),Smart Cameras,Smoke Detector(s) |
| Construction Materials | Wood Siding |
| Exclusions | Sellers personal property |
| Year Built | 2000 |
| Levels | One |
| Property Subtype | Single Family Residence |
| Tax Year | 2025 |
| Ownership | Individual |
| County | Elbert |
| Property Type | Residential |
| HOA | No |
| Attached Garage | Yes |
| Subdivision Name | Sun Creek Ranch |
| Full Baths | 3 |
| Status | Active |
| High School | Elizabeth |
| City | Kiowa |
| Senior Community Y/N | No |
| High School District | Elizabeth C-1 |
| Lot Size Units | Acres |
| Lot Size Square Feet | 356756.4 |
| Listing Terms | Cash,Conventional,FHA,VA Loan |
| Elementary School | Running Creek |
| Tax Annual Amount | 4564 |
| Home Warranty Y/N | No |
| Middle/Junior High School | Elizabeth |
| Property Condition | Updated/Remodeled |
| Virtual Tour | https://www.listingsmagic.com/sps/tour-slider/index.php?property_ID=284978&ld_reg=Y |
| Structure Type | House |
| Standard Status | Active |
| Occupancy Type | Owner |
| Middle/Junior School District | Elizabeth C-1 |
| Elementary School District | Elizabeth C-1 |
Interior Features
| Interior Amenities | Audio/Video Controls,Ceiling Fan(s),Central Vacuum,Five Piece Bath,Granite Counters,High Ceilings,Kitchen Island,Pantry,Primary Suite,Radon Mitigation System,Walk-In Closet(s) |
|---|---|
| Basement | Exterior Entry,Finished,Full,Walk-Out Access |
| Flooring | Carpet,Laminate,Tile |
| Total Fireplaces | 1 |
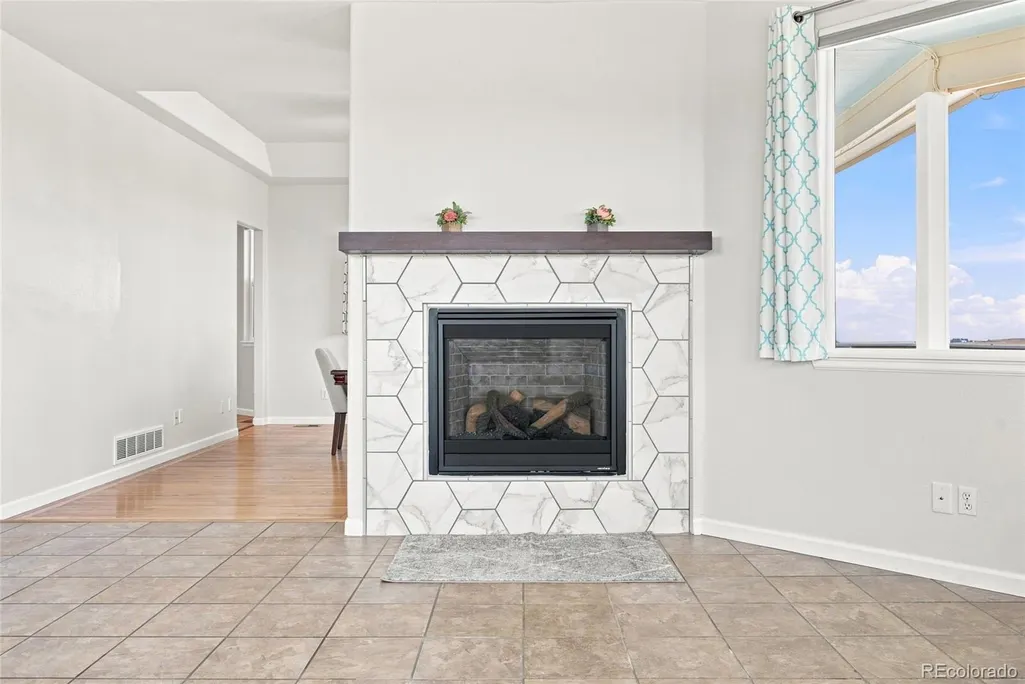
| Fireplace Features | Family Room |
| Basement (Y/N) | Yes |
| Window Features | Bay Window(s),Double Pane Windows,Window Coverings |
| Above Grade Finished Area | 1848 |
| Laundry Features | In Unit |
| Total Bedrooms | 4 |
| Below Grade Finished Area | 1506 |
| Main Level Bedrooms | 2 |
| Main Level Bathrooms | 2 |
| Total Baths | 3 |
Exterior Features
| Exterior Amenities | Balcony |
|---|---|
| Fencing | Partial |
| Parking Features | Gravel |
| Lot Features | Cul-De-Sac |
| Water Source | Well |
| Total Parking | 3 |
| Lot Size Area | 8.19 |
| Building Area Total | 3696 |
| Lot Size Acres | 8.19 |
| Road Surface Type | Dirt |
| Road Frontage Type | Private Road |
Amenities
- Foreclosure
- Views
- Short Sale
- New Construction
- Adult 55+
- Lease To Own
- No HOA Fees
- Furnished
- Primary On Main
- Air Conditioning
- Seller Finance
- Green
- Fixer Upper
- Horse
- Golf
- Fireplace
- Deck
- Garage
- Basement
- Pool
Property vs Single Family Average in 80117
Price
Taxes
Year Built
Visits
 The content relating to real estate for sale in this Web site comes in part from the Internet Data eXchange (IDX) program of METROLIST, INC., DBA RECOLORADO©. Real estate listings held by brokers other than REMAX Accord are marked with the IDX Logo. This information is being provided for the consumers' personal, non-commercial use and may not be used for any other purpose. All information subject to change and should be independently verified. September 14, 2026 10:47 PM UTCd

 The real estate listing information and related content displayed on this site is provided exclusively for consumers’ personal, non-commercial use and may not be used for any purpose other than to identify prospective properties consumers may be interested in purchasing. This information and related content is deemed reliable but is not guaranteed accurate by elevateMLS.
