
Address
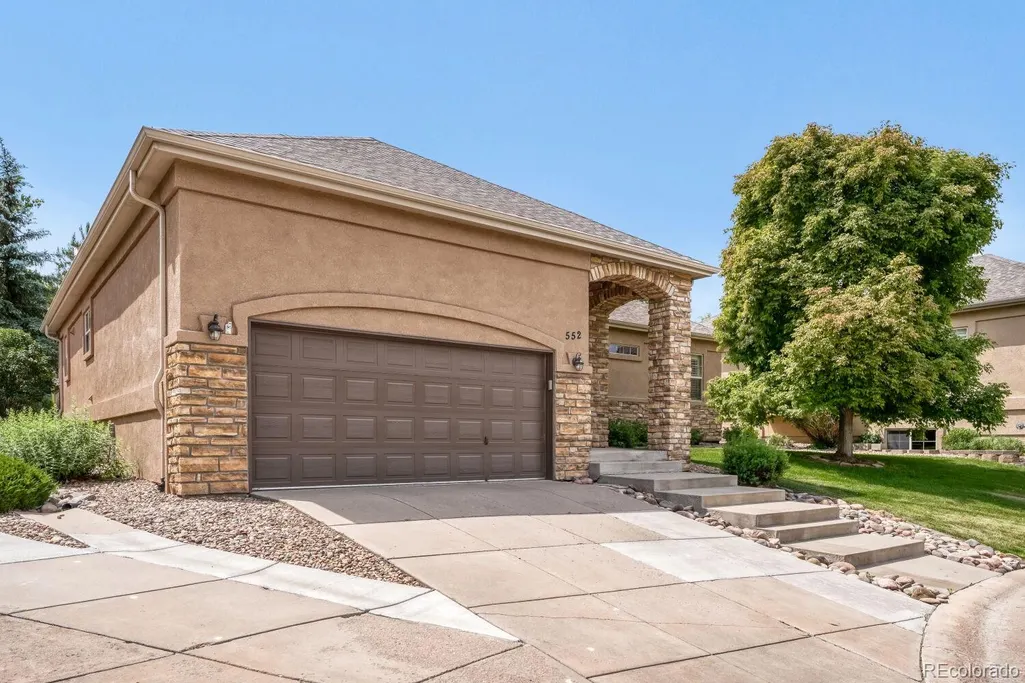
552 Wenlock Court, Castle Rock, CO
Price
$ 739,000
Property Attributes
- MLS#2909167
- TypeSingle Family
- Listing Status Active
- CountyDOUGLAS
- CityCastle Rock
- NeighborhoodPlum Creek-Fairway Vistas II
- Zip80104
- StyleHouse
- Year Built2006
- Taxes$ 3017
- Price$ 739,000
- Bedrooms4
- Full Bathrooms3
- Half Bathrooms0
- Sqr Footage3691
- Lot Size0.1 Acres
Data Source:
REColorado (MTOMLS)
Property Description
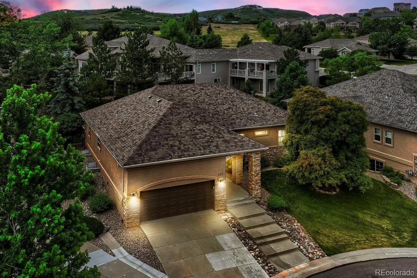
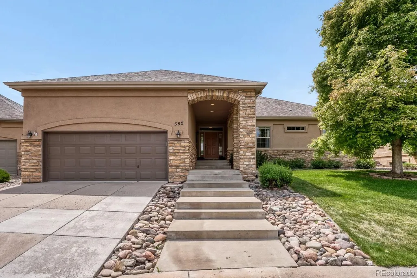
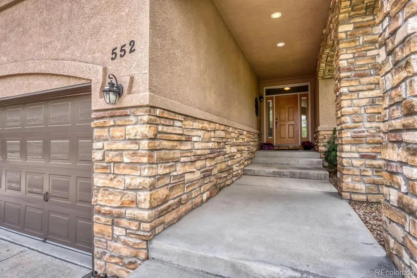
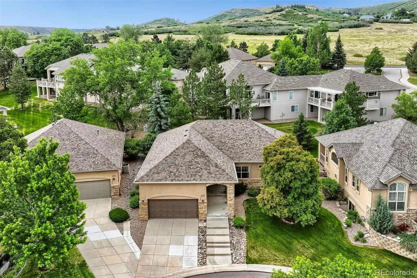
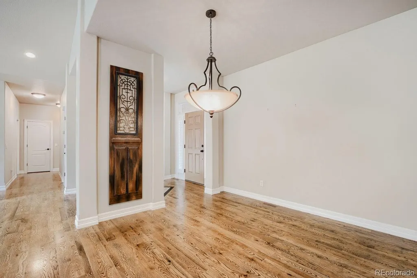
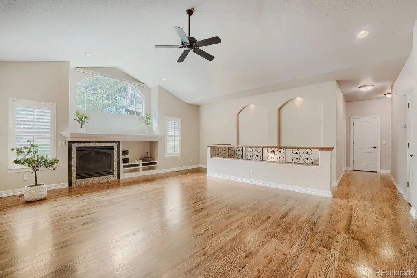
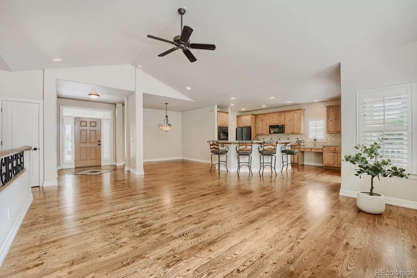
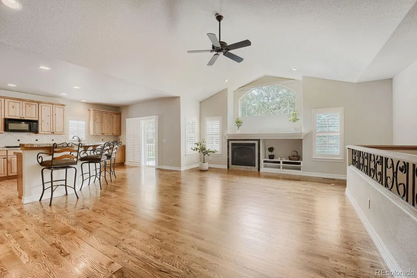
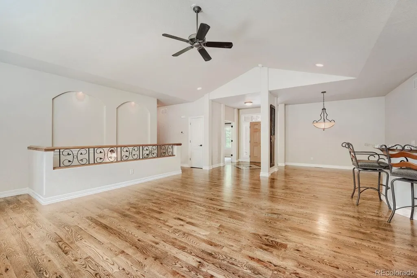
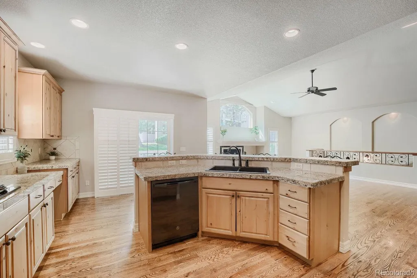
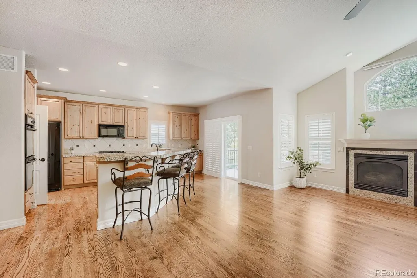
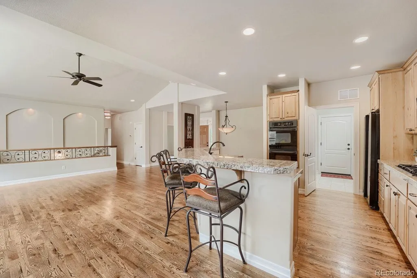
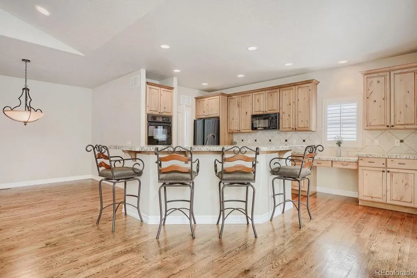
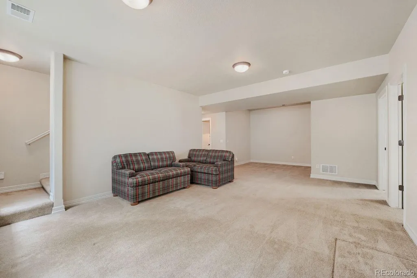
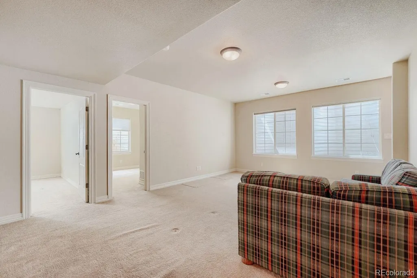
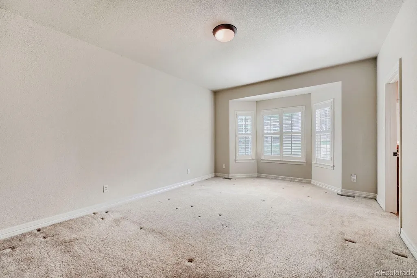
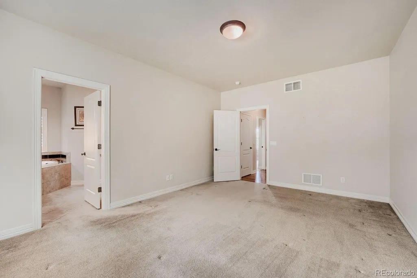
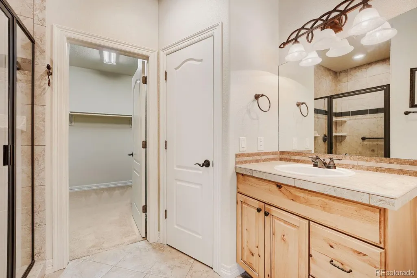
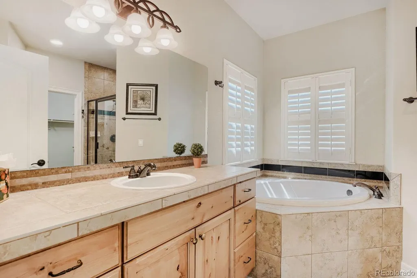
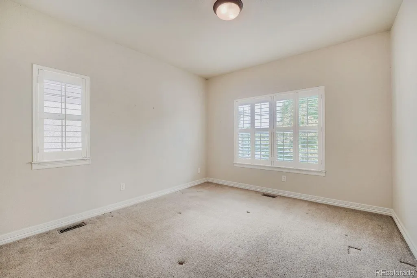
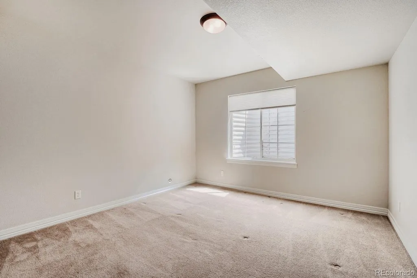
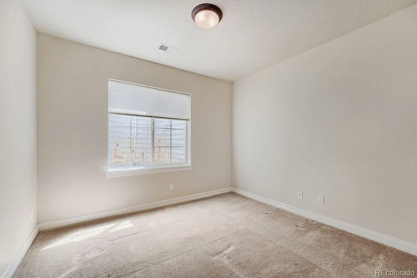
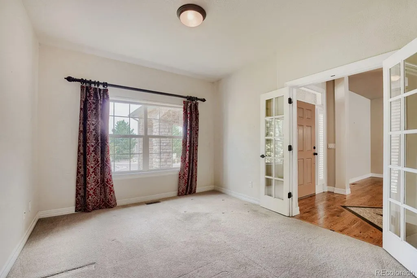
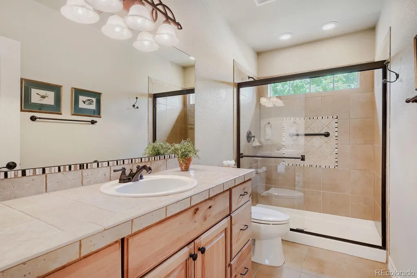
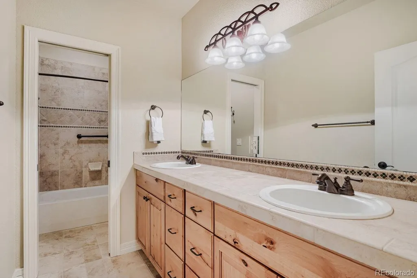
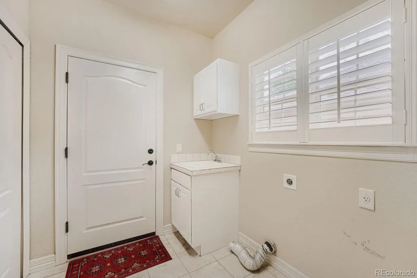
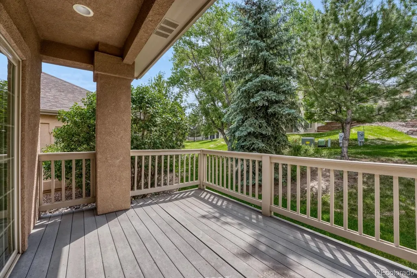
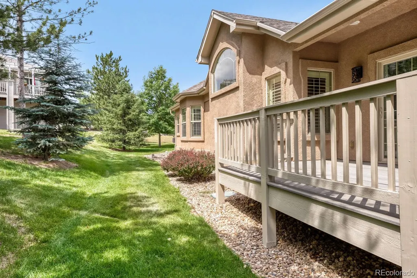
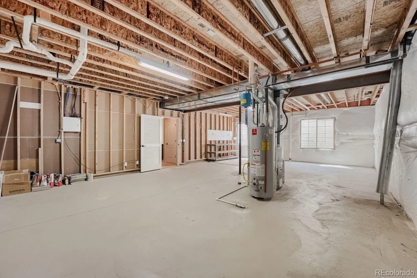
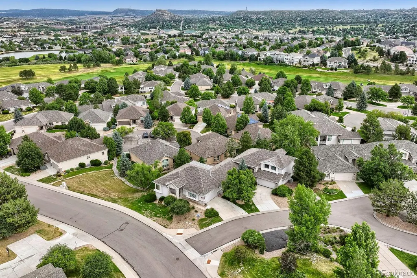
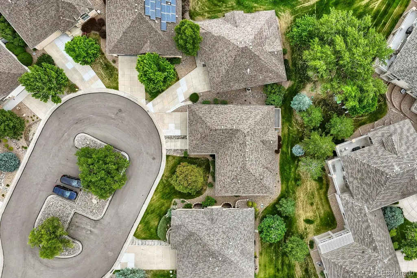
PRICE IMPROVEMENT! Wake up to fresh air and peaceful surroundings in this light-filled ranch-style home in Plum Creek. Perfectly positioned on a quiet cul-de-sac, this stunning low maintenance detached patio home has an open and bright floor plan. Extended hardwood floors anchor the sun-filled great room, creating a warm and inviting space for gathering with family and friends. The gourmet kitchen is complete with very nice appliances, an eat-in kitchen, slab granite countertops, Dbl ovens, abundant cabinetry, new double basin-sink (ideal for meal prep and clean up), and access to the designated laundry room (with an additional sink). Plantation blinds, beautiful custom tile in all baths, large Trex deck, finished lower level, lots of extra storage, lovely front porch. Conveniently located near shopping, dining, trails, parks, golfing and downtown Castle Rock. This gorgeous patio home is located in a peaceful neighborhood where true Colorado tranquility awaits.
| Elementary School | Middle School | High School |
|---|---|---|
| South Ridge Elementary School | Mesa Middle School | Douglas County High School |
| Price History | |
|---|---|
| 6/25/2026 | Listed $765,000 |
| 8/12/2026 | 3$749,000 |
| 8/21/2026 | 2$739,000 |
General Features
| Sewer | Public Sewer |
|---|---|
| Heating | Forced Air,Natural Gas |
| Cooling | Central Air |
| Possession | Closing/DOD |
| Roof | Composition |
| Appliances | Cooktop,Dishwasher,Disposal,Double Oven,Humidifier,Microwave,Refrigerator |
| HOA Fee | 365 |
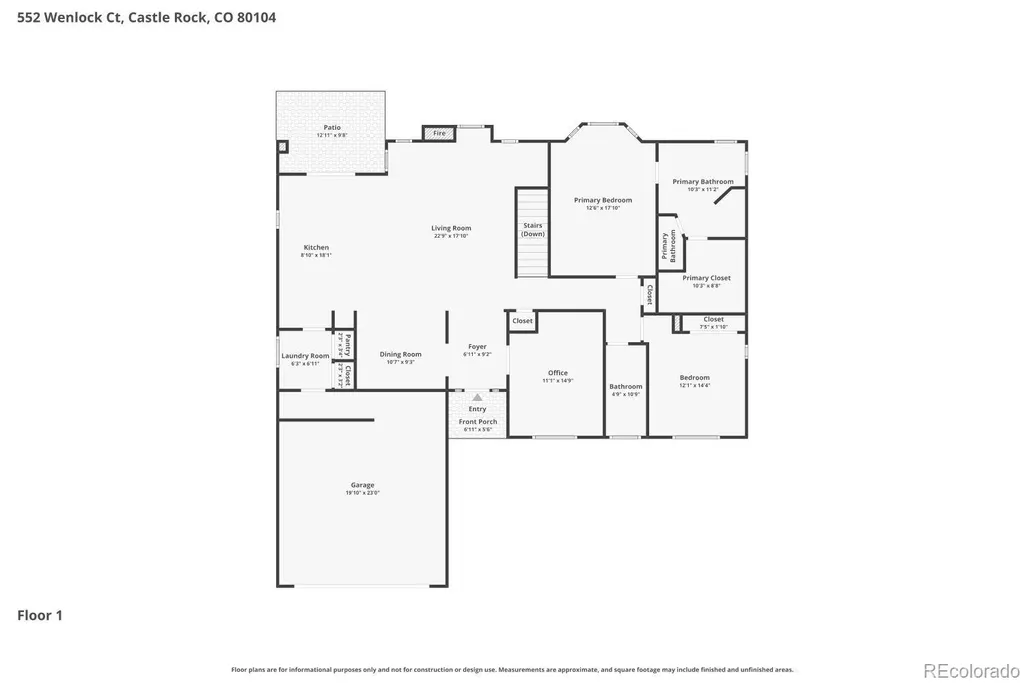
| Garage Spaces | 2 |
| Association Fee Includes | Maintenance Grounds,Recycling,Snow Removal,Trash |
| Patio/Porch Features | Covered,Deck |
| Construction Materials | Brick,Stucco |
| Exclusions | Sellers personal property,staging items. |
| Year Built | 2006 |
| Levels | One |
| Property Subtype | Single Family Residence |
| Tax Year | 2025 |
| Ownership | Corporation/Trust |
| Assoc Fee Paid Per | Monthly |
| County | Douglas |
| Property Type | Residential |
| HOA | Yes |
| Attached Garage | Yes |
| Subdivision Name | Plum Creek/Fairway Vistas II |
| Facing Direction | Northwest |
| Full Baths | 3 |
| Status | Active |
| Directions | East on Plum Creek Pkwy,right on Emerald Dr.,right on Stafford Cir.,follow around to Wenlock Ct. |
| High School | Douglas County |
| City | Castle Rock |
| Association Name | Fairways Vista II |
| Senior Community Y/N | No |
| High School District | Douglas RE-1 |
| Lot Size Units | Square Feet |
| Lot Size Square Feet | 4182 |
| Listing Terms | Cash,Conventional,FHA,VA Loan |
| Elementary School | South Ridge |
| Tax Annual Amount | 3017 |
| Home Warranty Y/N | No |
| Middle/Junior High School | Mesa |
| Virtual Tour | https://www.virtuance.com/listing/552-wenlock-court-castle-rock-colorado |
| Structure Type | House |
| Builder Name | Other |
| Standard Status | Active |
| Middle/Junior School District | Douglas RE-1 |
| Elementary School District | Douglas RE-1 |
Interior Features
| Interior Amenities | Ceiling Fan(s),Eat-in Kitchen,Five Piece Bath,Kitchen Island,Primary Suite,Vaulted Ceiling(s),Walk-In Closet(s) |
|---|---|
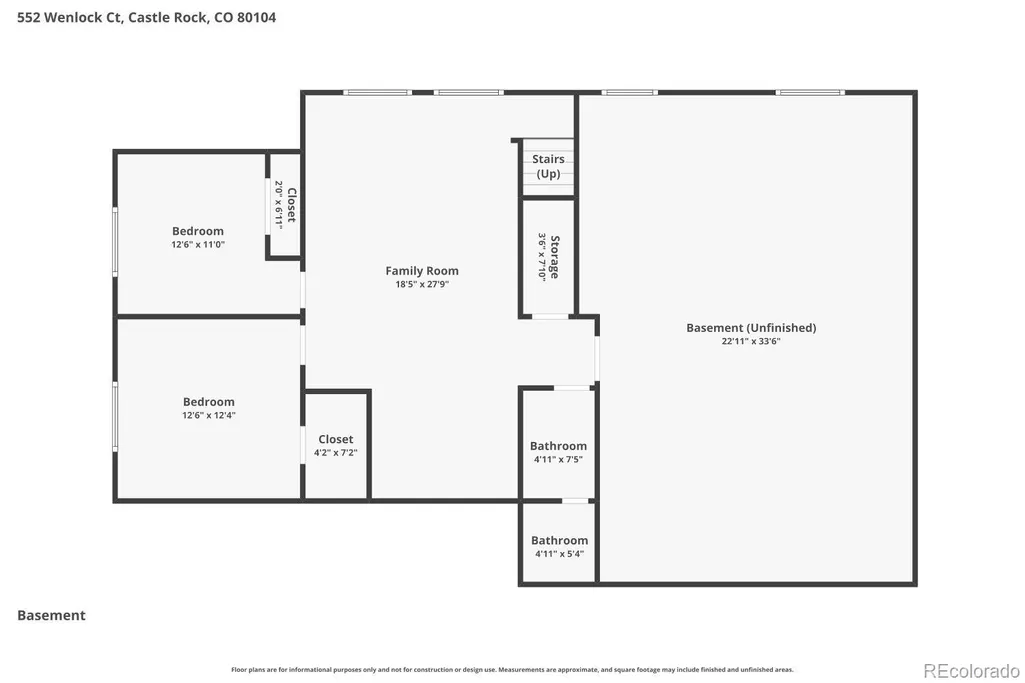
| Basement | Finished,Partial |
| Flooring | Carpet,Tile,Wood |
| Total Fireplaces | 1 |
| Fireplace Features | Gas,Living Room |
| Basement (Y/N) | Yes |
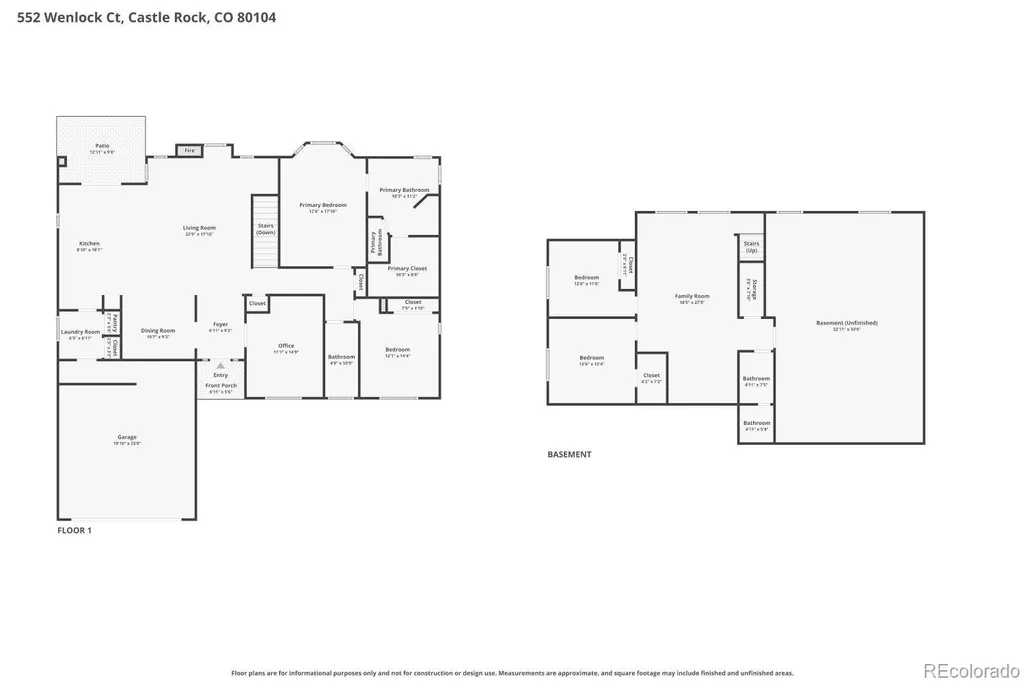
| Above Grade Finished Area | 1852 |
| Total Bedrooms | 4 |
| Below Grade Finished Area | 1037 |
| Main Level Bedrooms | 2 |
| Main Level Bathrooms | 2 |
| Total Baths | 3 |
Exterior Features
| Parking Features | Concrete |
|---|---|
| Lot Features | Cul-De-Sac,Landscaped,Master Planned |
| Water Source | Public |
| Total Parking | 2 |
| Lot Size Area | 4182 |
| Building Area Total | 3691 |
| Lot Size Acres | 0.1 |
| Road Surface Type | Paved |
| Builder Model | Augusta |
Amenities
- Foreclosure
- Views
- Short Sale
- New Construction
- Adult 55+
- Lease To Own
- No HOA Fees
- Furnished
- Primary On Main
- Air Conditioning
- Seller Finance
- Green
- Fixer Upper
- Horse
- Golf
- Fireplace
- Deck
- Garage
- Basement
- Pool
Property vs Single Family Average in 80104
Price
Taxes
Year Built
Visits
 The content relating to real estate for sale in this Web site comes in part from the Internet Data eXchange (IDX) program of METROLIST, INC., DBA RECOLORADO©. Real estate listings held by brokers other than REMAX Accord are marked with the IDX Logo. This information is being provided for the consumers' personal, non-commercial use and may not be used for any other purpose. All information subject to change and should be independently verified. September 12, 2026 8:04 PM UTCd

 The real estate listing information and related content displayed on this site is provided exclusively for consumers’ personal, non-commercial use and may not be used for any purpose other than to identify prospective properties consumers may be interested in purchasing. This information and related content is deemed reliable but is not guaranteed accurate by elevateMLS.
