

Address
1287 Buffalo Ridge Road, Castle Pines, CO
Price
$ 1,850,000
Property Attributes
- MLS#2279846
- TypeSingle Family
- Listing Status Active
- CountyDOUGLAS
- CityCastle Pines
- NeighborhoodEstates at Buffalo Ridge
- Zip80108
- StyleTraditional
- Year Built2005
- Taxes$ 11235
- Price$ 1,850,000
- Bedrooms6
- Full Bathrooms4
- Half Bathrooms2
- Sqr Footage7013
- Lot Size0.31 Acres
Data Source:
REColorado (MTOMLS)
Property Description
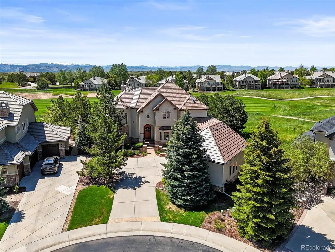
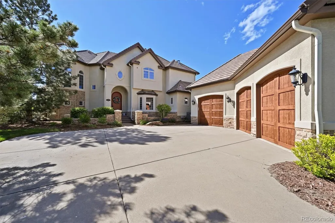
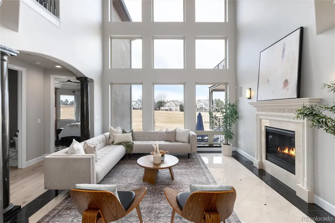
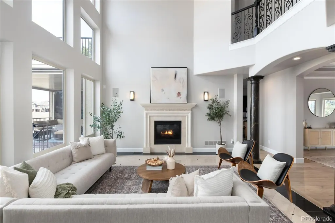
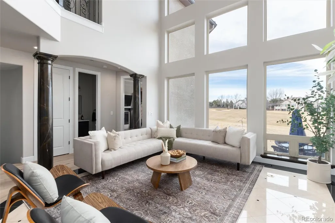
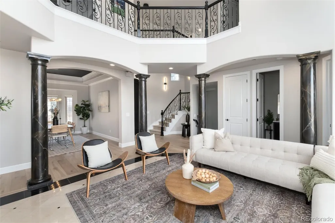
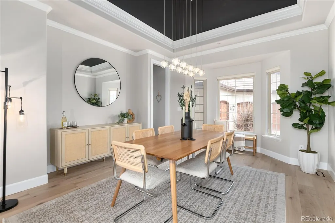
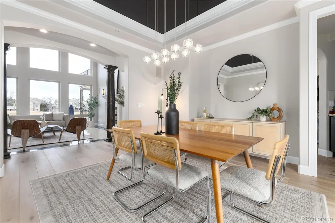
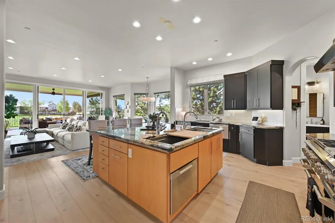
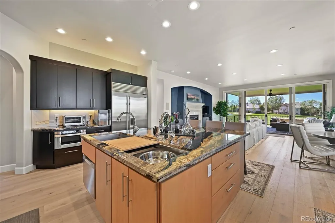
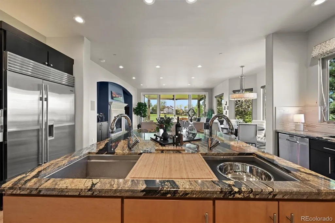
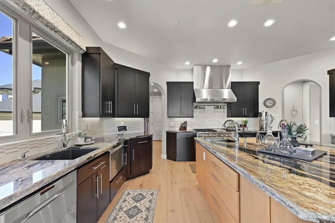
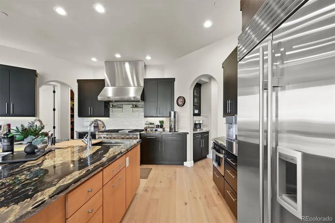
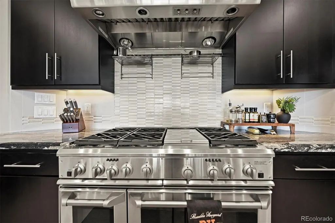
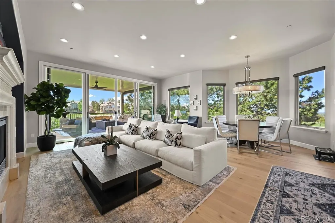
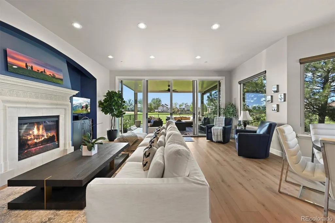
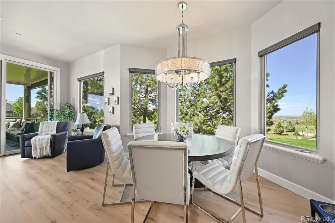
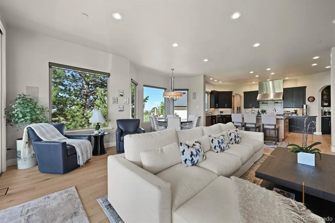
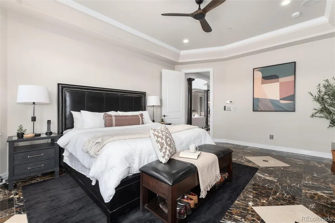
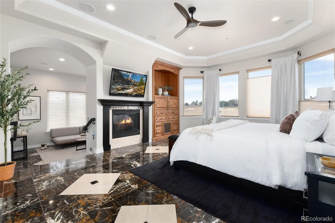
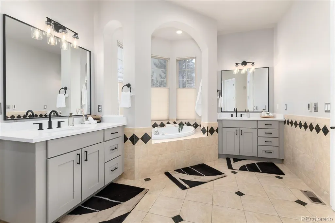
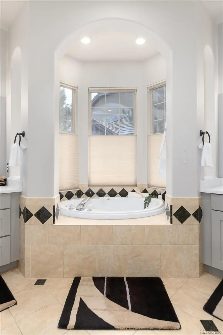
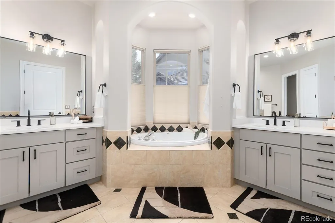
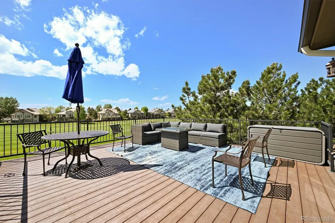
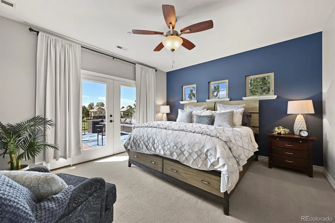
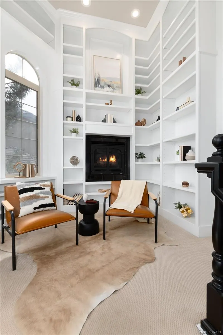
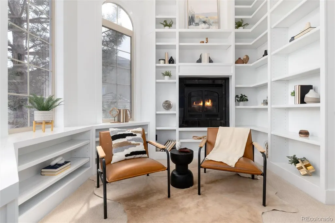
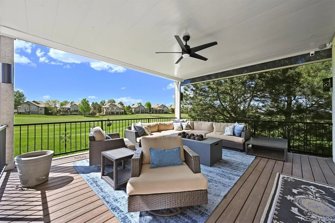
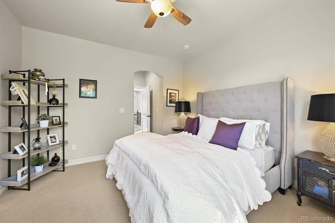
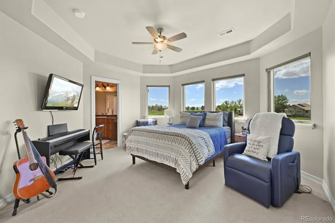
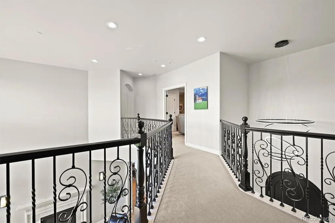
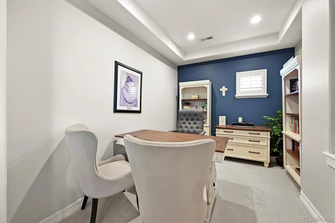
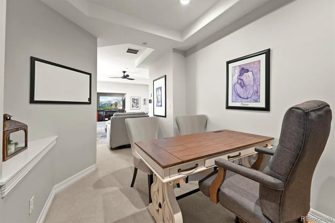
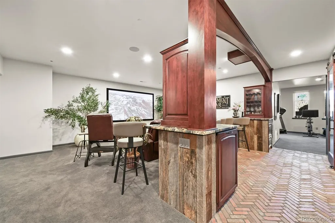
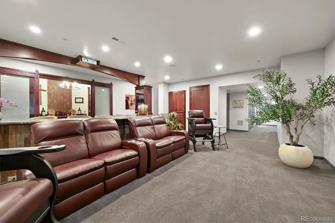
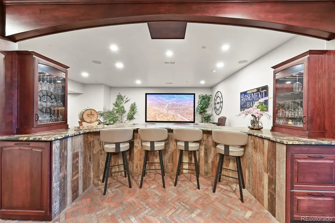
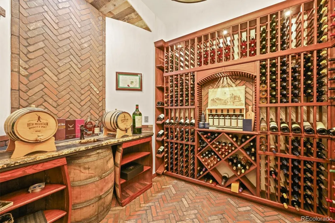
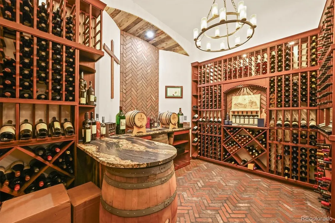
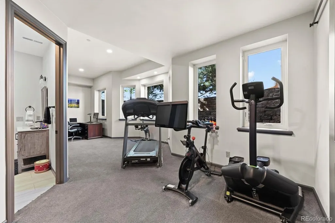
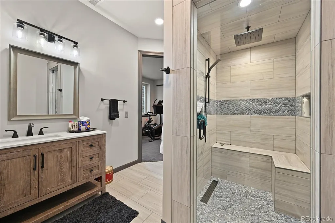
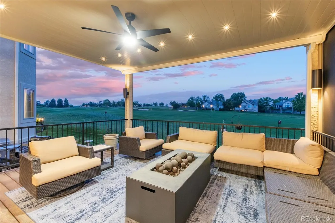
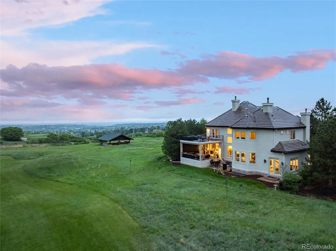
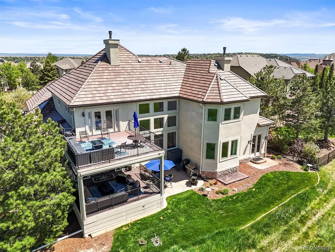
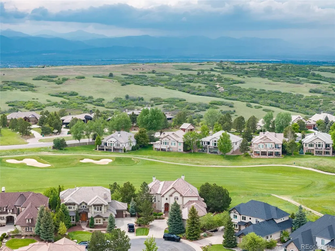
MAJOR PRICE REDUCTION!!! Strikingly situated in the gated community of Buffalo Ridge Estates, this wonderfully remodeled and updated home backs to the the 8th fairway of The Ridge Golf Course. Spanning three levels of expertly crafted living space, this home delivers clean lines, intentional design, and a seamless blend of sophistication and comfort. At its center, the two-story formal living room commands attention—framed by floor-to-ceiling windows that capture Front Range views and anchored by a substantial fireplace, once home to a Baby Grand Piano. The chef’s kitchen is built for function and presence, featuring a expansive center island, professional-grade appliances from Viking, Wolf, and SubZero, and ample space to entertain. The main-floor primary suite is a private retreat with sweeping mountain views, a custom walk-in closet with an island, and a spa-inspired bath flooded with natural light as well as a cozy library with fireplace. Sliding glass walls connect the interior to an expansive deck—complete with a fire pit and powered shades—designed for year-round enjoyment. Upstairs, a secondary suite offers its own private deck with panoramic views of the mountains and golf course. Two additional bedrooms, each with ensuite baths, complete the upper level with comfort and privacy. The finished lower level is tailored for recreation and relaxation. A dedicated golf simulator keeps your skills honed during the winter. The workout area has a 3/4 bath with steam shower! A 120 inch projection TV in the wet bar area is perfect for host sporting events and family movie nights too. The Crown Jewel is the Napa insider foundational 1,400-bottle wine cellar. There is a whole house house backup Generac generator! This is a property where an active life style blends with comfort—a rare find for the discerning buyer seeking modern mountain luxury. Welcome to your Colorado Oasis!
| Elementary School | Middle School | High School |
|---|---|---|
| Timber Trail Elementary School | Rocky Heights Middle School | Rock Canyon High School |
| Price History | |
|---|---|
| 2/17/2026 | Listed $2,488,000 |
| 4/1/2026 | 4$2,398,000 |
| 4/22/2026 | 5$2,298,000 |
| 7/29/2026 | 14$1,988,000 |
| 9/11/2026 | 7$1,850,000 |
General Features
| Sewer | Public Sewer |
|---|---|
| Heating | Forced Air |
| Cooling | Central Air |
| Roof | Concrete |
| HOA Fee | 205 |
| Garage Spaces | 3 |
| Patio/Porch Features | Covered,Deck,Patio |
| Architectural Style | Traditional |
| Construction Materials | Stucco |
| Exclusions | Seller's personal property |
| Year Built | 2005 |
| View | City,Golf Course,Mountain(s) |
| Levels | Two |
| Property Subtype | Single Family Residence |
| Tax Year | 2024 |
| Ownership | Individual |
| Assoc Fee Paid Per | Monthly |
| County | Douglas |
| Property Type | Residential |
| Association Amenities | Clubhouse,Gated,Pool |
| HOA | Yes |
| Attached Garage | Yes |
| Subdivision Name | Estates at Buffalo Ridge |
| Facing Direction | East |
| Full Baths | 4 |
| Status | Active |
| High School | Rock Canyon |
| City | Castle Pines |
| Association Name | Estates at Buffalo Run |
| Senior Community Y/N | No |
| High School District | Douglas RE-1 |
| Lot Size Units | Square Feet |
| Lot Size Square Feet | 13373 |
| Listing Terms | Cash,Conventional,Jumbo |
| Elementary School | Timber Trail |
| Tax Annual Amount | 11235 |
| Middle/Junior High School | Rocky Heights |
| Property Condition | Updated/Remodeled |
| Virtual Tour | https://media.cineflyfilms.com/1287-Buffalo-Ridge-Rd |
| Structure Type | House |
| AssociationName2 | Castle Pines N Master |
| Standard Status | Active |
| Occupancy Type | Owner |
| Middle/Junior School District | Douglas RE-1 |
| Elementary School District | Douglas RE-1 |
Interior Features
| Basement | Finished,Full |
|---|---|
| Flooring | Carpet,Tile,Wood |
| Total Fireplaces | 3 |
| Fireplace Features | Family Room,Living Room,Primary Bedroom |
| Basement (Y/N) | Yes |
| Above Grade Finished Area | 4387 |
| Half Baths | 2 |
| Laundry Features | In Unit |
| Total Bedrooms | 6 |
| Below Grade Finished Area | 2413 |
| Main Level Bedrooms | 1 |
| Main Level Bathrooms | 3 |
| Total Baths | 6 |
Exterior Features
| Lot Features | Landscaped,On Golf Course,Sprinklers In Front,Sprinklers In Rear |
|---|---|
| Water Source | Public |
| Total Parking | 3 |
| Lot Size Area | 13373 |
| Building Area Total | 7013 |
| Lot Size Acres | 0.31 |
Amenities
- Foreclosure
- Views
- Short Sale
- New Construction
- Adult 55+
- Lease To Own
- No HOA Fees
- Furnished
- Primary On Main
- Air Conditioning
- Seller Finance
- Green
- Fixer Upper
- Horse
- Golf
- Fireplace
- Deck
- Garage
- Basement
- Pool
Property vs Single Family Average in 80108
Price
Taxes
Year Built
Visits


 The real estate listing information and related content displayed on this site is provided exclusively for consumers’ personal, non-commercial use and may not be used for any purpose other than to identify prospective properties consumers may be interested in purchasing. This information and related content is deemed reliable but is not guaranteed accurate by elevateMLS.
