
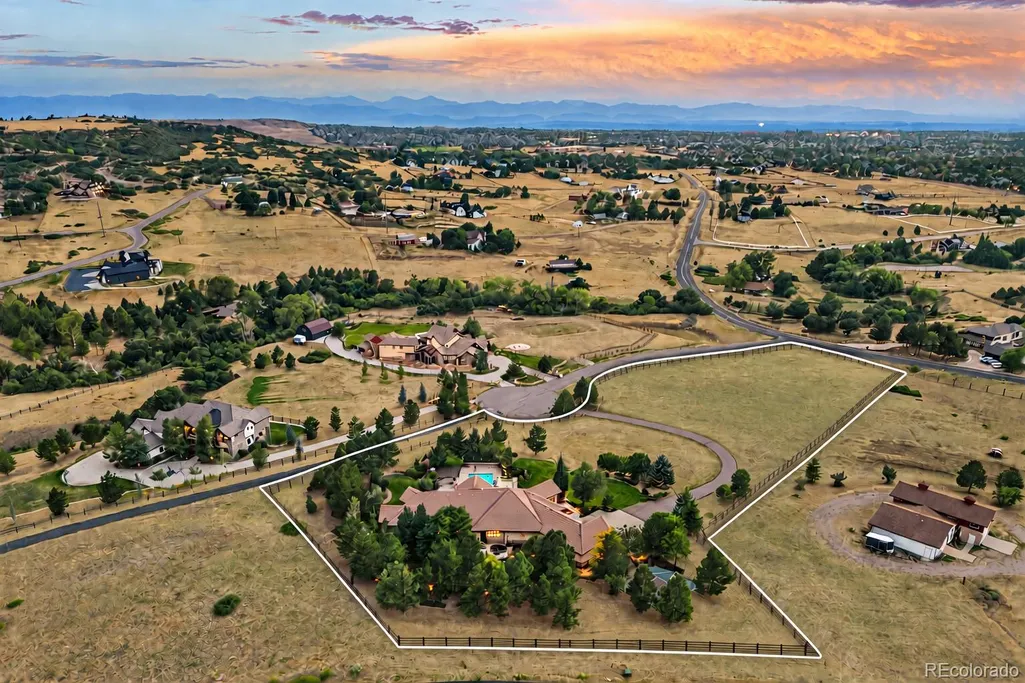
Address
10378 Grande Vista Court, Lone Tree, CO
Price
$ 4,000,000
Property Attributes
- MLS#2279347
- TypeSingle Family
- Listing Status Active
- CountyDOUGLAS
- CityLone Tree
- NeighborhoodMcArthur Ranch
- Zip80124
- StyleHouse
- Year Built2006
- Taxes$ 17895
- Price$ 4,000,000
- Bedrooms4
- Full Bathrooms4
- Half Bathrooms2
- Sqr Footage7736
- Lot Size4.95 Acres
Data Source:
REColorado (MTOMLS)
Property Description
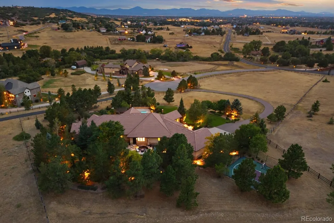
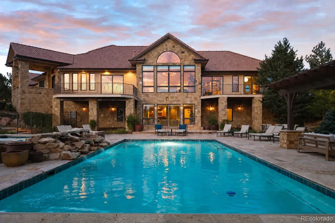
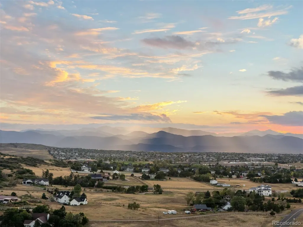
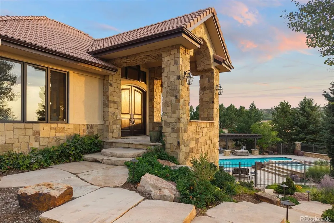
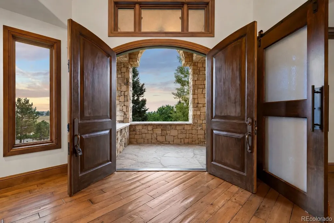
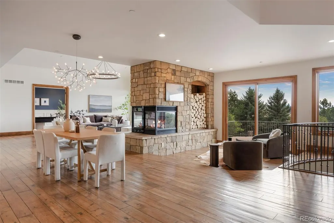
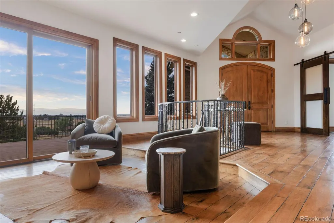
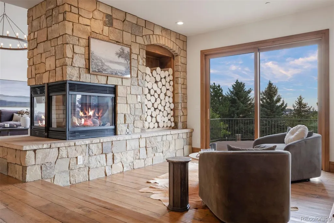
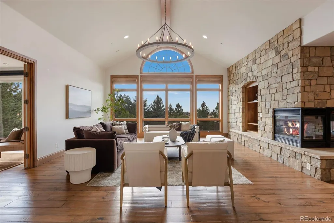
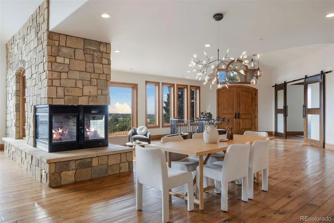
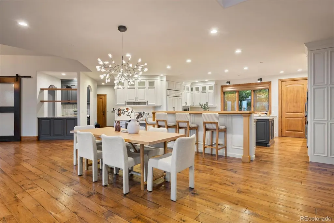
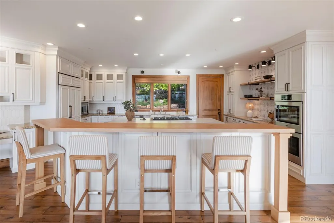
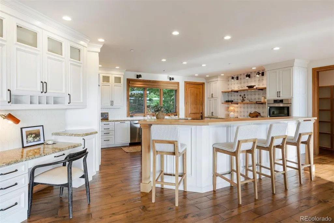
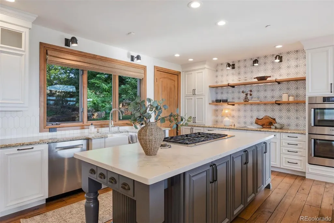
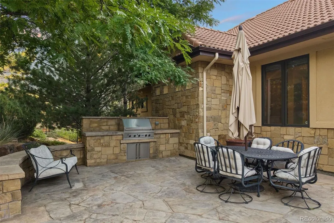
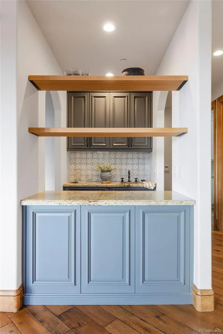
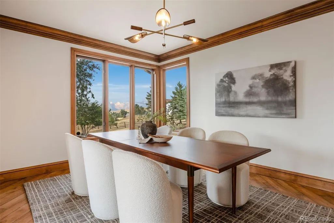
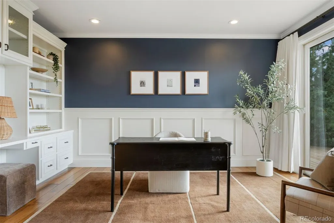
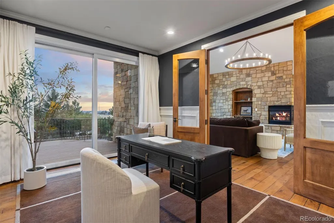
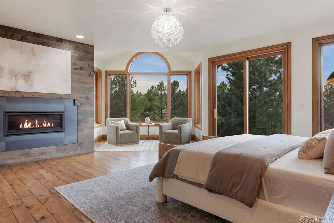
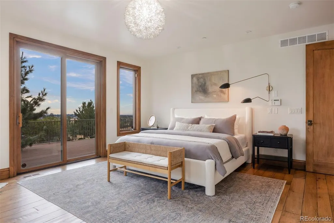
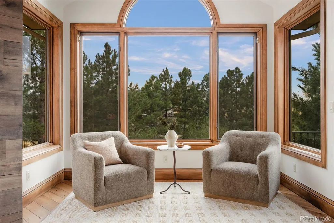
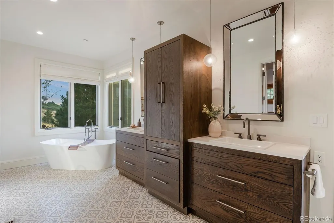
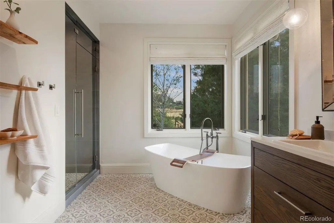
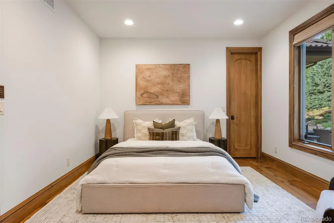
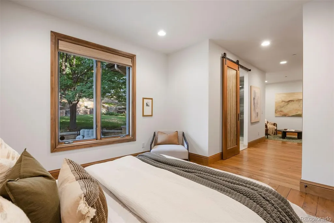
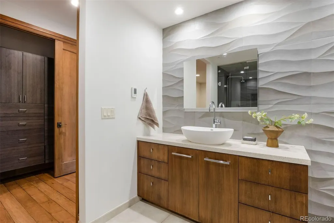
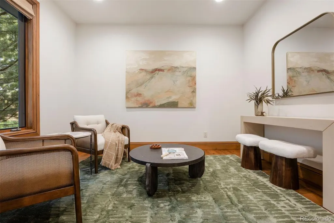
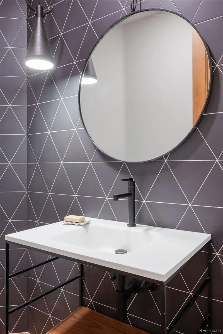
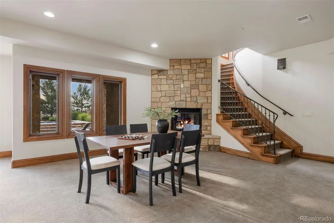
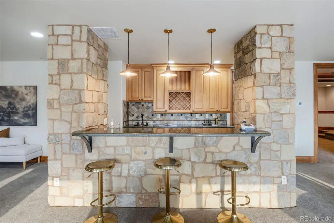
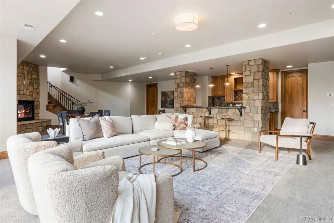
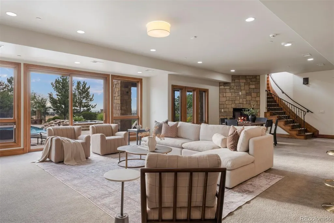
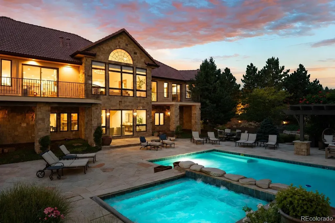
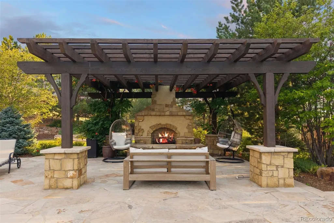
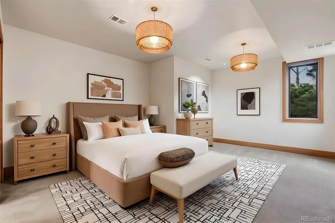
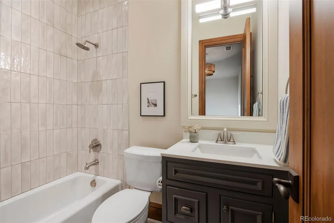
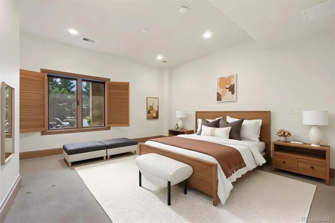
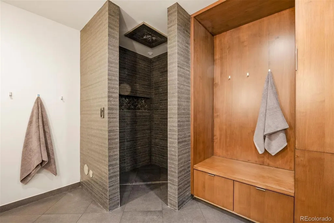
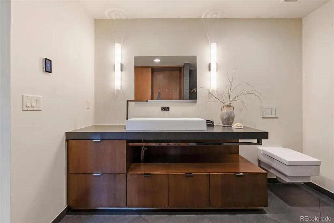
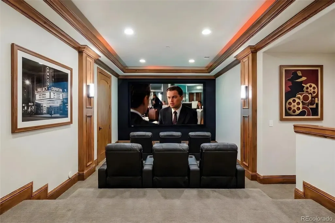
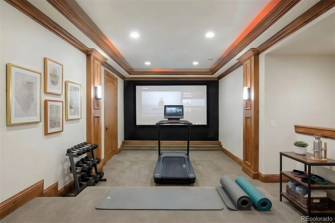
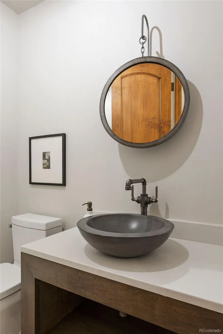
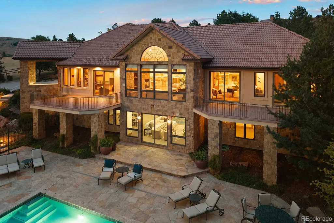
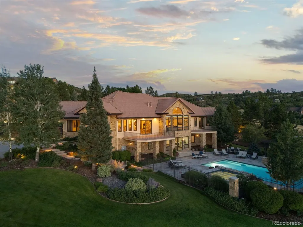
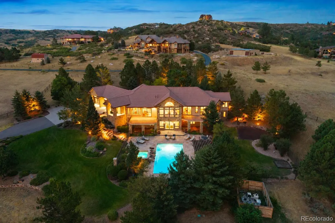
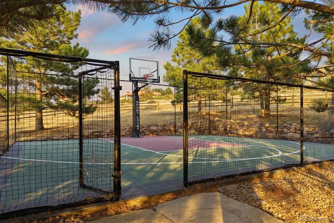
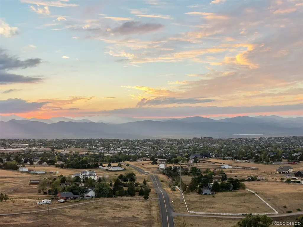
If you're looking for a once in lifetime legacy estate, you've found it! Situated on 4.95 acres in highly coveted McArthur Ranch, this exceptional, elegantly remodeled 4 bedroom | 6 bathroom custom residence overlooks 180 degree views of the Front Range and vast acreage beyond, a resort-style pool with waterfall, built-in spa, pergola, and fireplace - an ideal setting for hosting family and friends alike. Inside, refinished hickory hardwood floors complement a great room, open concept dining area, and living room. An updated kitchen with Sub-Zero and Dacor appliances leads to a back yard | patio with lush landscaping, sport court, and built-in grill. The formal dining room can be used as a multi-purpose bonus room, and the main level primary suite pairs a gas fireplace and sitting area with front deck access. With heated floors and designer tile, the updated en suite bathroom is truly a retreat. Rarely found on the main level, a second bedroom with a sitting area and en suite bathroom, along with a stunning office, laundry room, powder room, and 4-car garage, complete this floor. Downstairs, the walkout lower level is made for both guests and gatherings with a family room, wet bar, powder room, and patio | pool access. Two additional bedrooms, each with en suite bathrooms, and a theater | workout room complete this floor. Zoned for horses and a secondary building with walkable access to the East-West and Bluffs trails, the property serves as a wildlife haven surrounded by remarkable natural beauty. Close to schools, shops, and restaurants yet feeling miles away and offering a myriad of outdoor spaces, this beautifully situated acreage oasis puts hiking, biking, and outdoor adventure right at your doorstep. Mountain views by day and city lights after sunset create an unforgettable backdrop. With notable rock formations, rolling pastures, and peace and serenity all around, why leave home when you can live your best life right here each and every day?
| Elementary School | Middle School | High School |
|---|---|---|
| Wildcat Mountain Elementary School | Rocky Heights Middle School | Rock Canyon High School |
| Price History | |
|---|---|
| 9/3/2026 | Listed $4,000,000 |
General Features
| Sewer | Septic Tank |
|---|---|
| Heating | Forced Air |
| Cooling | Central Air |
| Utilities | Electricity Connected,Natural Gas Connected |
| Possession | Closing/DOD |
| Roof | Concrete |
| Appliances | Dishwasher,Disposal,Double Oven,Freezer,Microwave,Oven,Refrigerator,Sump Pump |
| Zoning | RR |
| HOA Fee | 100 |
| Garage Spaces | 4 |
| Patio/Porch Features | Covered,Deck,Patio |
| Pool Features | Outdoor Pool,Private |
| Security Features | Carbon Monoxide Detector(s),Smoke Detector(s),Water Leak/Flood Alarm |
| Construction Materials | Stone,Stucco |
| Exclusions | Personal Property and Staging Items. |
| Year Built | 2006 |
| View | Mountain(s) |
| Levels | One |
| Property Subtype | Single Family Residence |
| Tax Year | 2025 |
| Ownership | Individual |
| Assoc Fee Paid Per | Annually |
| County | Douglas |
| Property Type | Residential |
| HOA | Yes |
| Attached Garage | Yes |
| Subdivision Name | McArthur Ranch |
| Full Baths | 3 |
| Status | Active |
| High School | Rock Canyon |
| City | Lone Tree |
| Association Name | Stornoway Homeowners Association |
| Senior Community Y/N | No |
| High School District | Douglas RE-1 |
| Lot Size Units | Acres |
| Lot Size Square Feet | 215622 |
| Listing Terms | Cash,Conventional,VA Loan |
| Elementary School | Wildcat Mountain |
| Tax Annual Amount | 17895 |
| Middle/Junior High School | Rocky Heights |
| Virtual Tour | https://https://vimeo.com/1223694354?share=copy&fl=sv&fe=ci - Custom Property Video |
| Structure Type | House |
| Standard Status | Active |
| Occupancy Type | Owner |
| Middle/Junior School District | Douglas RE-1 |
| Elementary School District | Douglas RE-1 |
Interior Features
| Interior Amenities | Built-in Features,Eat-in Kitchen,Entrance Foyer,Five Piece Bath,Kitchen Island,Open Floorplan,Primary Suite,Walk-In Closet(s),Wet Bar |
|---|---|
| Basement | Finished,Full,Walk-Out Access |
| Flooring | Carpet,Wood |
| Furnished Y/N | Unfurnished |
| Total Fireplaces | 4 |
| Fireplace Features | Basement,Living Room,Primary Bedroom |
| Basement (Y/N) | Yes |
| Window Features | Window Coverings,Window Treatments |
| Above Grade Finished Area | 3868 |
| Half Baths | 2 |
| 3/4 Baths | 1 |
| Total Bedrooms | 4 |
| Below Grade Finished Area | 2713 |
| Main Level Bedrooms | 2 |
| Main Level Bathrooms | 3 |
| Total Baths | 6 |
Exterior Features
| Exterior Amenities | Gas Grill,Lighting,Private Yard,Spa/Hot Tub,Water Feature |
|---|---|
| Fencing | Full |
| Parking Features | Floor Coating,Storage |
| Lot Features | Cul-De-Sac,Irrigated,Landscaped,Open Space,Sprinklers In Front,Sprinklers In Rear |
| Water Source | Well |
| Total Parking | 4 |
| Lot Size Area | 4.95 |
| Building Area Total | 7736 |
| Lot Size Acres | 4.95 |
| Road Surface Type | Paved |
| Road Frontage Type | Public |
| Road Responsibility | Public Maintained Road |
| Horse Y/N | Yes |
Amenities
- Foreclosure
- Views
- Short Sale
- New Construction
- Adult 55+
- Lease To Own
- No HOA Fees
- Furnished
- Primary On Main
- Air Conditioning
- Seller Finance
- Green
- Fixer Upper
- Horse
- Golf
- Fireplace
- Deck
- Garage
- Basement
- Pool
Property vs Single Family Average in 80124
Price
Taxes
Year Built
Visits


 The real estate listing information and related content displayed on this site is provided exclusively for consumers’ personal, non-commercial use and may not be used for any purpose other than to identify prospective properties consumers may be interested in purchasing. This information and related content is deemed reliable but is not guaranteed accurate by elevateMLS.
