
Open House Sun, Sep 13th 11:00 AM - 2:00 PM
Address
9830 Eliza Court, Littleton, CO
Price
$ 1,795,000
Property Attributes
- MLS#2195485
- TypeSingle Family
- Listing Status Active
- CountyDOUGLAS
- CityLittleton
- NeighborhoodHighlands Ranch
- Zip80126
- StyleContemporary
- Year Built1994
- Taxes$ 9376
- Price$ 1,795,000
- Bedrooms5
- Full Bathrooms5
- Half Bathrooms0
- Sqr Footage4892
- Lot Size0.45 Acres
Data Source:
REColorado (MTOMLS)
Property Description
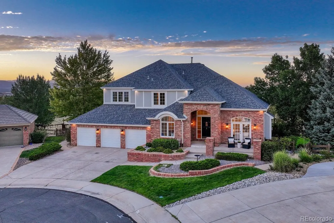
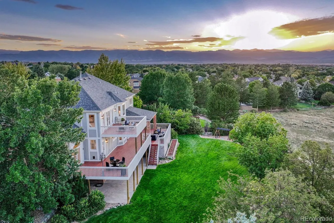
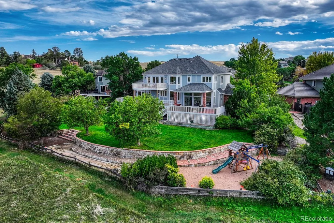
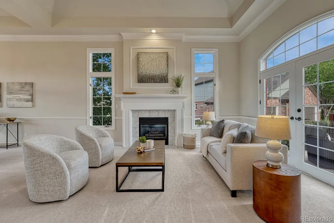
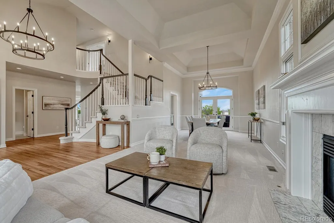
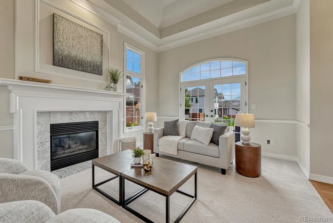
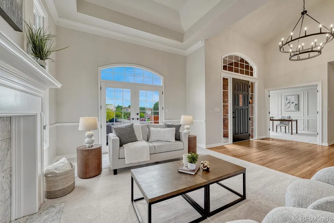
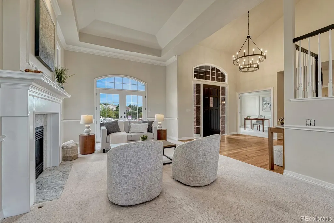
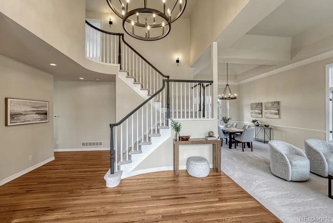
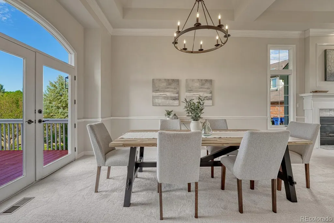
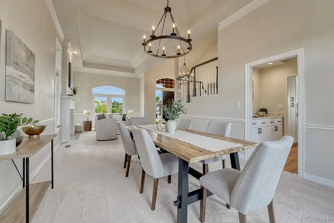
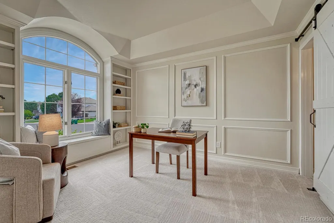
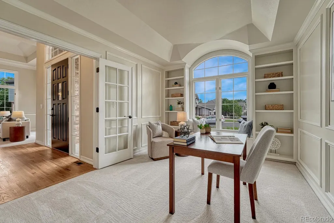
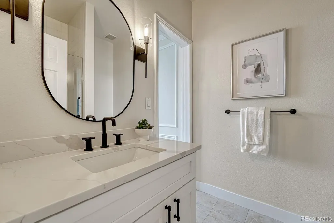
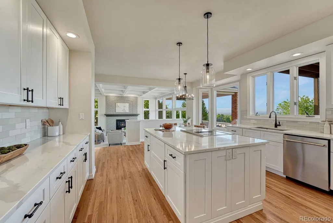
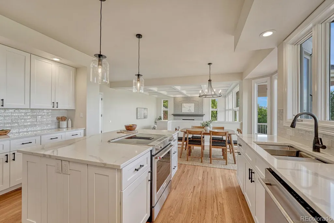
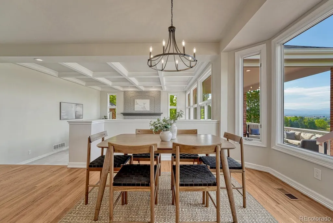
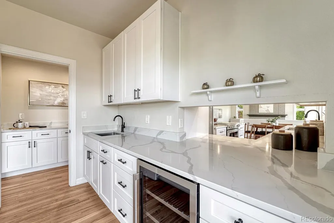
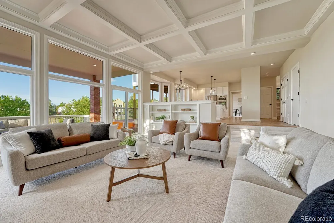
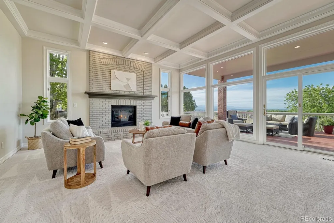
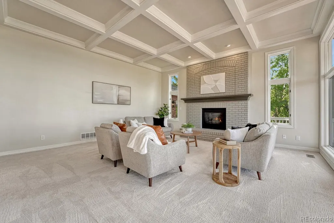
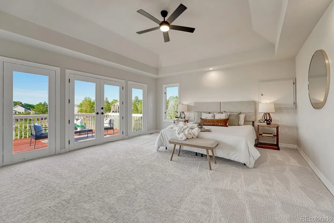
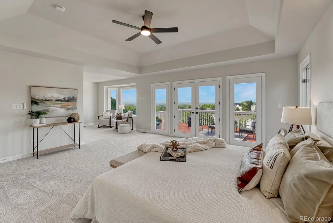
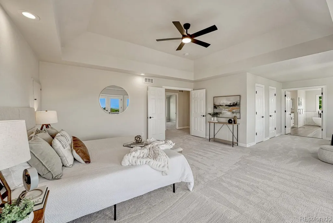
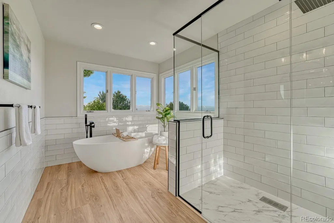
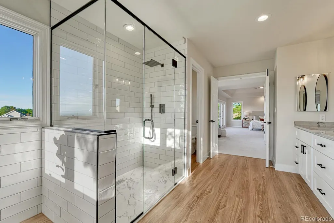
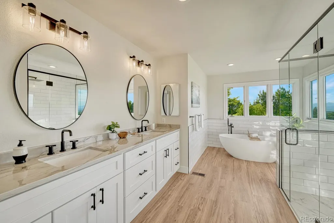
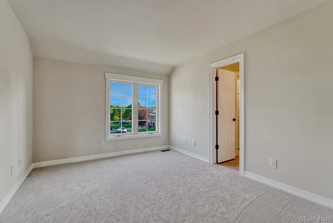
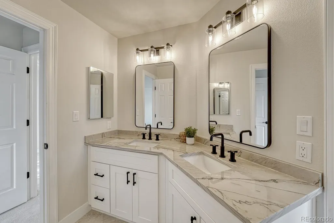
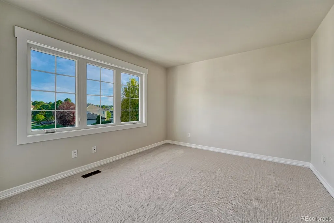
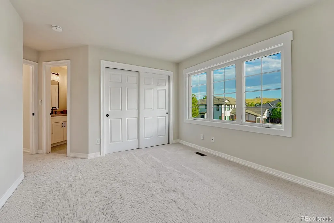
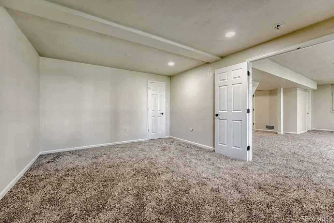
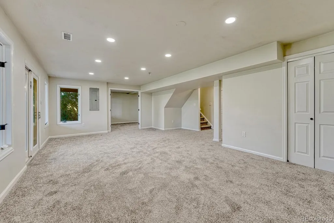
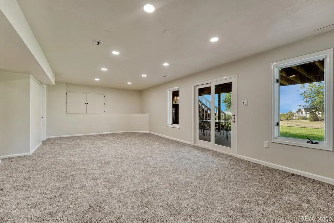
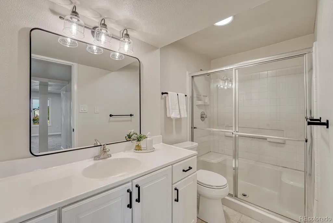
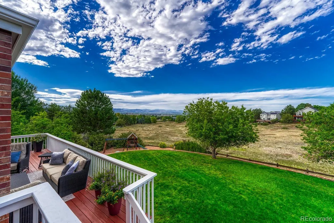
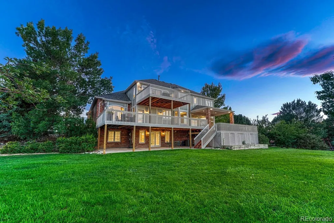
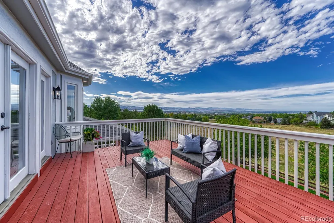
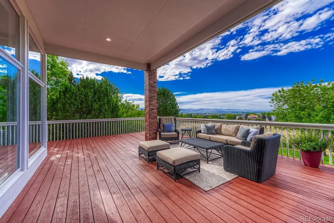
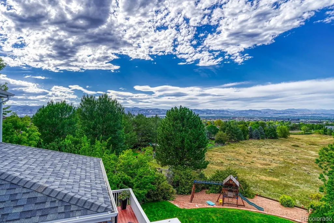
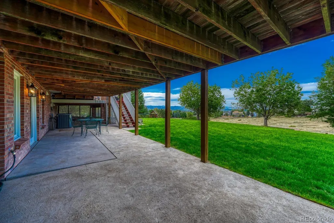
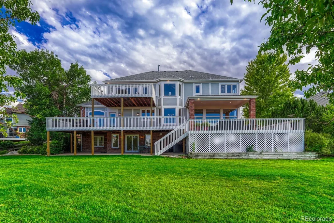
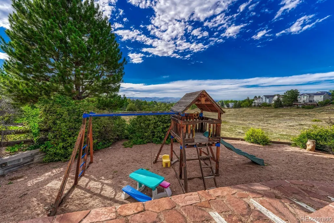
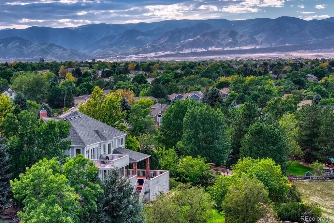
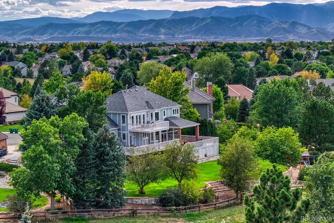
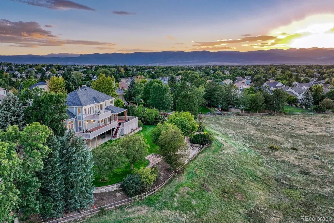
Sweeping Rocky Mountain vistas provide a breathtaking backdrop to this exceptional custom luxury residence, where sophisticated living meets the unparalleled beauty of Colorado’s iconic landscape. Welcome to the highly sought-after Mansion Hills community, where the sellers have invested over $275,000 in extensive renovations and enhancements, creating a truly move-in-ready home! Host elegant holiday gatherings in the formal dining room, then gather in the expansive kitchen featuring brand-new quartz countertops, an impressive center island, refreshed cabinetry, brand new KitchenAid appliances, and a convenient butler’s pantry. Guests will naturally gravitate to the inviting family room, where floor-to-ceiling windows capture sweeping mountain and city views, while the warmth of the brick fireplace creates an exceptional setting for memorable evenings. A convenient main-floor bedroom and 3/4 bath provides a private "grandma" suite. Expansive decks also showcase the exceptional views! The luxurious primary suite features new carpet and paint, a spacious walk-in closet, and French doors that open to a private 2nd-story deck showcasing breathtaking mountain views. The fully renovated ensuite primary bath features beautiful new tile and a contemporary glass-enclosed shower. Three additional upstairs bedrooms feature new carpet and paint, including one ensuite and one Jack-and-Jill bathroom, both beautifully renovated. The newly finished walk-out basement provides flexibility which is ideal for a media room, home theater or living space. The spacious backyard has a horseshoe pit with playground equipment. The basement has new carpet/paint, a 5th bedroom, and a ¾ bath with new tile/mirror. Your vehicles/recreational equipment sit in spacious 3-car garage! The Highlands Ranch community features four state-of-the-art recreation centers, miles of trails, and an abundance of planned activities. Private showing - 303-324-1281 or OPEN HOUSES on Sat, 9.12 or Sun, 9.13 from 11-2!
| Elementary School | Middle School | High School |
|---|---|---|
| Bear Canyon Elementary School | Mountain Ridge Middle School | Mountain Vista High School |
| Price History | |
|---|---|
| 9/10/2026 | Listed $1,795,000 |
General Features
| Sewer | Public Sewer |
|---|---|
| Heating | Forced Air |
| Cooling | Central Air |
| Utilities | Cable Available,Electricity Connected |
| Possession | Closing/DOD |
| Roof | Wood |
| Appliances | Cooktop,Dishwasher,Disposal,Microwave,Oven,Refrigerator |
| Zoning | PDU |
| HOA Fee | 38 |
| Garage Spaces | 3 |
| Association Fee Includes | Road Maintenance |
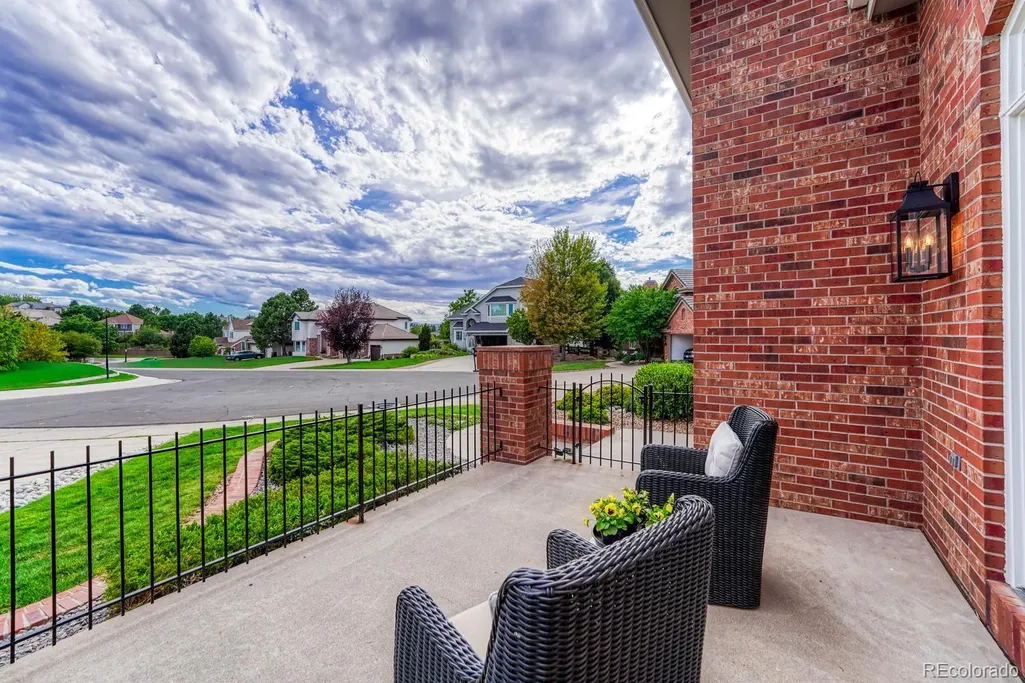
| Patio/Porch Features | Covered,Deck,Front Porch,Patio |
| Architectural Style | Contemporary |
| Security Features | Carbon Monoxide Detector(s),Smoke Detector(s) |
| Construction Materials | Frame |
| Exclusions | Sellers Personal Property and any staging items. |
| Year Built | 1994 |
| View | Meadow,Mountain(s) |
| Levels | Two |
| Property Subtype | Single Family Residence |
| Tax Year | 2025 |
| Ownership | Corporation/Trust |
| Assoc Fee Paid Per | Monthly |
| County | Douglas |
| Property Type | Residential |
| Association Amenities | Fitness Center,Playground,Tennis Court(s),Trail(s) |
| HOA | Yes |
| Attached Garage | Yes |
| Subdivision Name | Highlands Ranch |
| Facing Direction | West |
| Full Baths | 1 |
| Status | Active |
| High School | Mountain Vista |
| City | Littleton |
| Association Name | HRCA |
| Senior Community Y/N | No |
| High School District | Douglas RE-1 |
| Lot Size Units | Square Feet |
| Lot Size Square Feet | 19733 |
| Listing Terms | Cash,Conventional,FHA,Jumbo,VA Loan |
| Elementary School | Bear Canyon |
| Tax Annual Amount | 9376 |
| Middle/Junior High School | Mountain Ridge |
| Property Condition | Updated/Remodeled |
| Virtual Tour | https://gaston-photography.view.property/2403803?idx=1 |
| Structure Type | House |
| Builder Name | Sanford Homes |
| Standard Status | Active |
| Occupancy Type | Owner |
| Middle/Junior School District | Douglas RE-1 |
| Elementary School District | Douglas RE-1 |
Interior Features
| Interior Amenities | Five Piece Bath,High Ceilings,In-Law Floorplan,Jack & Jill Bathroom,Kitchen Island,Primary Suite,Quartz Counters,Vaulted Ceiling(s),Walk-In Closet(s) |
|---|---|
| Basement | Bath/Stubbed,Crawl Space,Exterior Entry,Finished,Full,Sump Pump,Unfinished,Walk-Out Access |
| Flooring | Carpet,Vinyl,Wood |
| Total Fireplaces | 2 |
| Fireplace Features | Family Room,Great Room |
| Basement (Y/N) | Yes |
| Window Features | Bay Window(s) |
| Above Grade Finished Area | 3432 |
| 3/4 Baths | 4 |
| Total Bedrooms | 5 |
| Below Grade Finished Area | 1070 |
| Main Level Bathrooms | 1 |
| Total Baths | 5 |
Exterior Features
| Exterior Amenities | Balcony,Playground,Private Yard |
|---|---|
| Lot Features | Cul-De-Sac |
| Water Source | Public |
| Total Parking | 3 |
| Lot Size Area | 19733 |
| Building Area Total | 4892 |
| Lot Size Acres | 0.45 |
| Road Surface Type | Paved |
| Road Frontage Type | Public |
| Horse Y/N | No |
Amenities
- Foreclosure
- Views
- Short Sale
- New Construction
- Adult 55+
- Lease To Own
- No HOA Fees
- Furnished
- Primary On Main
- Air Conditioning
- Seller Finance
- Green
- Fixer Upper
- Horse
- Golf
- Fireplace
- Deck
- Garage
- Basement
- Pool
Property vs Single Family Average in 80126
Price
Taxes
Year Built
Visits
In The Neighborhood
Just Listed
Highlands Ranch
$ 710,000
- Type
- Single Family
- Size
- 2,552 SqFt
- Rooms
- 3 Beds + 2.5 Baths
 Coldwell Banker Realty 24 #9191787
Open House
Highlands Ranch
$ 825,000
- Type
- Single Family
- Size
- 4,315 SqFt
- Rooms
- 4 Beds + 2.5 Baths
Banyan Real Estate LLC #9338890
Open House
Highlands Ranch
$ 712,000
- Type
- Single Family
- Size
- 3,455 SqFt
- Rooms
- 4 Beds + 3 Baths
Opendoor Brokerage LLC #9720702
Just Listed
Highlands Ranch
$ 800,000
- Type
- Single Family
- Size
- 3,309 SqFt
- Rooms
- 5 Beds + 4 Baths
eXp Realty, LLC #5125980
Just Listed
Highlands Ranch
$ 565,000
- Type
- Single Family
- Size
- 1,840 SqFt
- Rooms
- 4 Beds + 3 Baths
Highland Properties #7594855
Highlands Ranch
$ 482,900
- Type
- Single Family
- Size
- 1,422 SqFt
- Rooms
- 2 Beds + 2 Baths
Compass - Denver #3167824
Open House
Highlands Ranch
$ 825,000
- Type
- Single Family
- Size
- 3,715 SqFt
- Rooms
- 5 Beds + 3 Baths
Compass - Denver #9742545
Open House
Highlands Ranch
$ 729,000
- Type
- Single Family
- Size
- 2,742 SqFt
- Rooms
- 3 Beds + 2.5 Baths
Coldwell Banker Realty 24 #9351929
Open House
Highlands Ranch
$ 725,000
- Type
- Single Family
- Size
- 3,040 SqFt
- Rooms
- 4 Beds + 3.5 Baths
8z Real Estate #9965417
Highlands Ranch
$ 920,000
- Type
- Single Family
- Size
- 4,586 SqFt
- Rooms
- 5 Beds + 4 Baths
RE/MAX Professionals #8175724
Highlands Ranch
$ 990,000
- Type
- Single Family
- Size
- 4,044 SqFt
- Rooms
- 5 Beds + 3 Baths
Kentwood Real Estate DTC, LLC #3214673
Open House
Littleton
$ 998,000
- Type
- Single Family
- Size
- 4,237 SqFt
- Rooms
- 4 Beds + 5 Baths
LIV Sotheby's International Realty #8675793

 The real estate listing information and related content displayed on this site is provided exclusively for consumers’ personal, non-commercial use and may not be used for any purpose other than to identify prospective properties consumers may be interested in purchasing. This information and related content is deemed reliable but is not guaranteed accurate by elevateMLS.
